Turn pages with the buttons, a swipe or your arrow keys. Select Read text for easier reading.
Page 1 of 12 · Hill Road, Strathaven
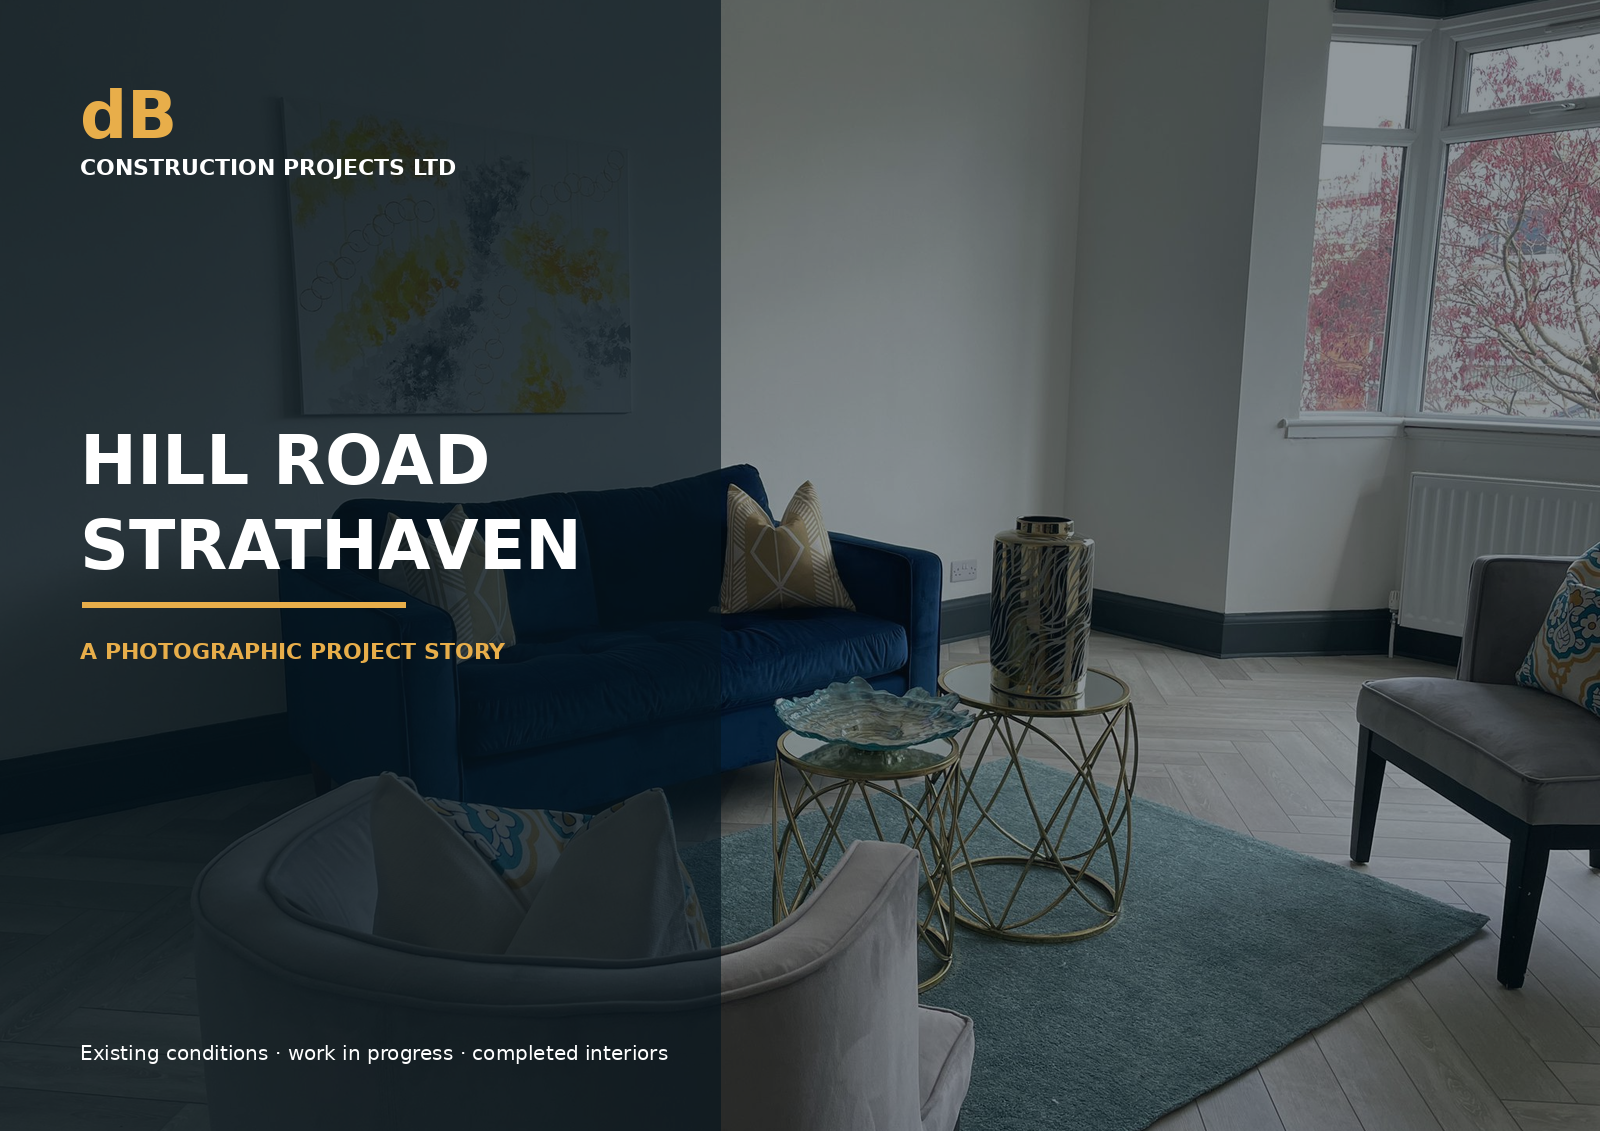
Hill Road, Strathaven
A photographic project story: existing conditions, work in progress and completed interiors.
Page 2 of 12 · Hill Road, Strathaven
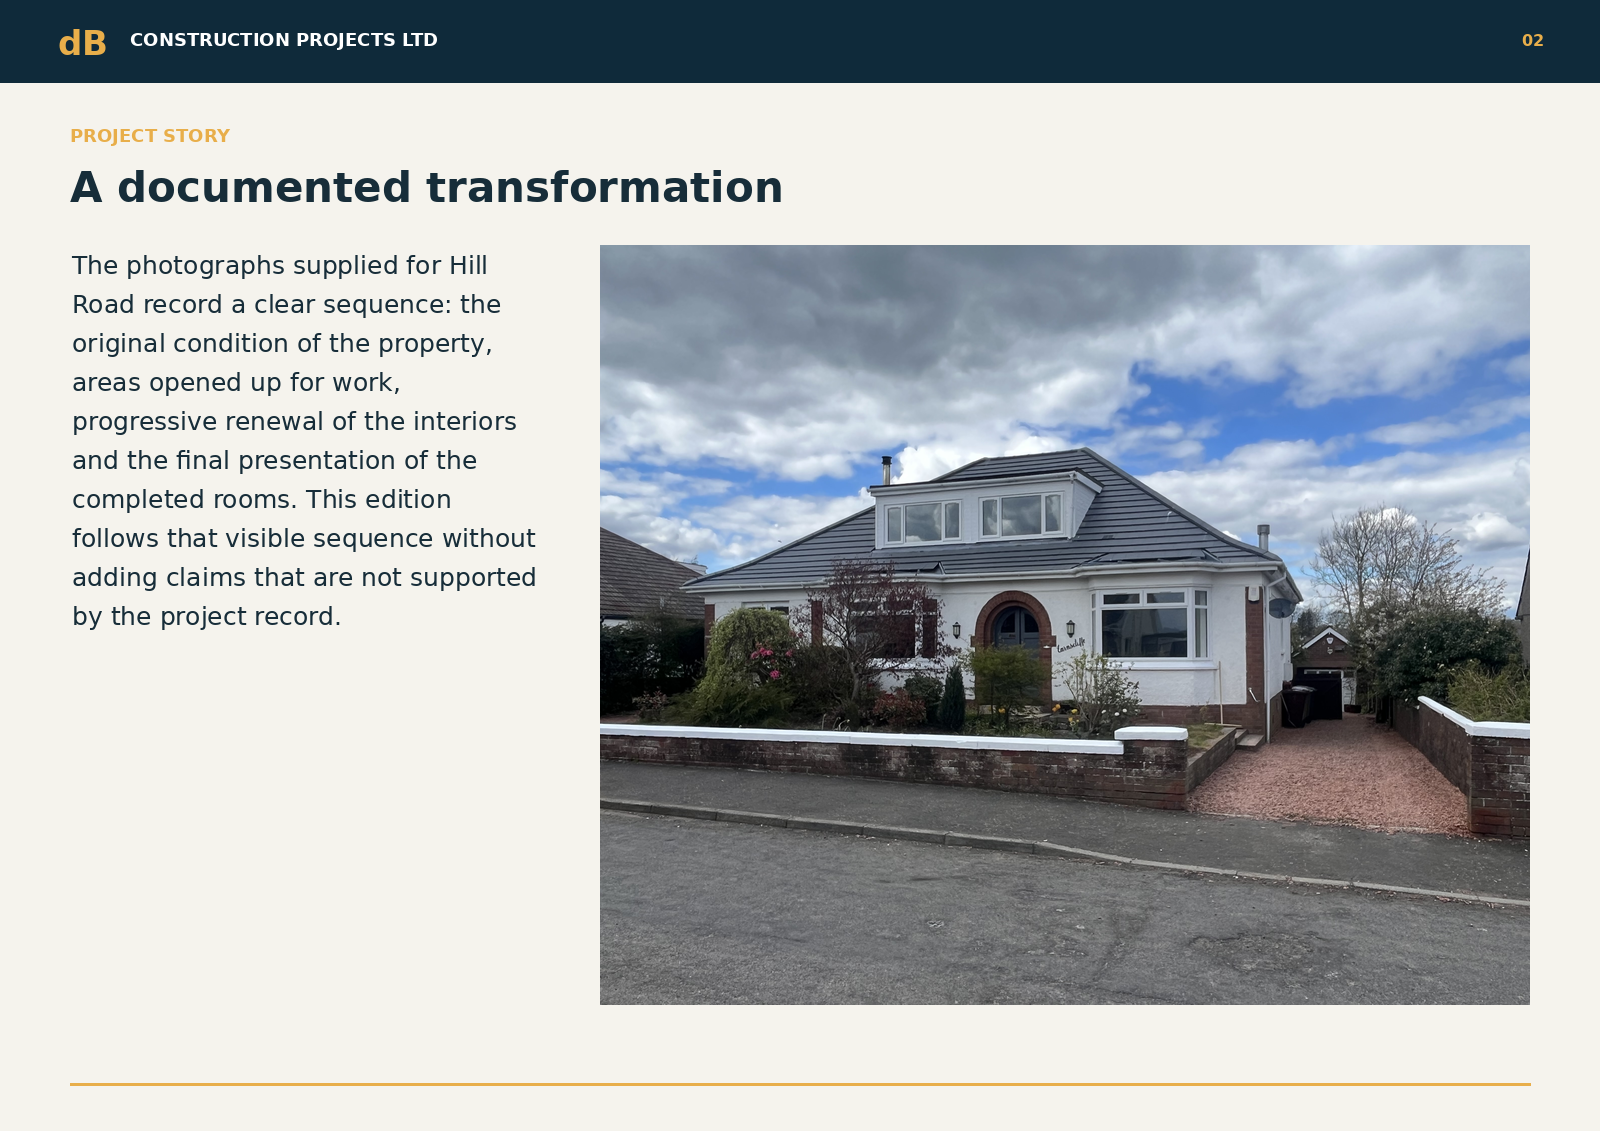
A documented transformation
The photographs supplied for Hill Road record a clear sequence: the original condition of the property, areas opened up for work, progressive renewal of the interiors and the final presentation of the completed rooms. This edition follows that visible sequence without adding claims that are not supported by the project record.
Page 3 of 12 · Hill Road, Strathaven
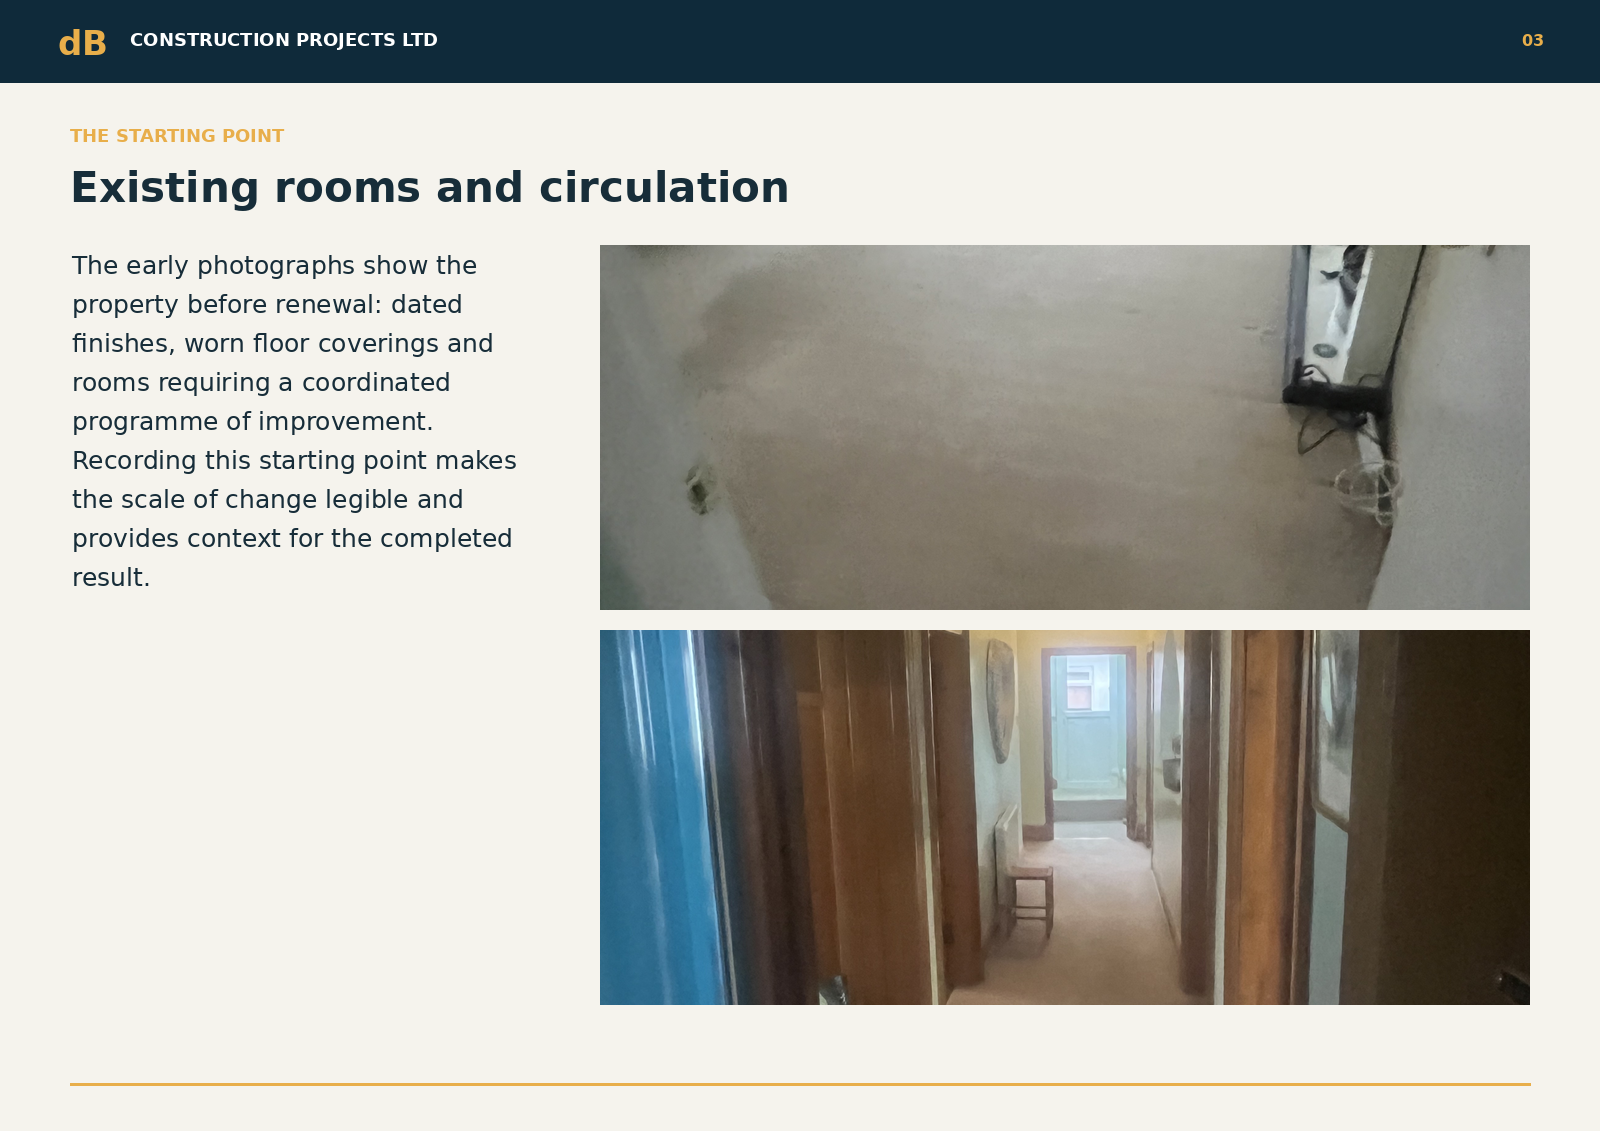
Existing rooms and circulation
The early photographs show the property before renewal: dated finishes, worn floor coverings and rooms requiring a coordinated programme of improvement. Recording this starting point makes the scale of change legible and provides context for the completed result.
Page 4 of 12 · Hill Road, Strathaven
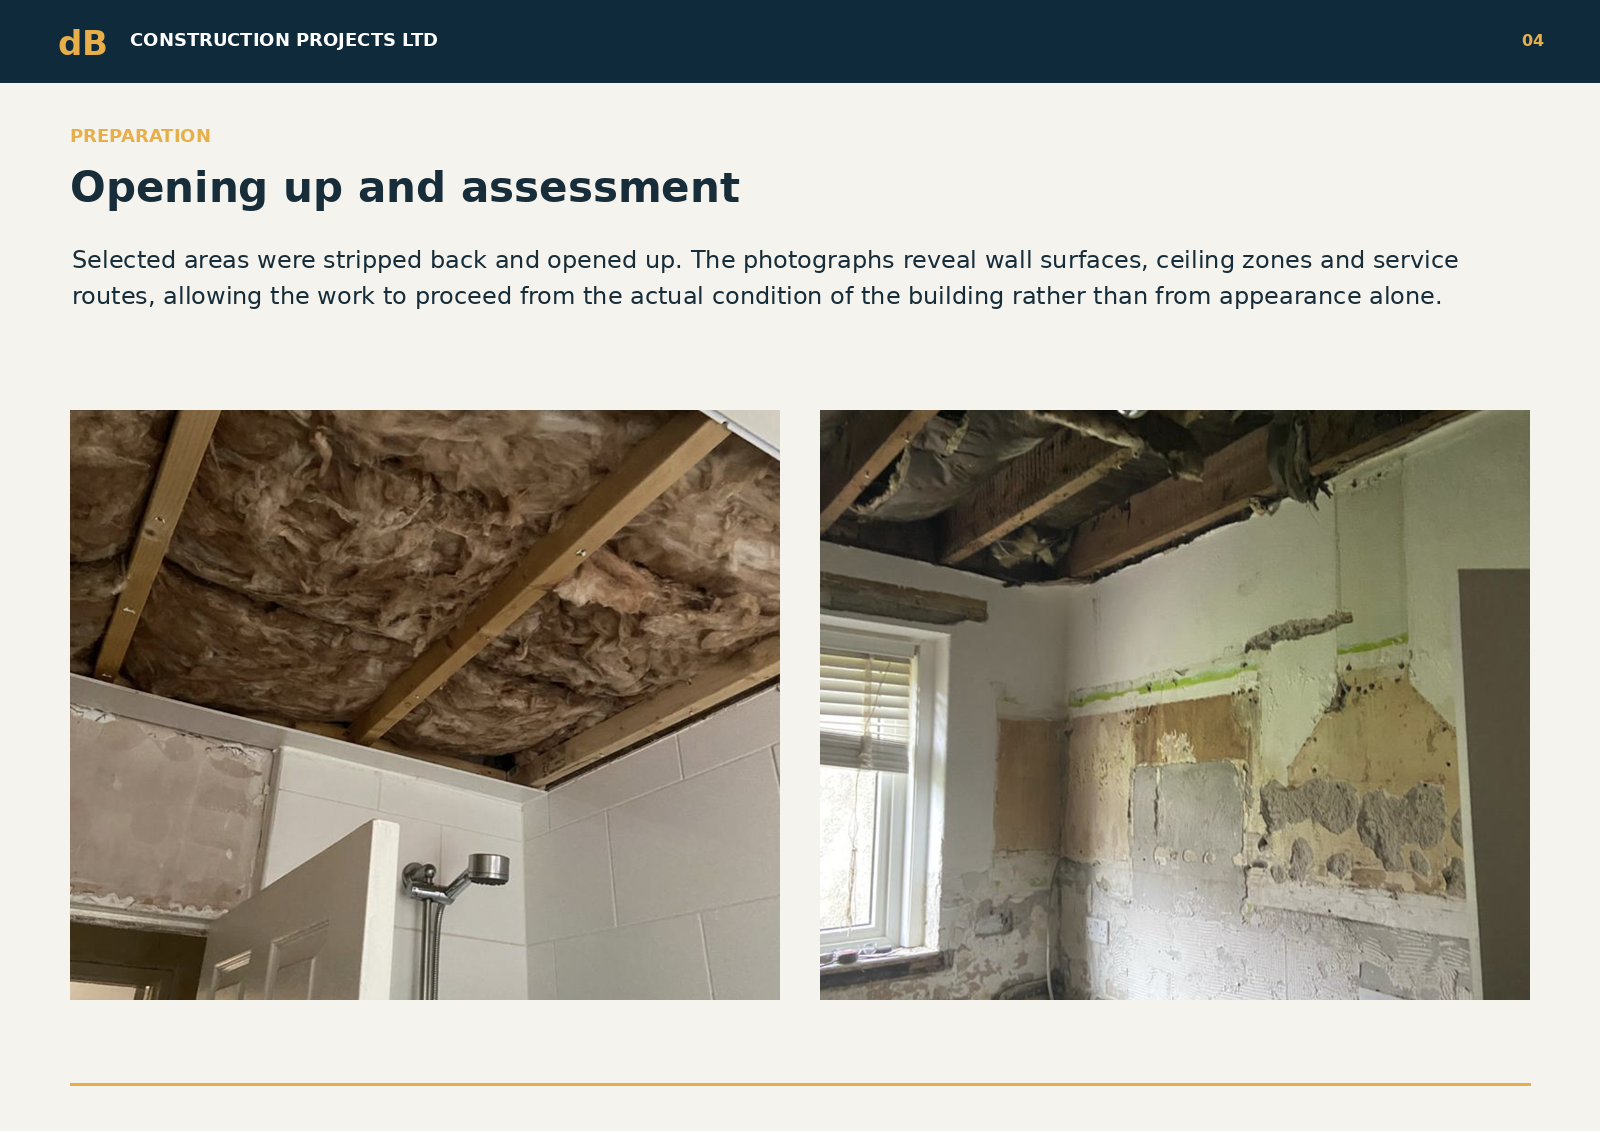
Opening up and assessment
Selected areas were stripped back and opened up. The photographs reveal wall surfaces, ceiling zones and service routes, allowing the work to proceed from the actual condition of the building rather than from appearance alone.
Page 5 of 12 · Hill Road, Strathaven
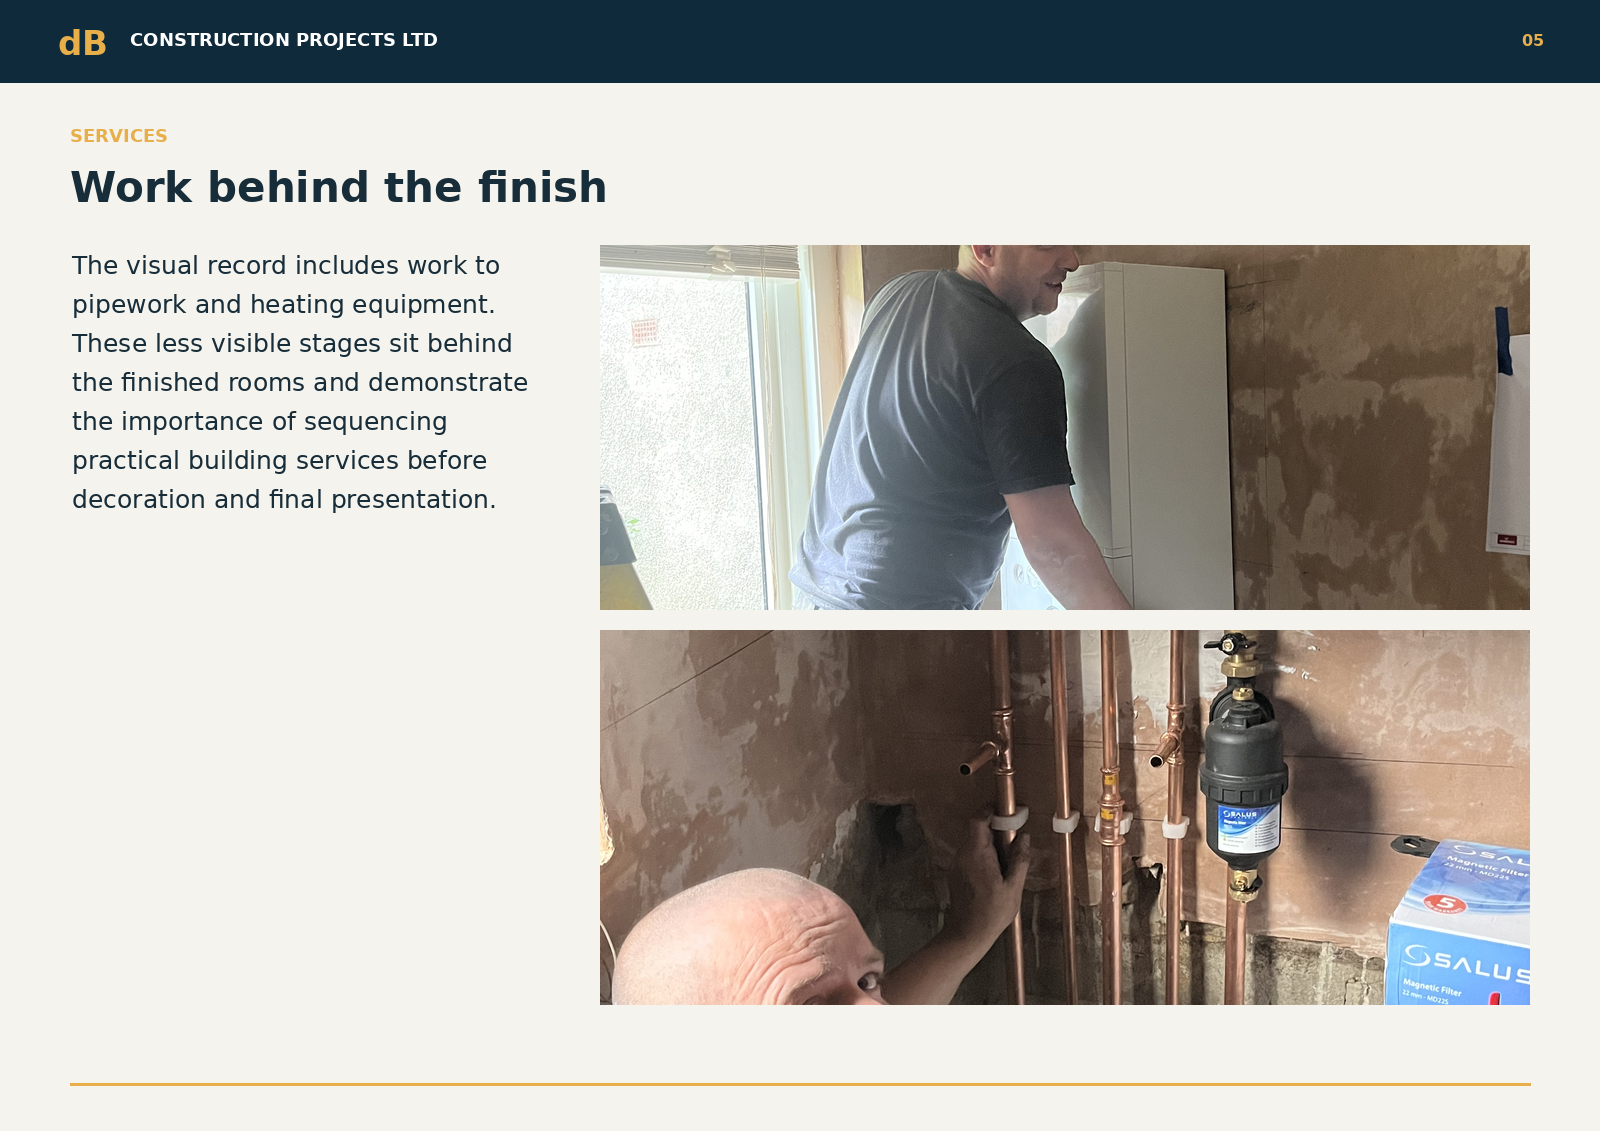
Work behind the finish
The visual record includes work to pipework and heating equipment. These less visible stages sit behind the finished rooms and demonstrate the importance of sequencing practical building services before decoration and final presentation.
Page 6 of 12 · Hill Road, Strathaven
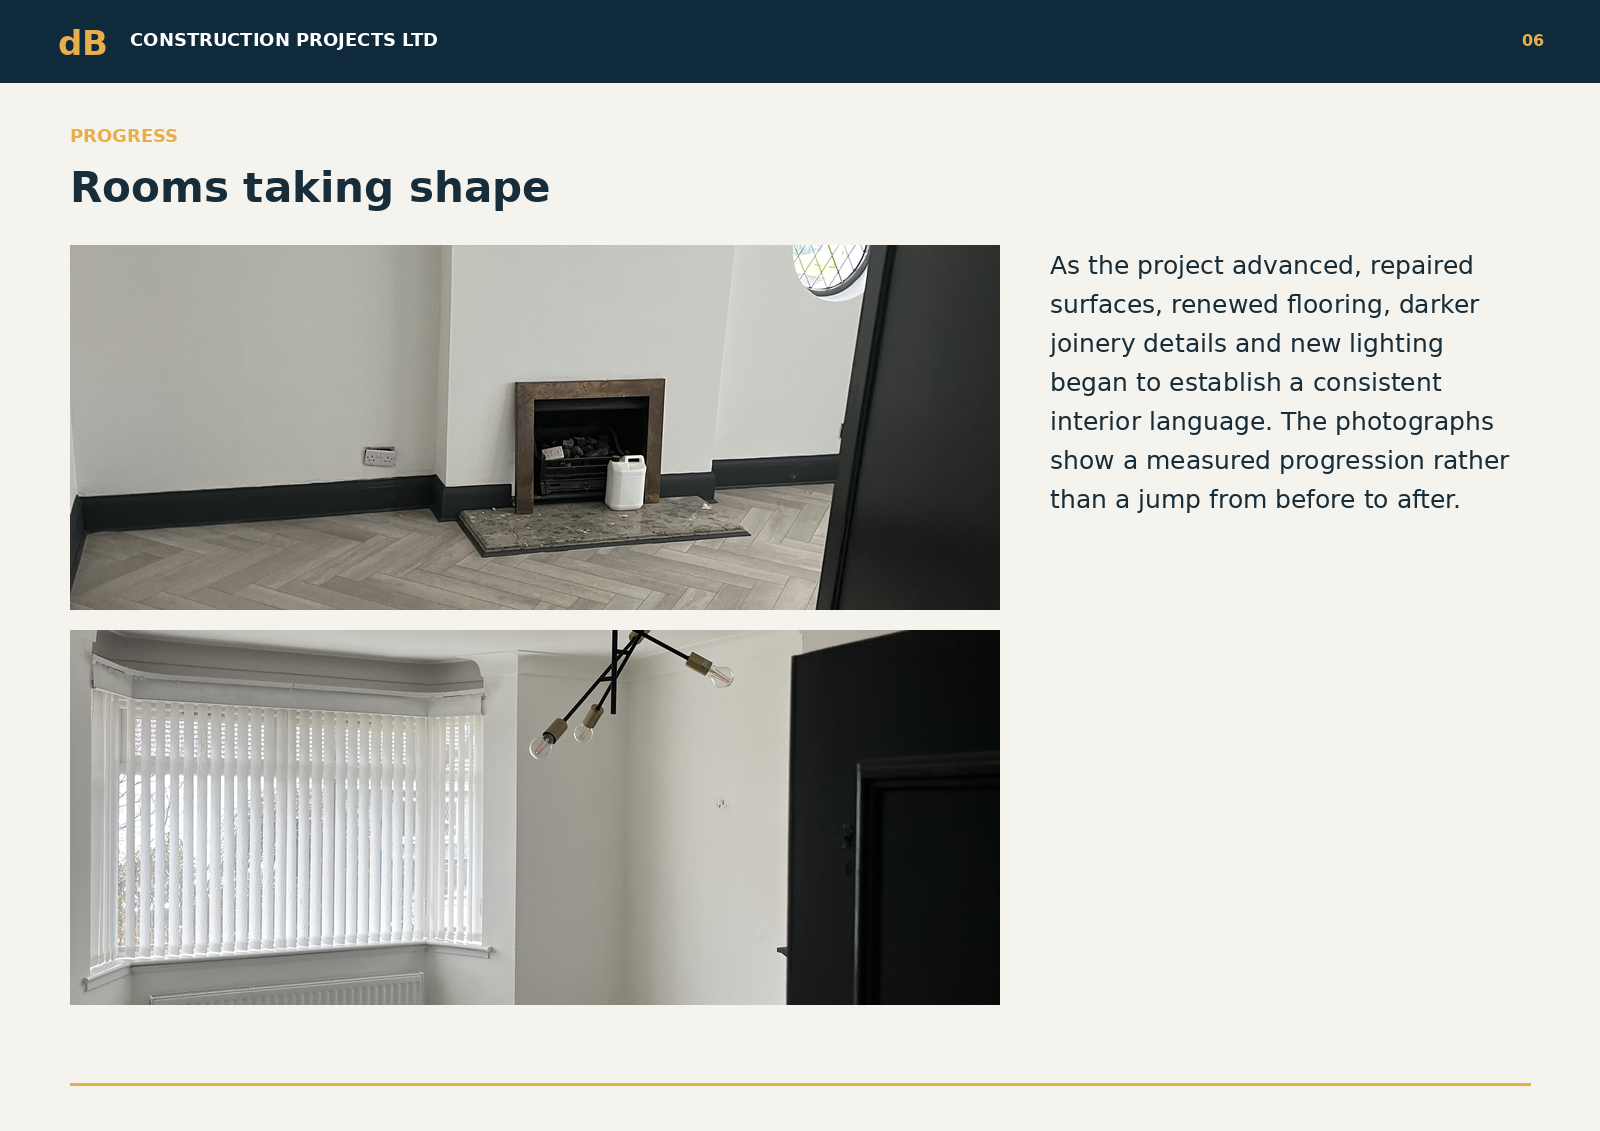
Rooms taking shape
As the project advanced, repaired surfaces, renewed flooring, darker joinery details and new lighting began to establish a consistent interior language. The photographs show a measured progression rather than a jump from before to after.
Page 7 of 12 · Hill Road, Strathaven
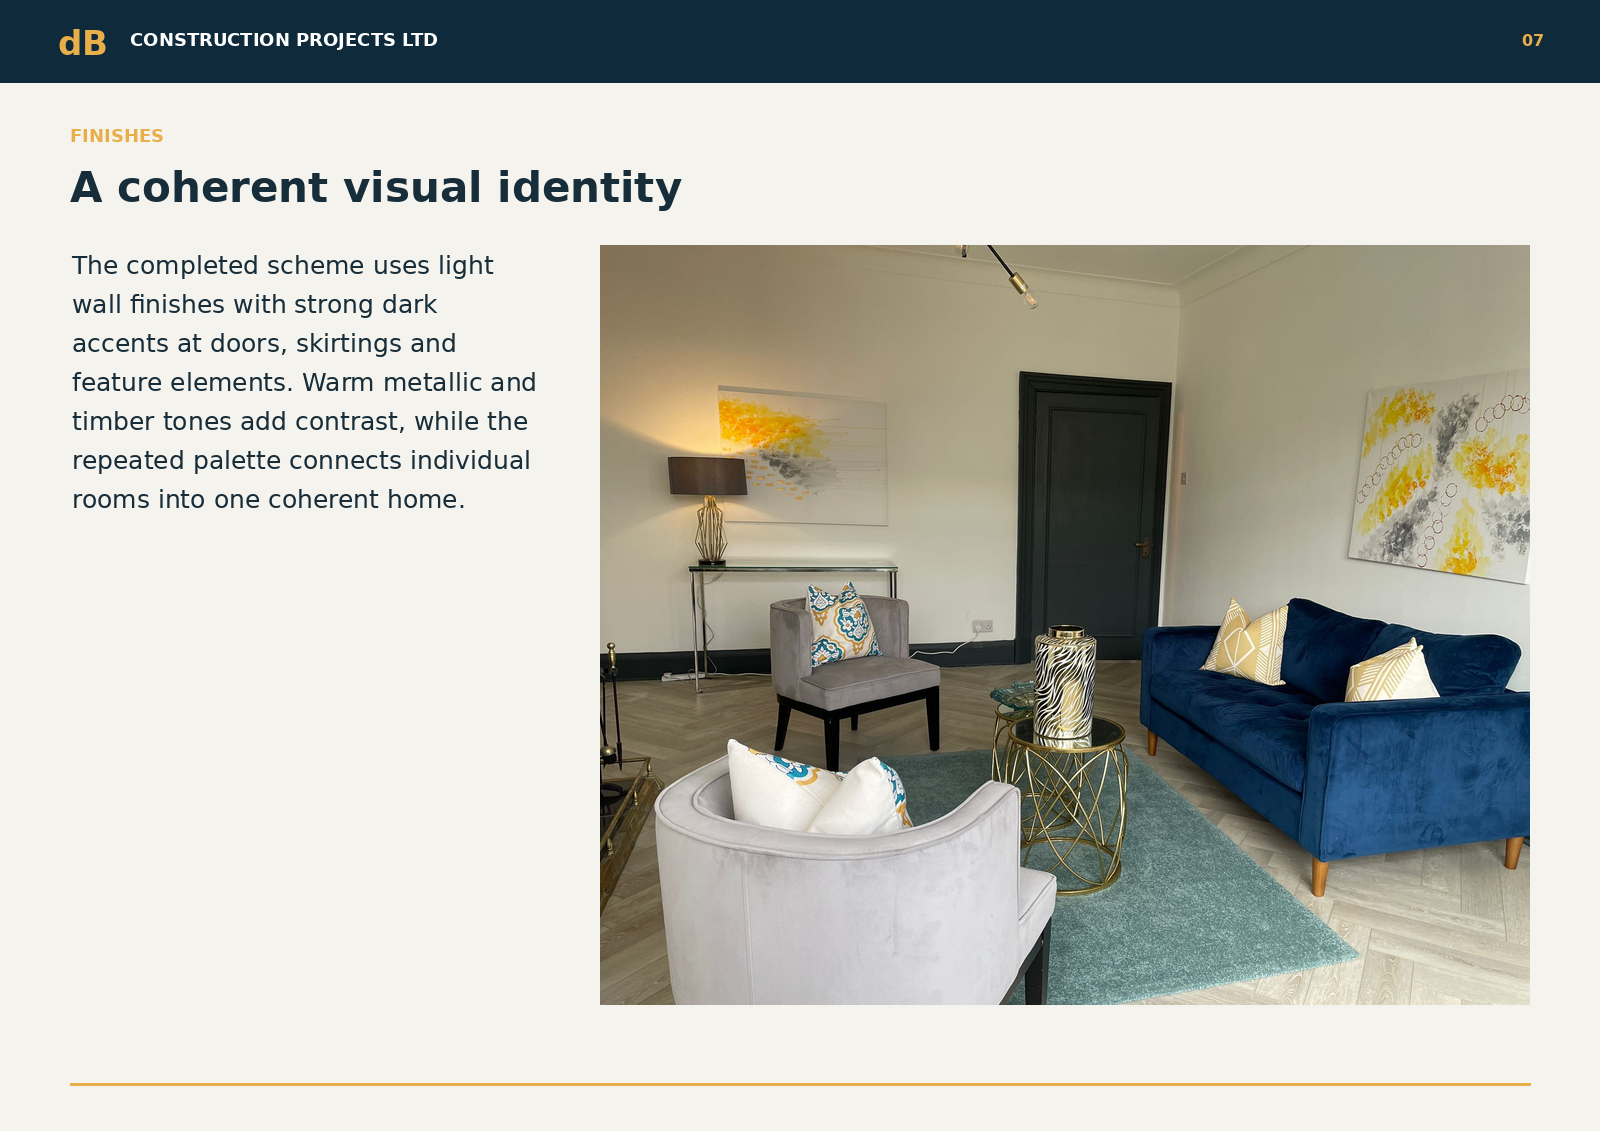
A coherent visual identity
The completed scheme uses light wall finishes with strong dark accents at doors, skirtings and feature elements. Warm metallic and timber tones add contrast, while the repeated palette connects individual rooms into one coherent home.
Page 8 of 12 · Hill Road, Strathaven
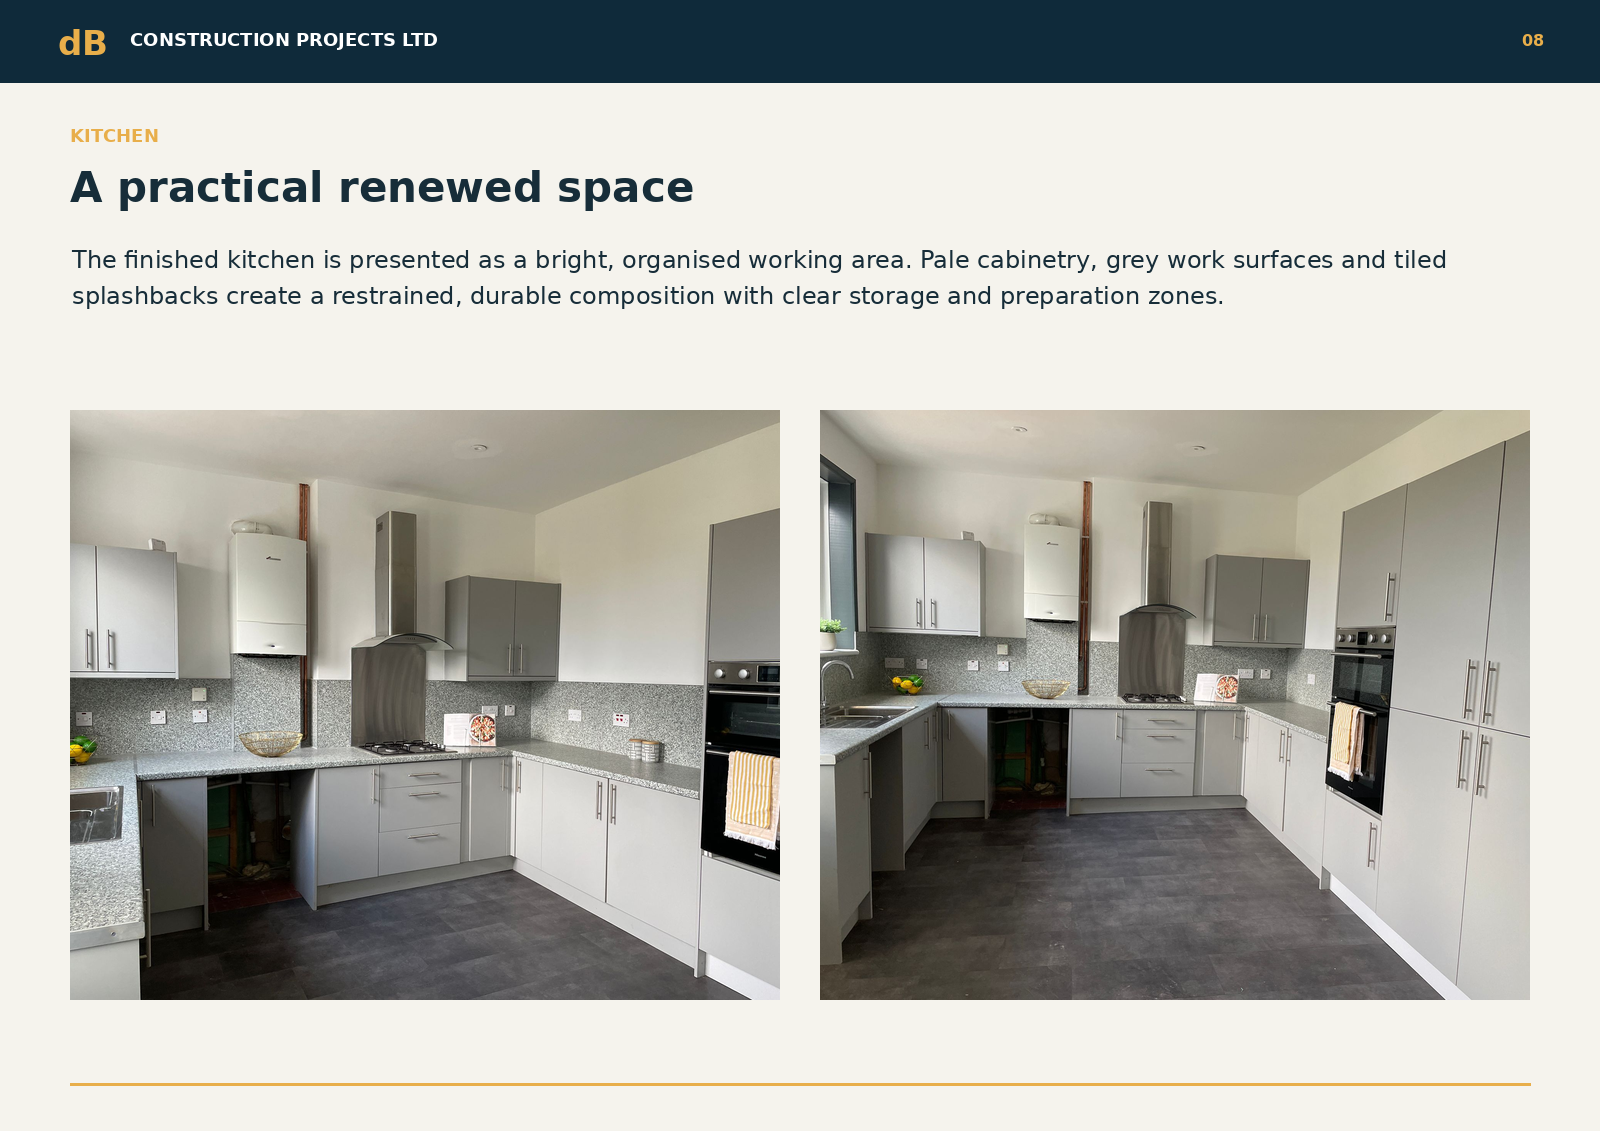
A practical renewed space
The finished kitchen is presented as a bright, organised working area. Pale cabinetry, grey work surfaces and tiled splashbacks create a restrained, durable composition with clear storage and preparation zones.
Page 9 of 12 · Hill Road, Strathaven
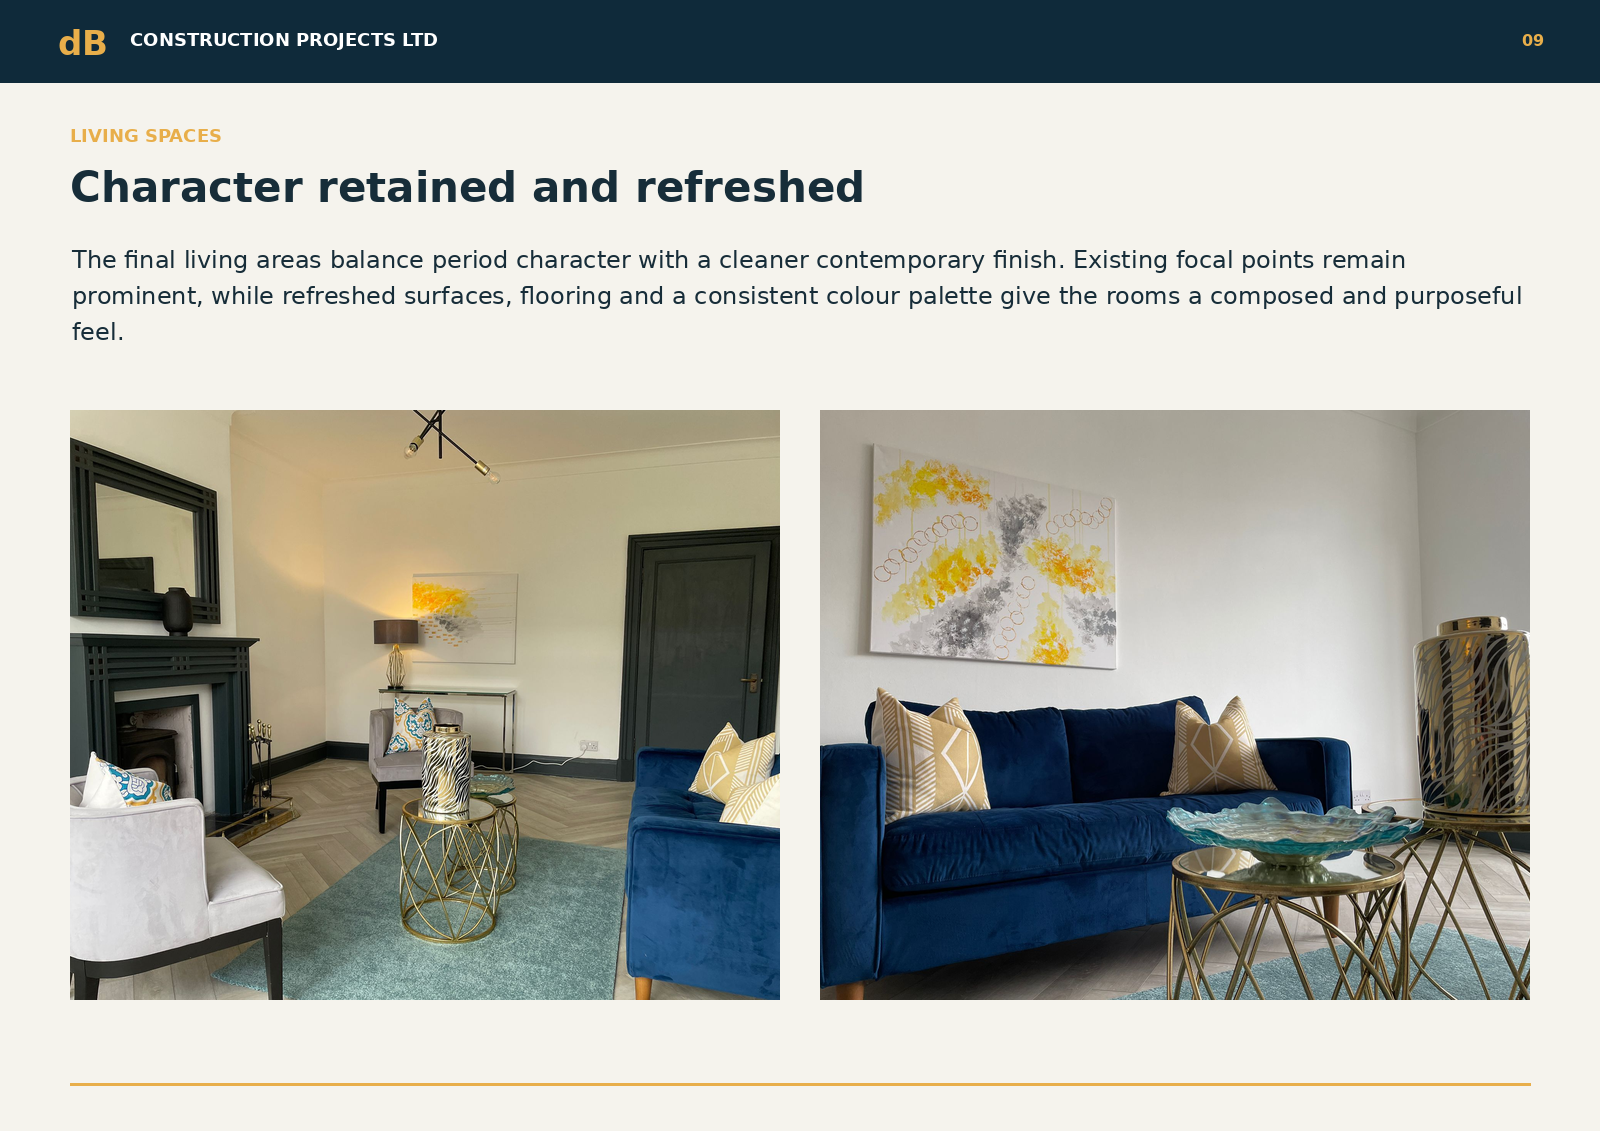
Character retained and refreshed
The final living areas balance period character with a cleaner contemporary finish. Existing focal points remain prominent, while refreshed surfaces, flooring and a consistent colour palette give the rooms a composed and purposeful feel.
Page 10 of 12 · Hill Road, Strathaven
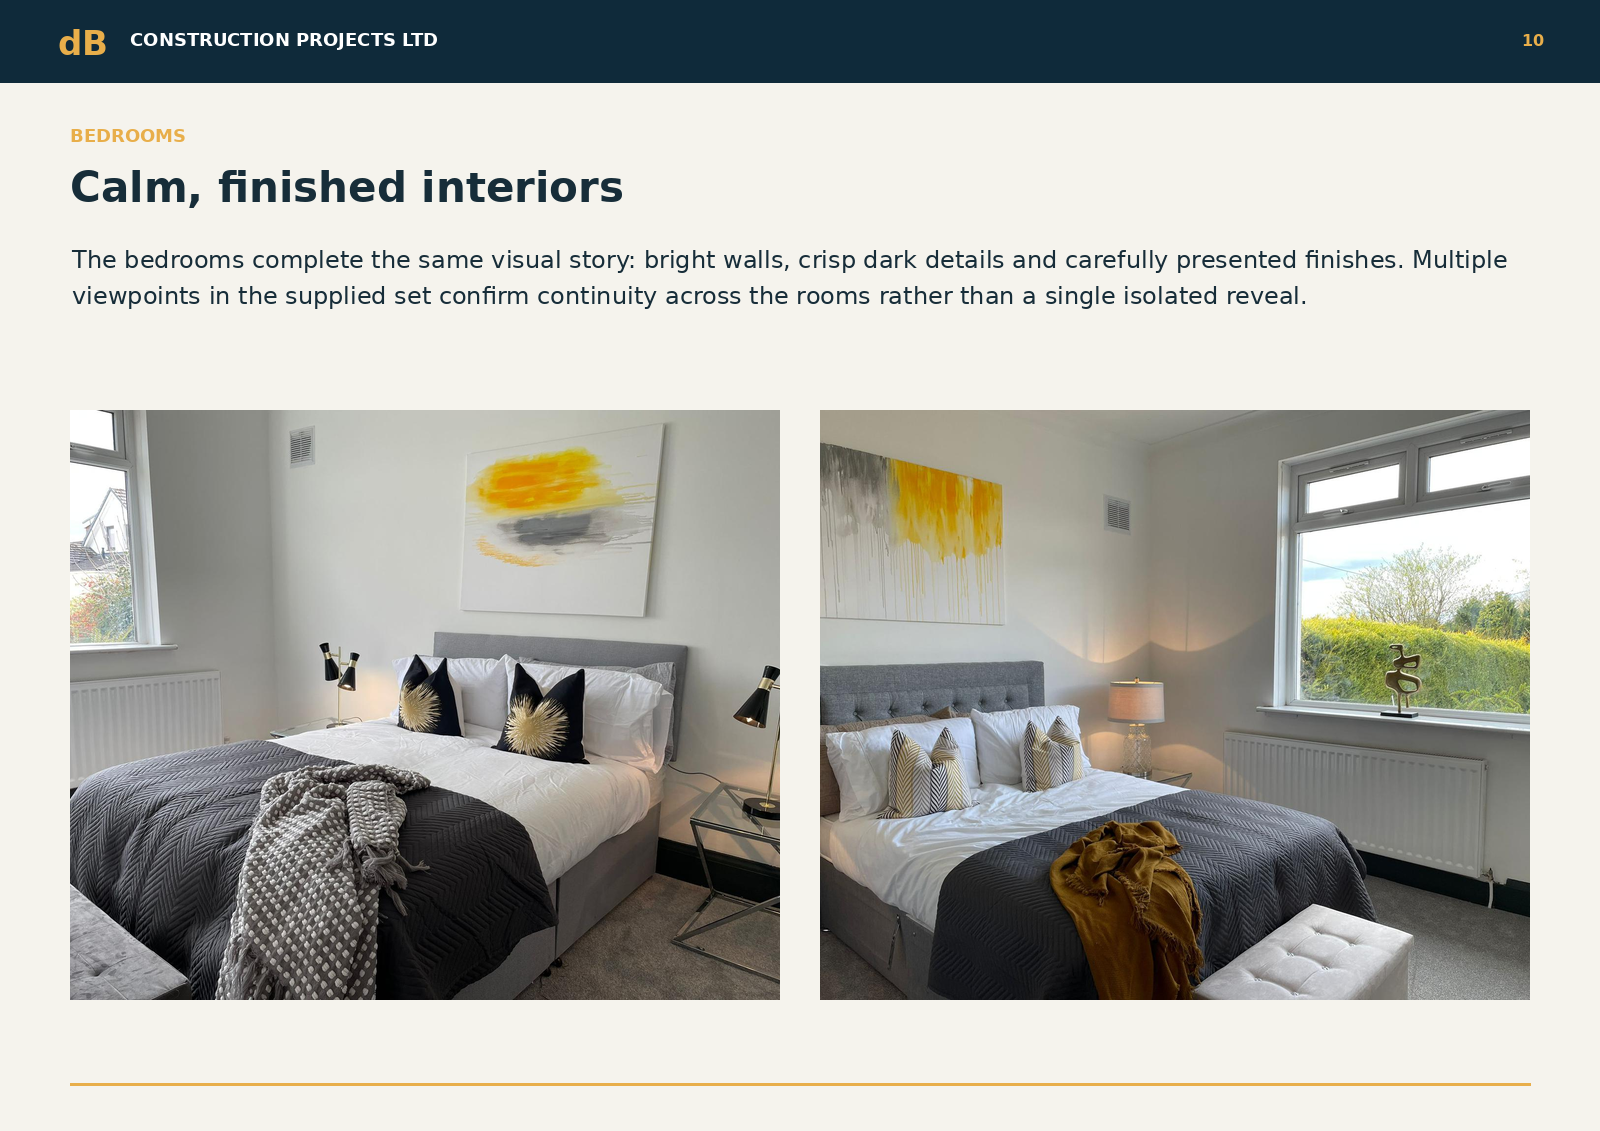
Calm, finished interiors
The bedrooms complete the same visual story: bright walls, crisp dark details and carefully presented finishes. Multiple viewpoints in the supplied set confirm continuity across the rooms rather than a single isolated reveal.
Page 11 of 12 · Hill Road, Strathaven
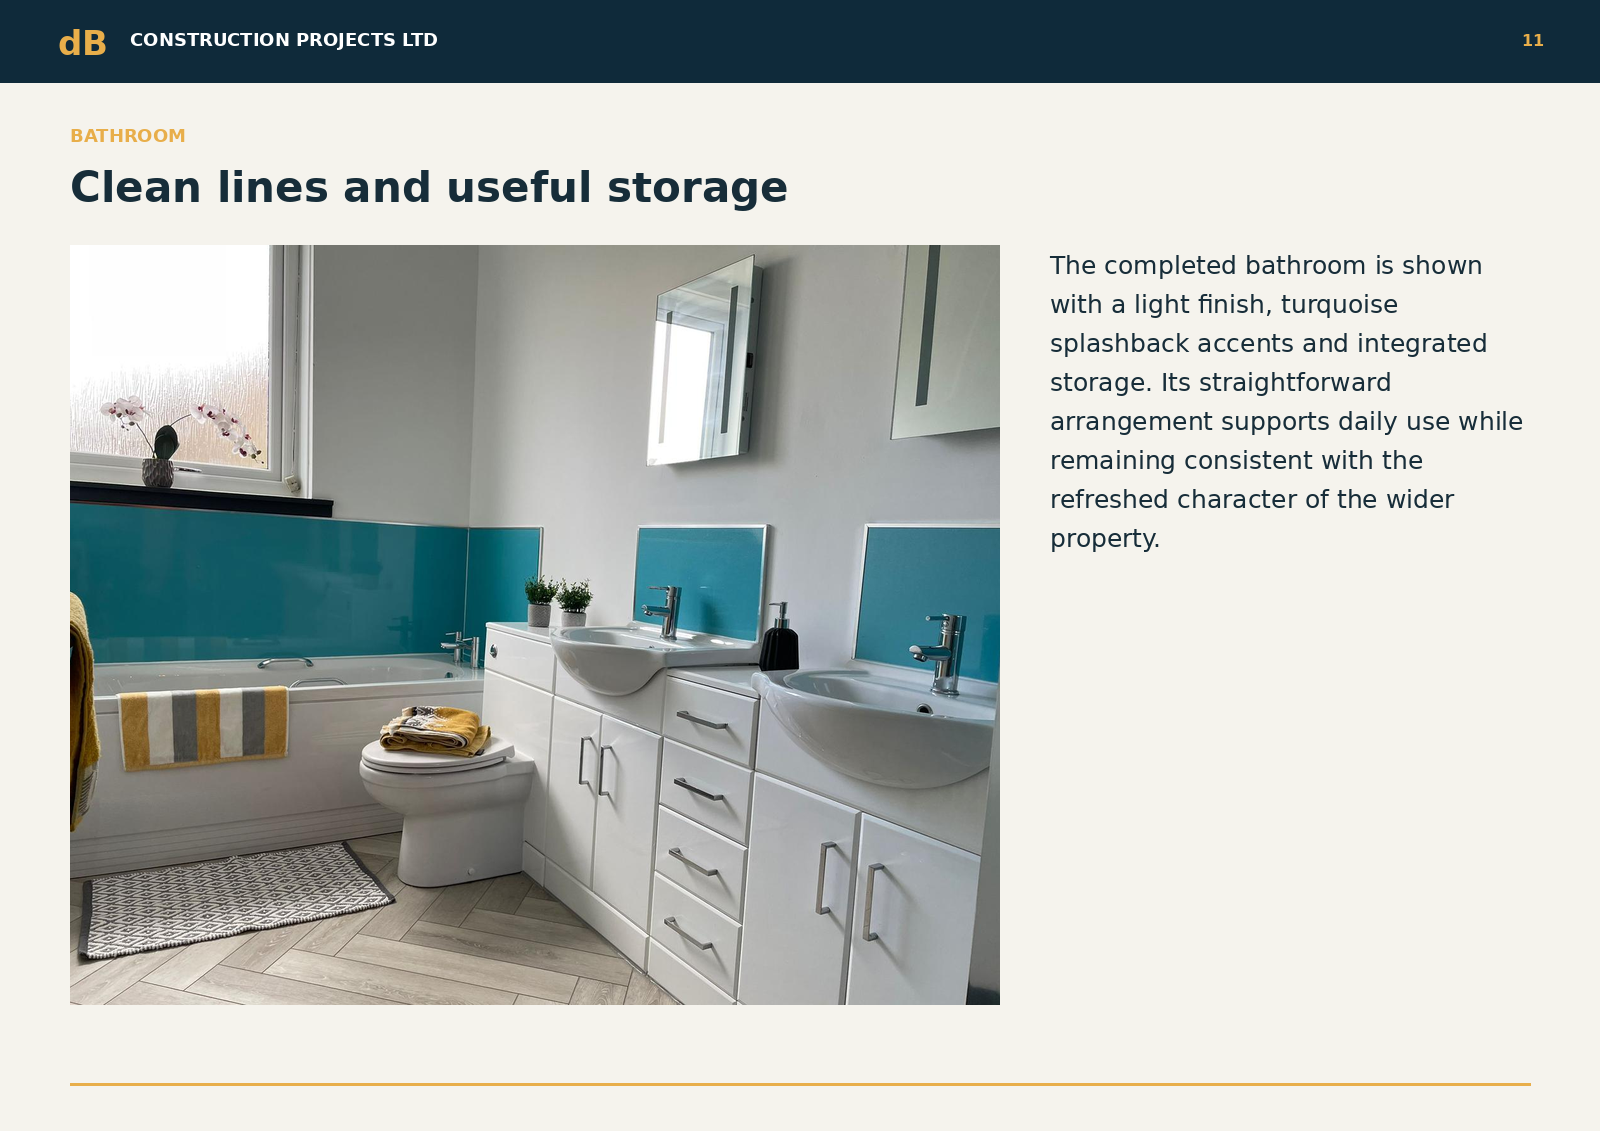
Clean lines and useful storage
The completed bathroom is shown with a light finish, turquoise splashback accents and integrated storage. Its straightforward arrangement supports daily use while remaining consistent with the refreshed character of the wider property.
Page 12 of 12 · Hill Road, Strathaven
A project story built from the evidence.
From original condition through work in progress to completed rooms, the supplied photographs show a substantial and coherent interior transformation.
Project overviewAll project storiesDownload PDFDiscuss your project