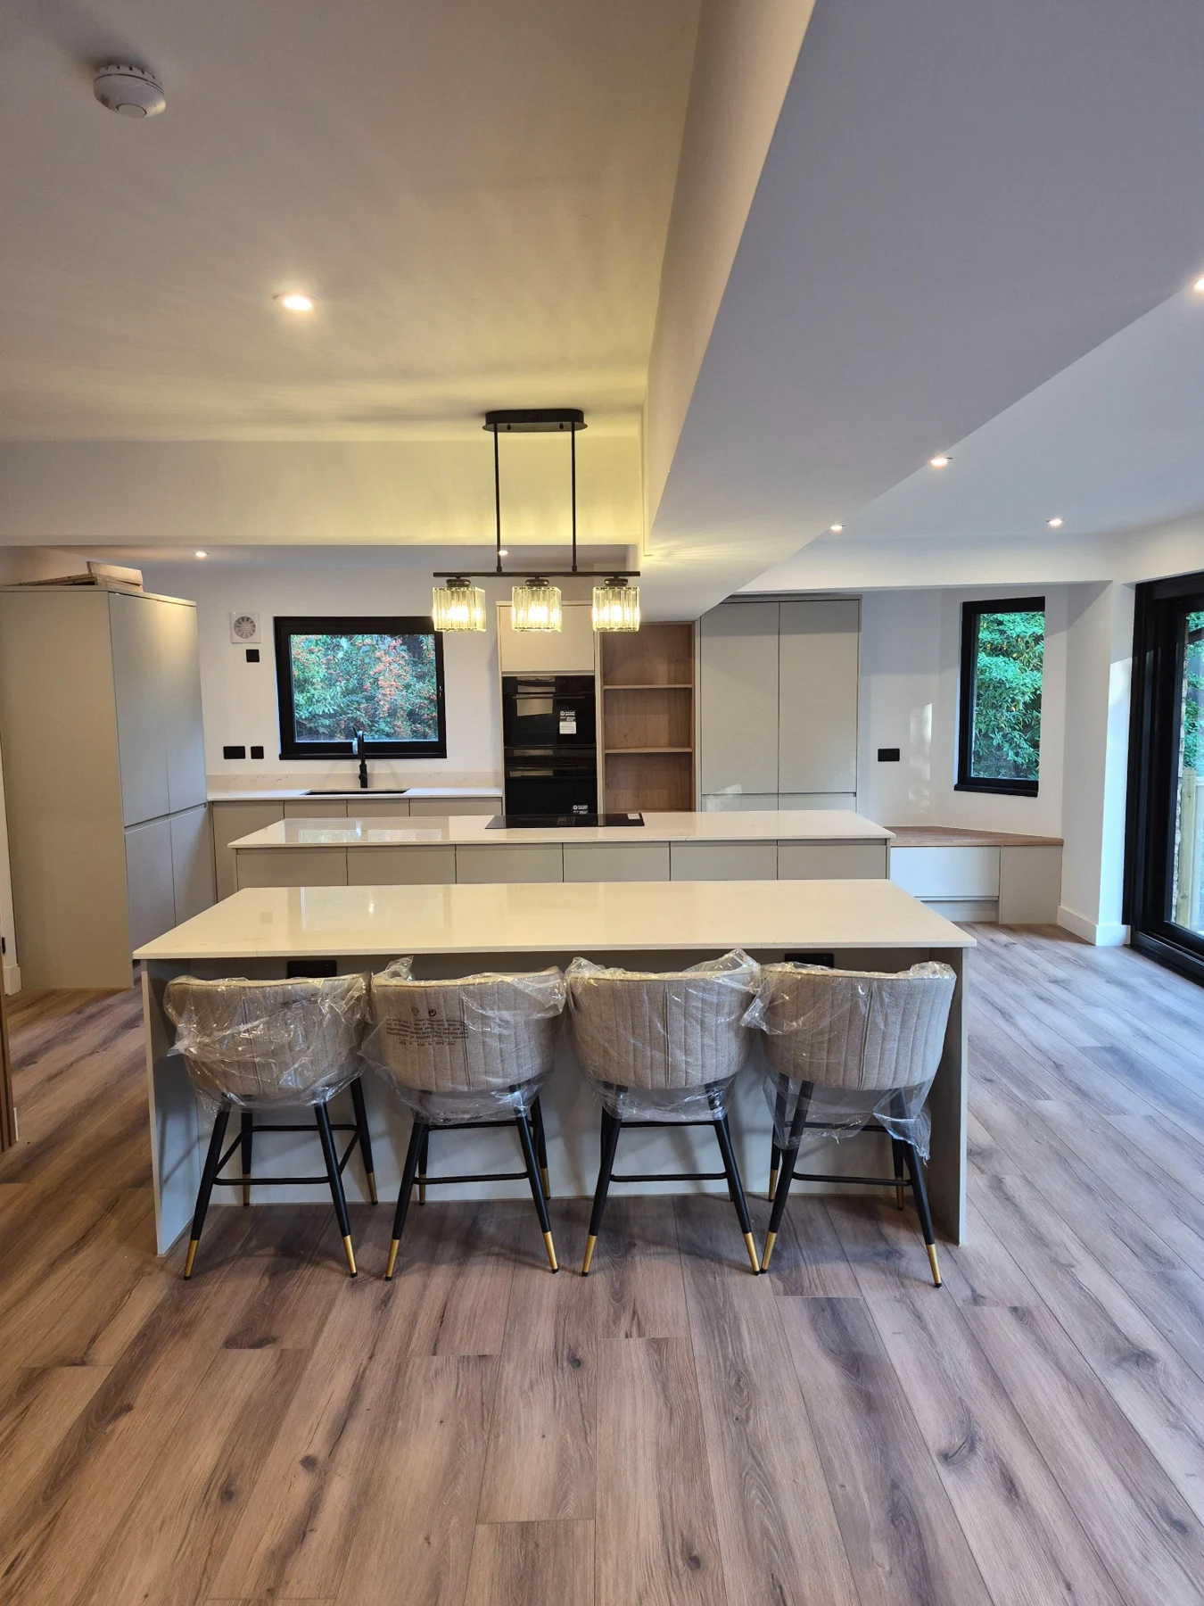
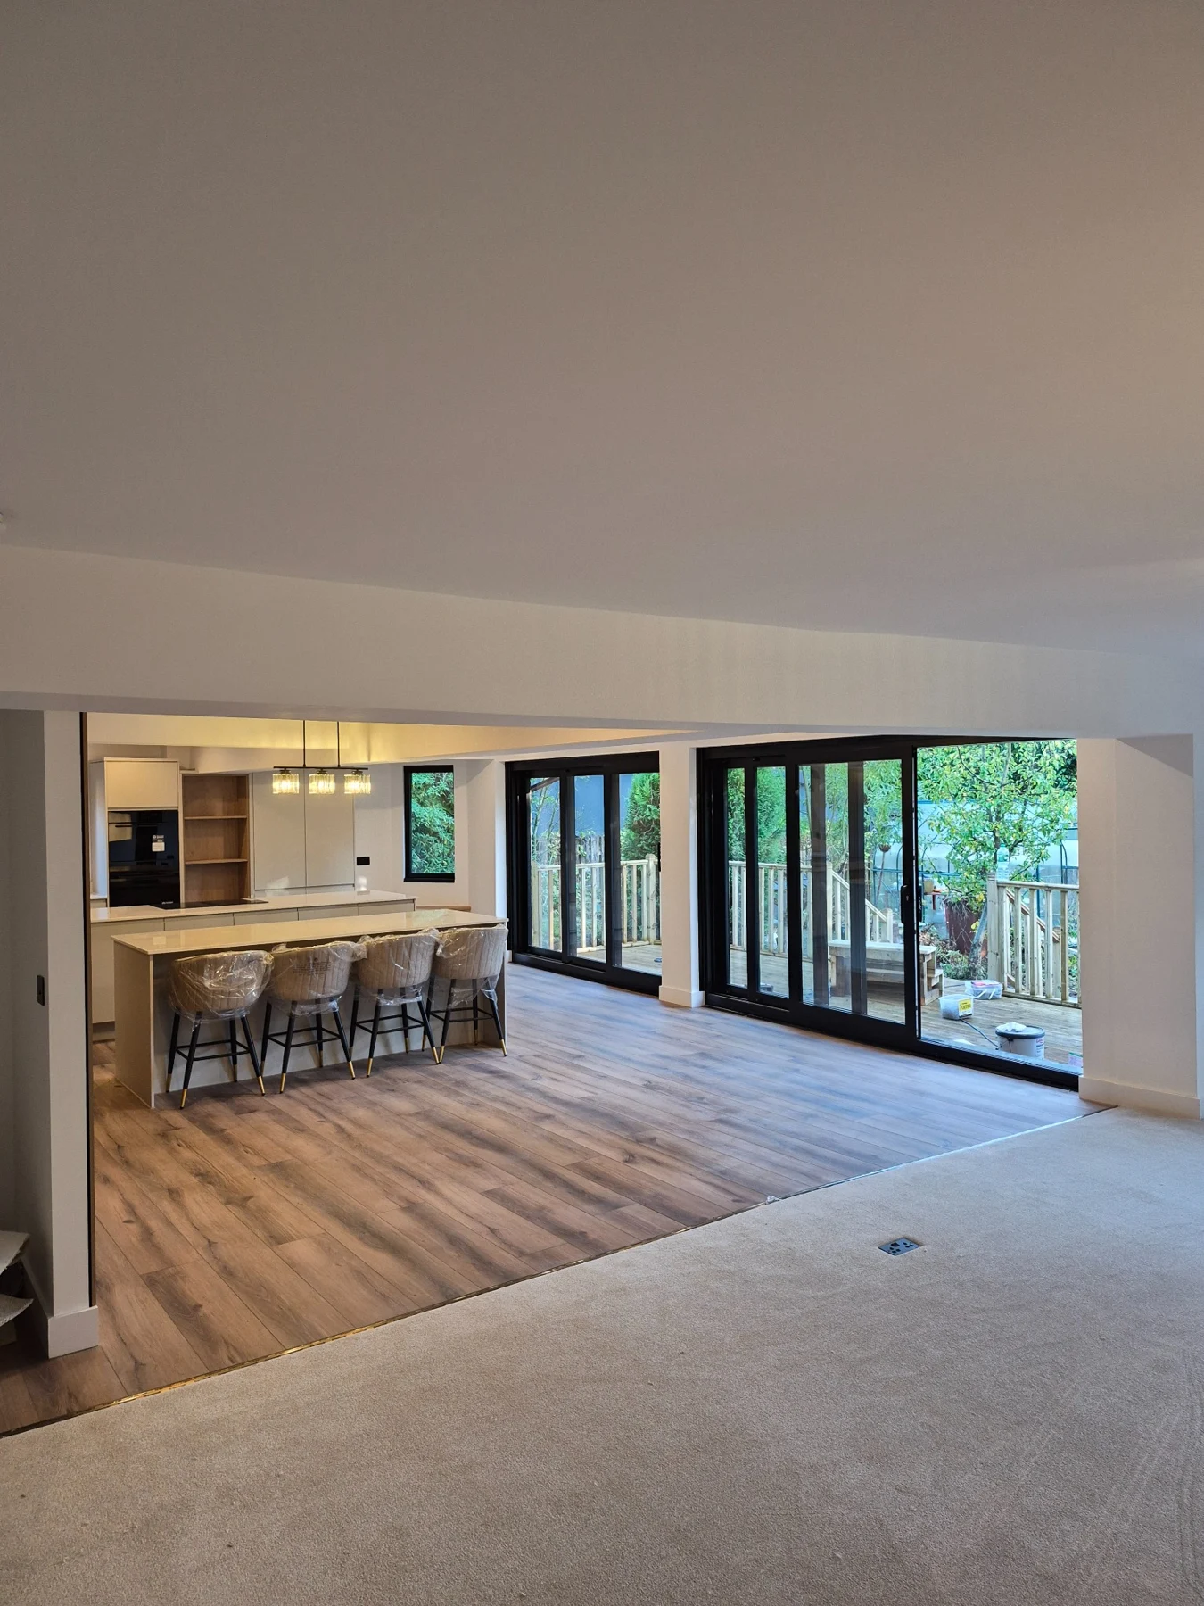
Featured project · Motherwell
Open-plan transformation
From divided rooms to a connected kitchen and living space, with an engineered steel frame, bespoke joinery, new glazing and a timber deck.
- Project
- Structural reconfiguration and refurbishment
- Story
- From opening up to the finished home
- Format
- 20-page project album and customer pack
Read the featured storyOpen the interactive album · Printable PDF
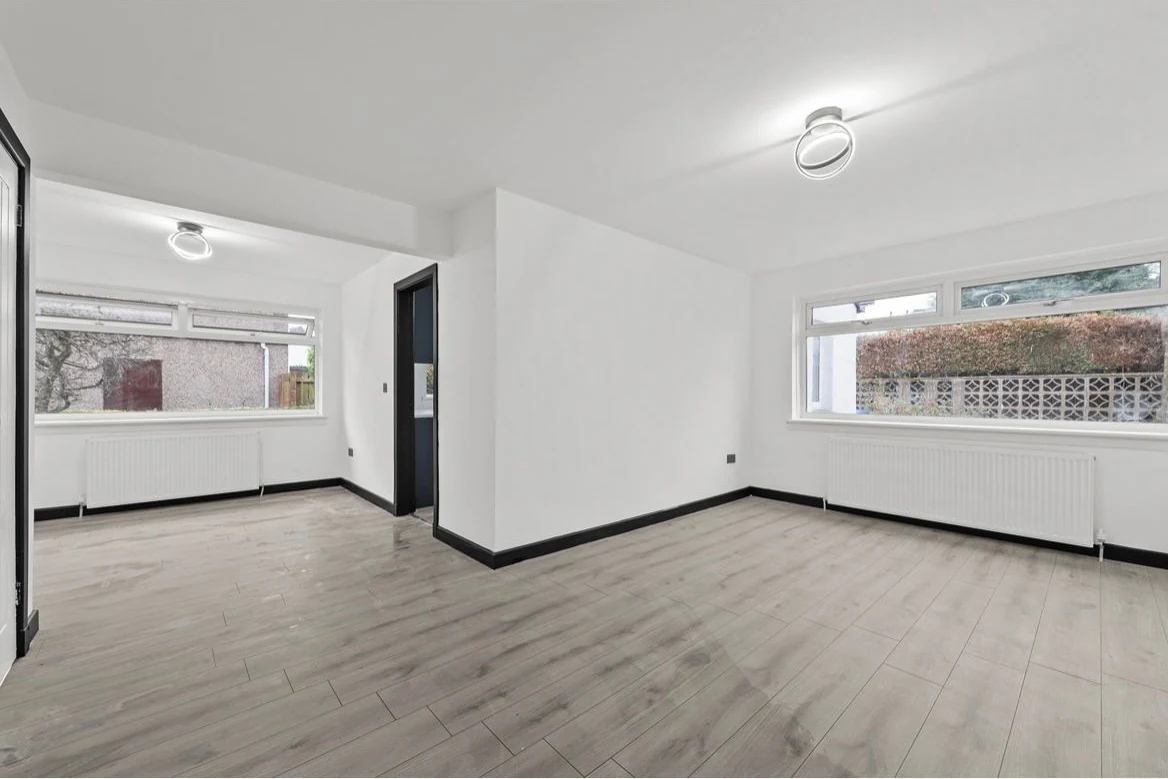
Property renovation · Larbert
Taylor Road
Full internal and external renovation, documented from the original property through coordinated works to the completed home.
- Project
- Residential renovation
- Location
- Larbert
- Format
- Case study and project album
Read case studyOpen the interactive album · Printable PDF
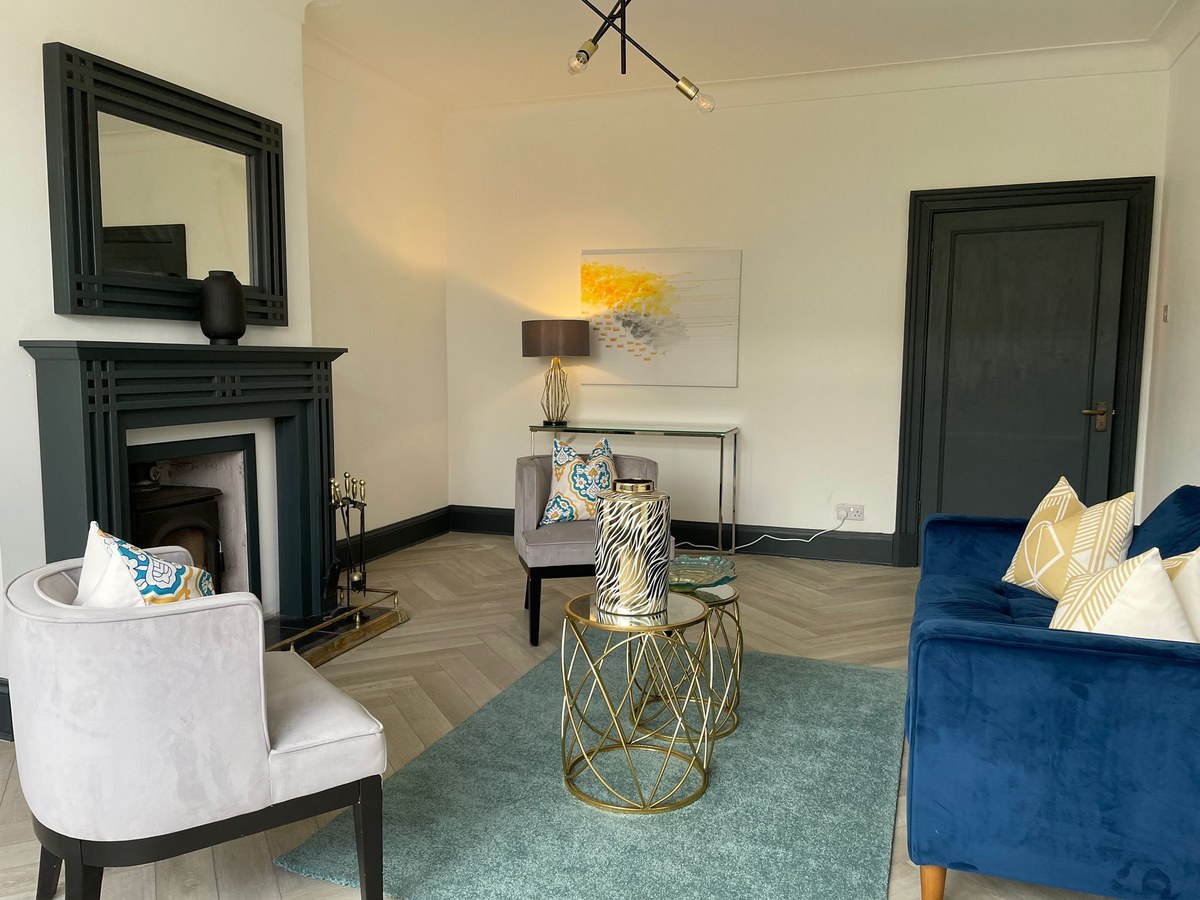
Property renovation · Strathaven
Hill Road
Residential refurbishment documented from the original interiors through opening-up, progressive renewal and completed rooms.
- Project
- Residential renovation
- Location
- Strathaven
- Format
- Case study and project album
Read case studyOpen the interactive album · Printable PDF
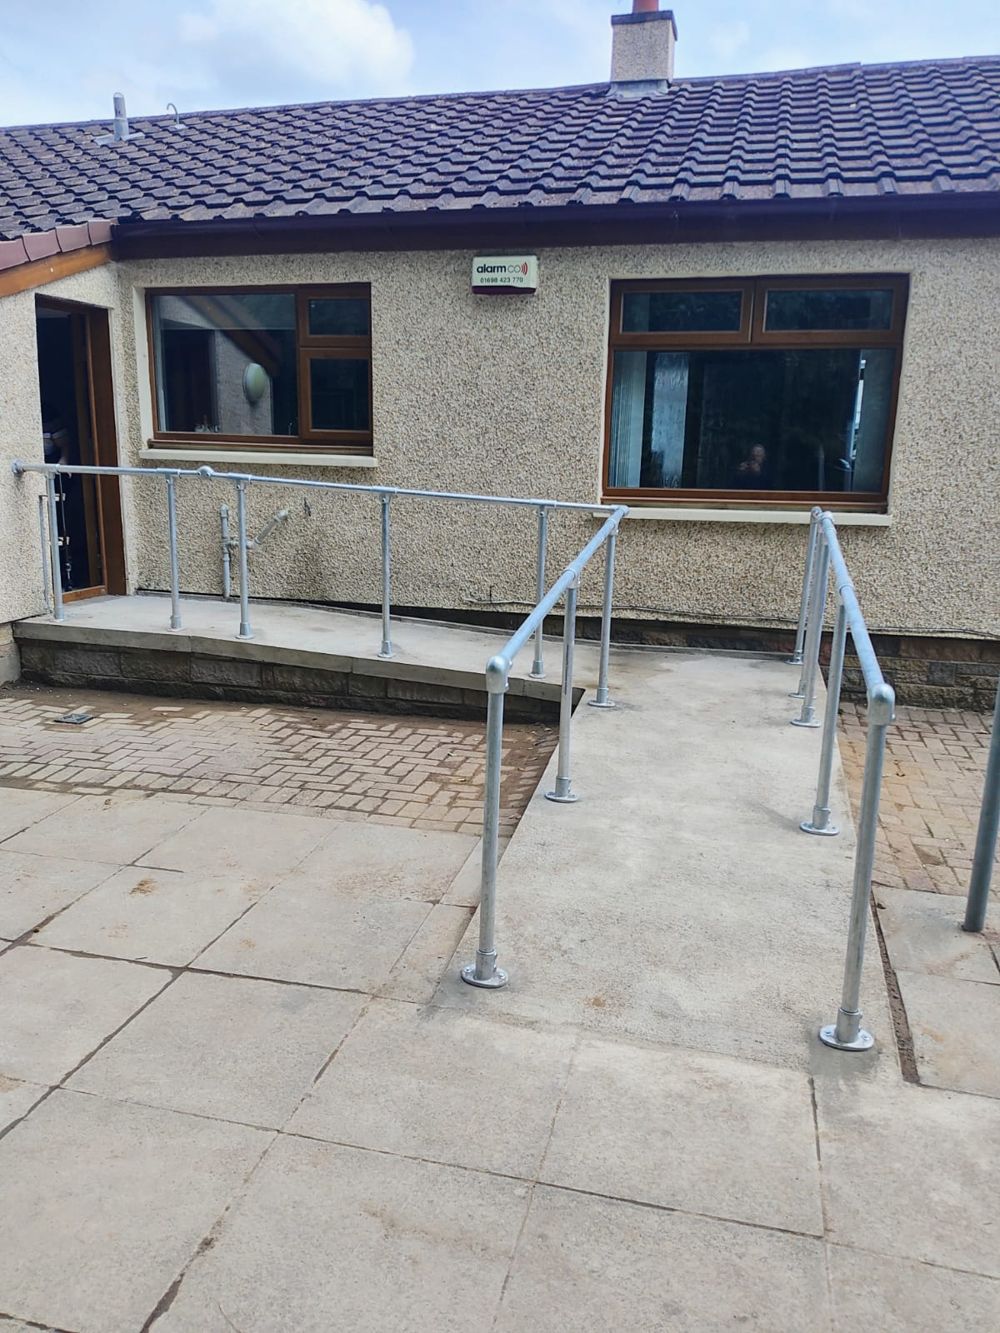
External access · Residential improvements
Rear access ramp
A permanent concrete ramp, two level platforms and galvanised handrails, documented from the original rear step to the finished route.
- Project
- Rear access improvements
- Works
- Groundworks, concrete and handrails
- Format
- Case study and project album
Read case studyOpen the interactive album · Printable PDF
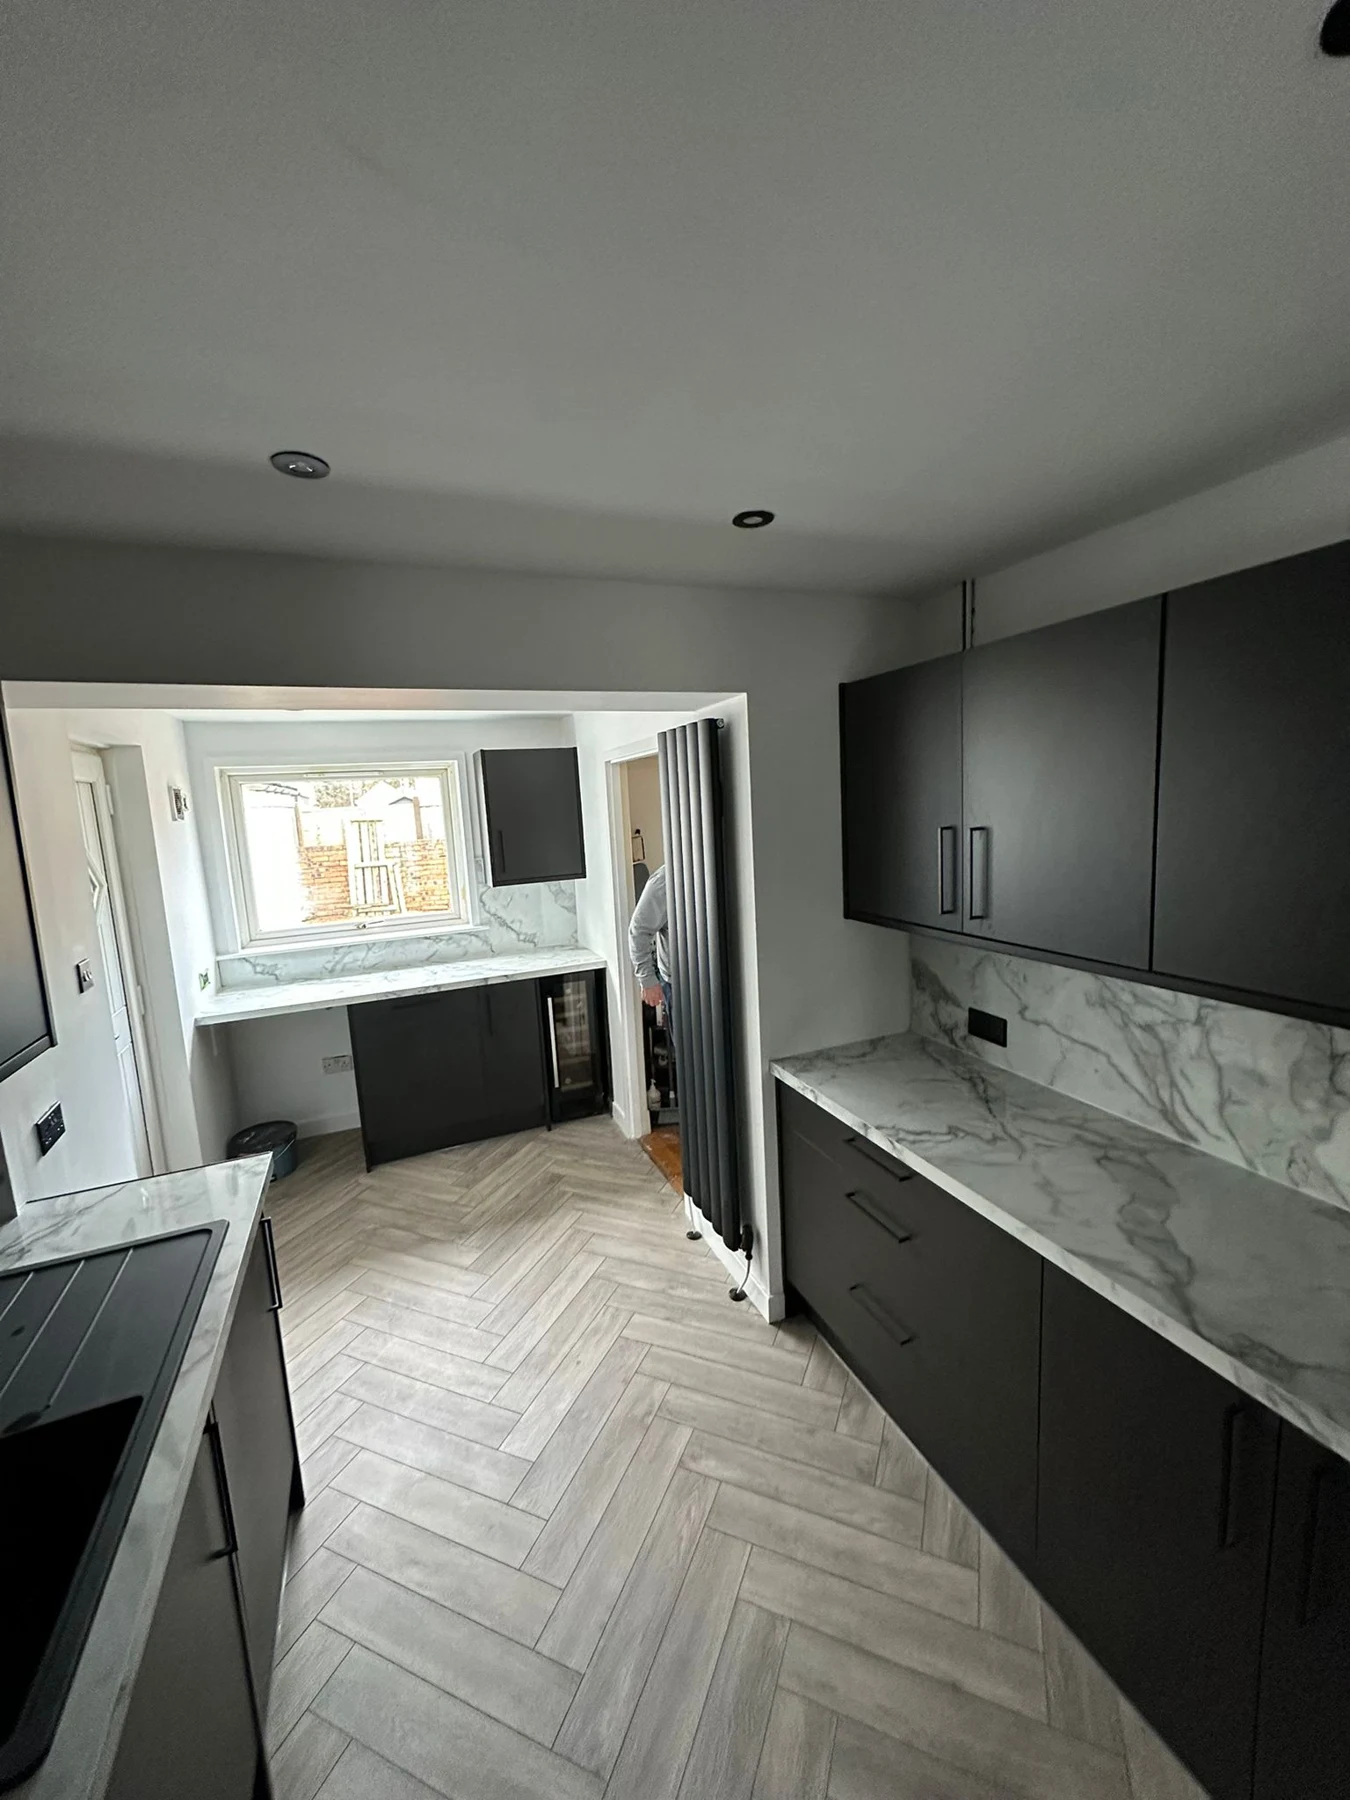
Residential refurbishment · Real project
Kitchen refurbishment
A complete galley-kitchen transformation, from exposed ceilings and stripped walls to charcoal cabinetry, pale worktops and a herringbone floor.
- Project
- Kitchen refurbishment
- Works
- Strip-out, service coordination, kitchen installation and finishes
- Format
- Case study and project album
Read case studyOpen the interactive album · Printable PDF
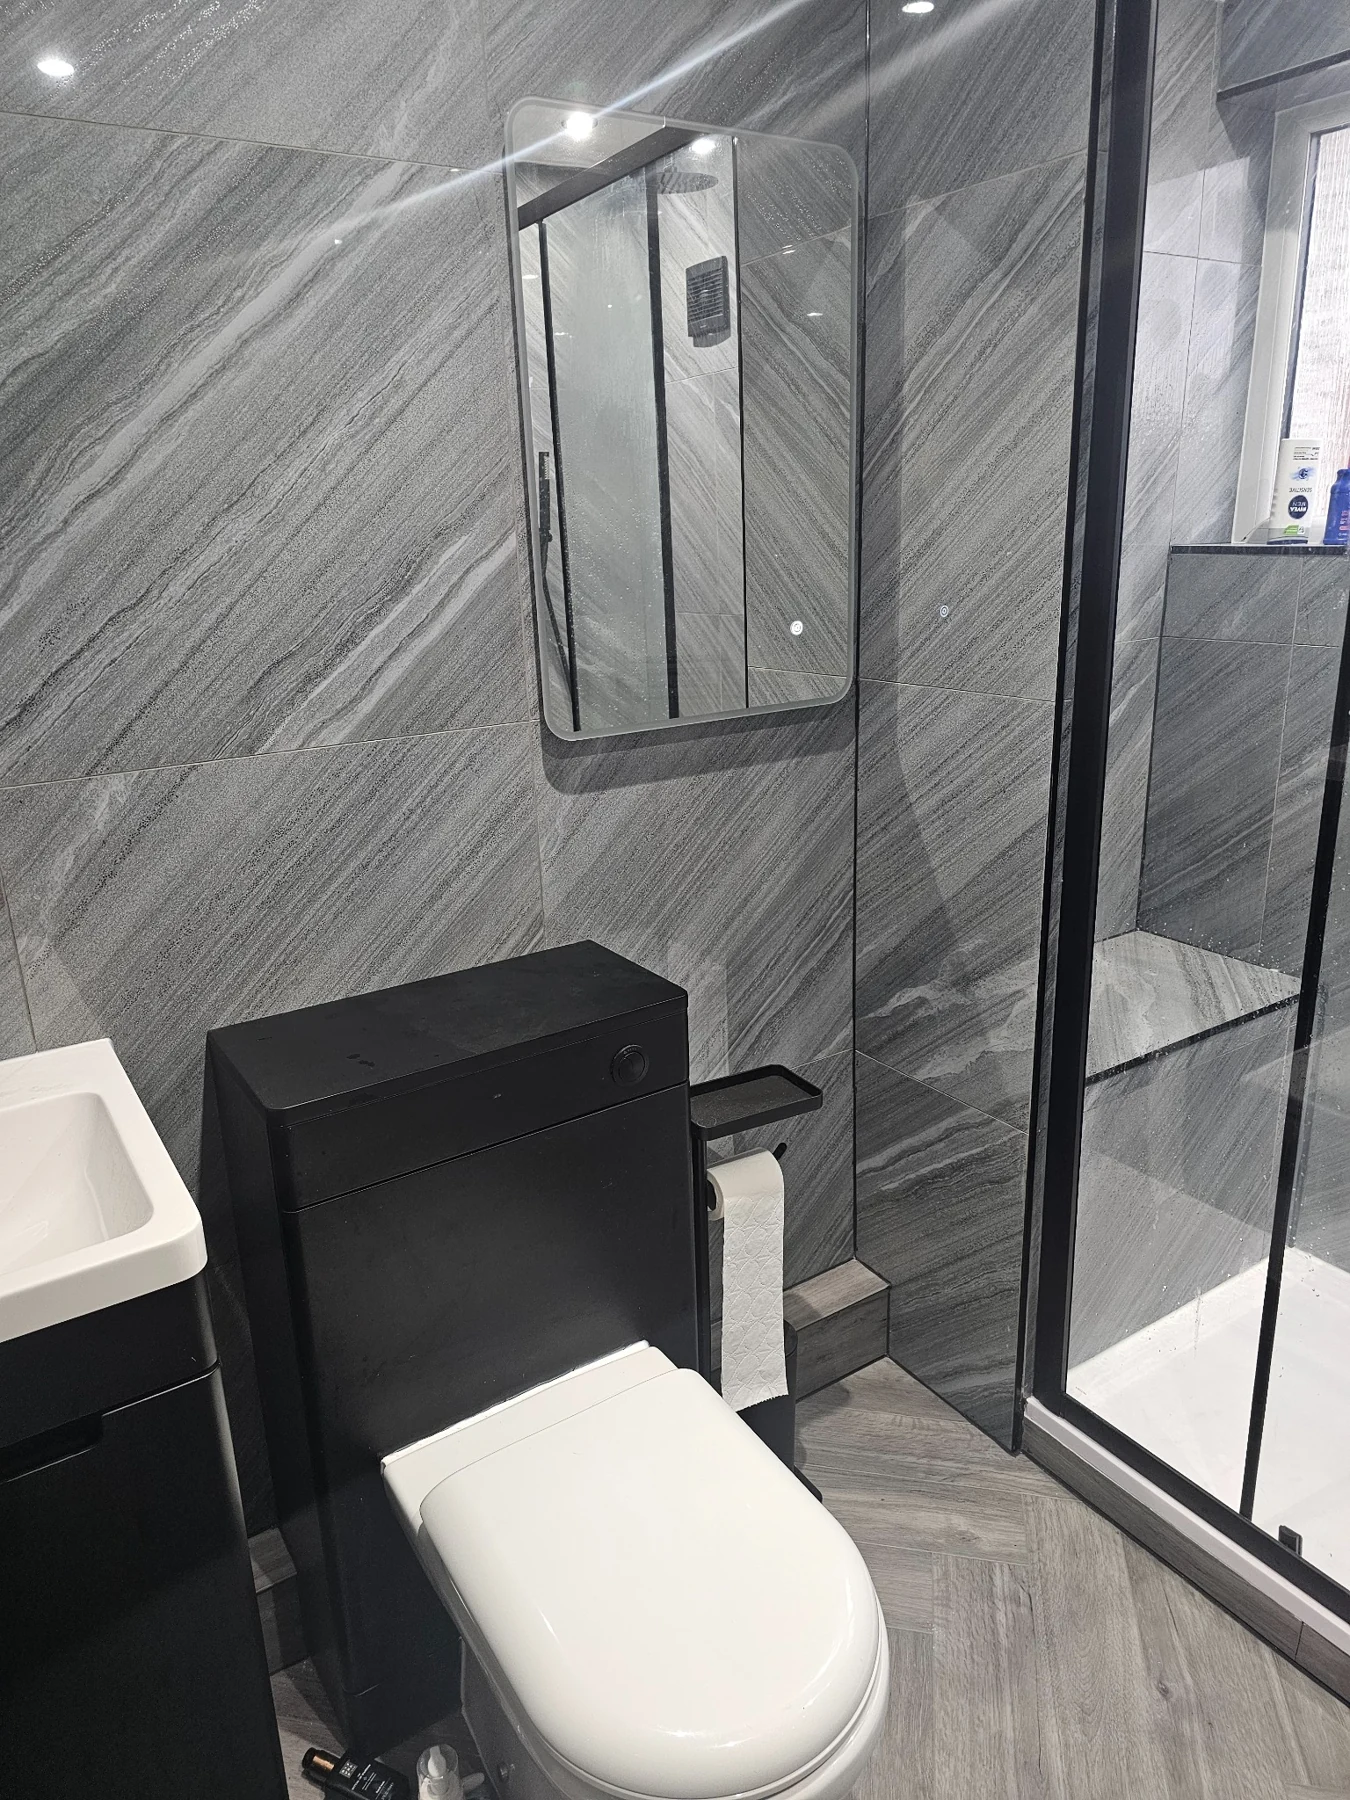
Residential refurbishment · Real project
Bathroom refurbishment
A compact bathroom renewed with grey marble-effect finishes, a black-framed shower enclosure, vanity storage and coordinated black details.
- Project
- Bathroom refurbishment
- Works
- Bathroom replacement, shower enclosure, sanitaryware and finishes
- Format
- Case study and project album
Read case studyOpen the interactive album · Printable PDF
Professional control through each stage
Our project stories follow the work as a connected sequence: understanding the existing property, coordinating construction and presenting the finished result.
For a managed refurbishment, the process behind the completed rooms matters as much as the visible finish. Our project stories make that progression clear.
Project enquiries
Tell us what you are planning.
We review the property, scope and available information before establishing the appropriate next step.