
- Location
- Strathaven
- Work documented
- Interior refurbishment, services, kitchen, bathroom and room finishes
- Project record
- Existing conditions, work in progress and renewed spaces
Page-turn album, readable text and a printable PDF.
The property before refurbishment
The Hill Road project story follows a residential property in Strathaven from its earlier interiors through opening-up and progressive renewal. The starting photographs show dated finishes, worn floor coverings and rooms awaiting improvement.
The record includes circulation spaces as well as the principal rooms. That makes the change visible across the home, from the original hallway and room finishes to the refreshed kitchen, living areas, bedrooms and bathroom.
Opening up and assessing the existing fabric
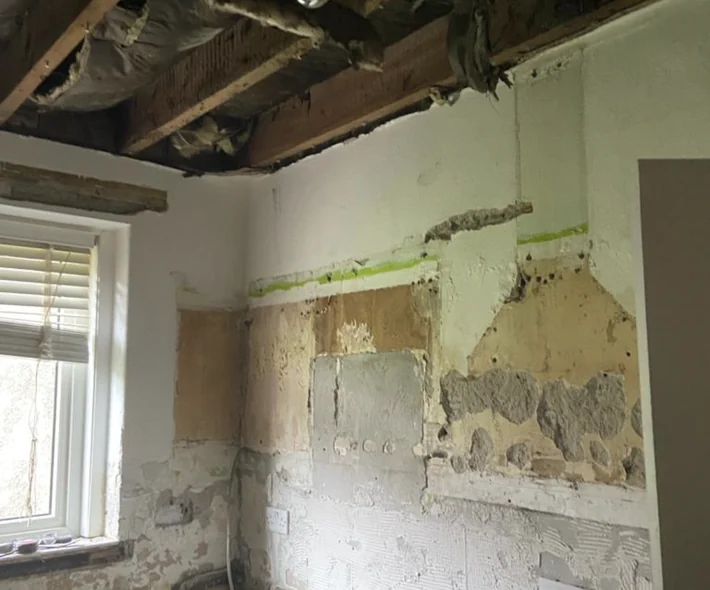
Selected areas were stripped back to expose wall surfaces, ceiling zones and service routes. The photographs show existing construction behind the finishes, including opened ceiling areas and walls prepared for further work.
For a refurbishment, this stage helps distinguish visible decoration from the building work beneath it. Access to the existing fabric also allows the sequence for repairs, services and closing-up to be considered before the finished surfaces are applied.
Services before final presentation
The album records work to pipework and heating equipment during the refurbishment. These photographs sit alongside the preparation and finishing stages, showing that the renewed interiors involved more than a change of colour.
As the work progressed, repaired surfaces, new flooring, darker joinery details and renewed lighting began to establish a consistent appearance. The progression can be followed through the album rather than only through a single before-and-after comparison.
Kitchen, bathroom and living spaces
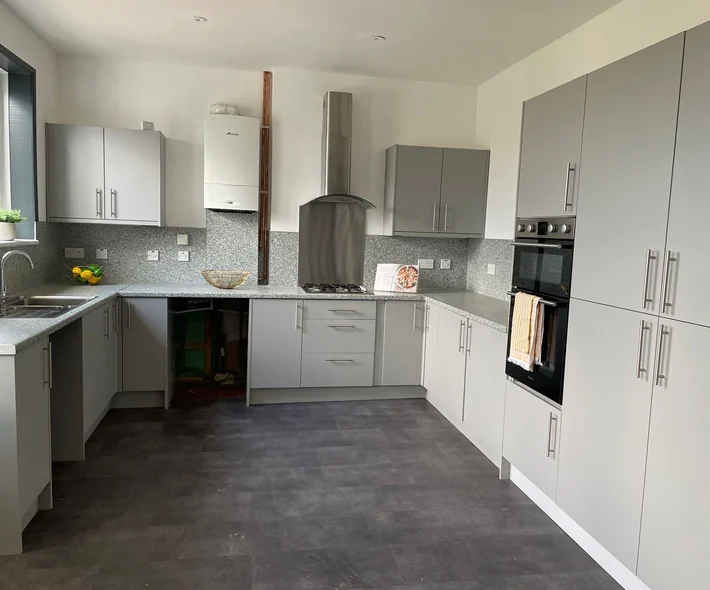
The renewed kitchen uses pale cabinetry, grey work surfaces and coordinated splashbacks. Its layout brings storage, cooking and preparation areas together within the existing room.
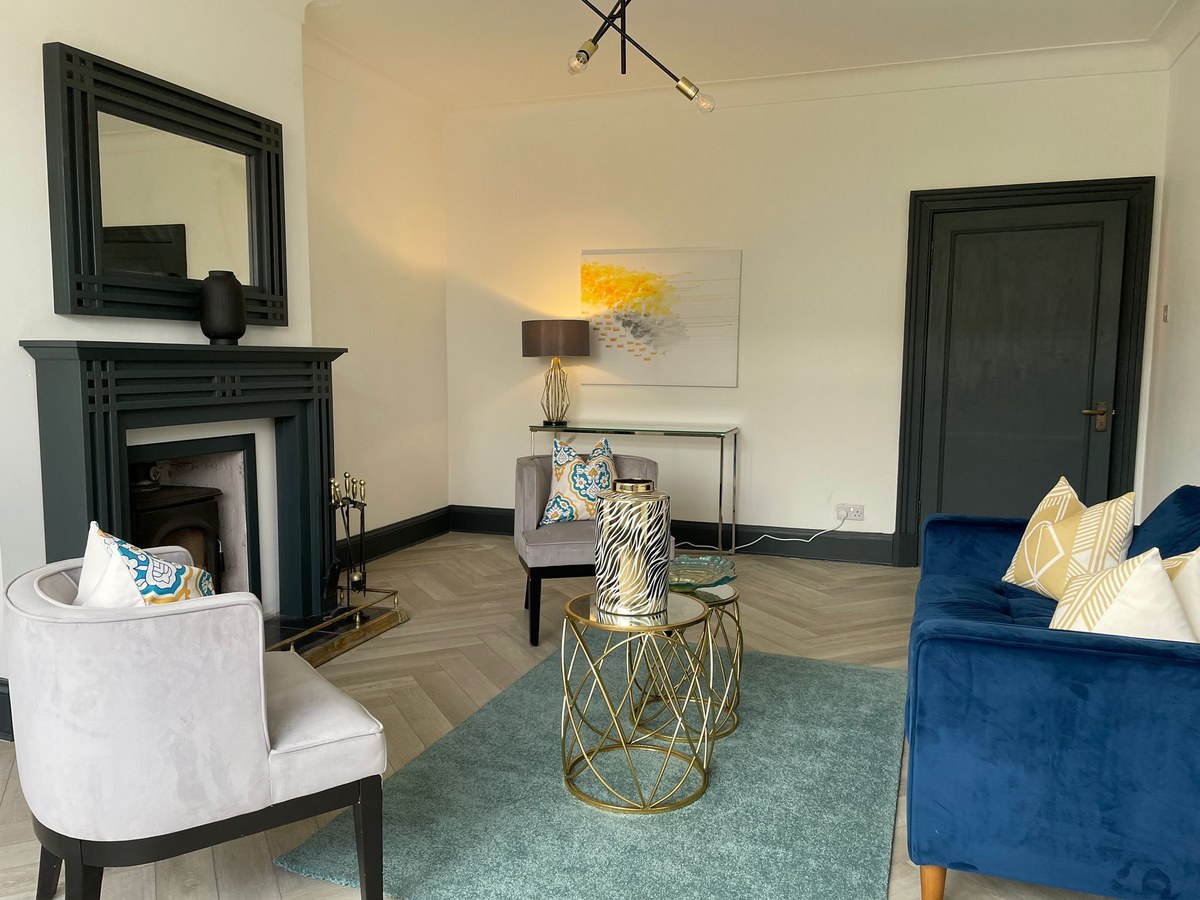
The living spaces retain prominent features while introducing lighter surfaces, coordinated flooring and dark trim. The finished bedroom photographs continue the same palette. In the bathroom, light fittings, turquoise splashback accents and integrated storage create a distinct finish within the wider refurbishment.
A consistent result across the rooms
The clearest outcome in the photographic record is the continuity between the rooms. Floor finishes, decoration and joinery details connect the individual spaces while retaining the property’s character.
The full album shows the starting conditions and intermediate stages alongside the renewed interiors. It provides a practical way to review the work behind the completed presentation.
Planning work in Strathaven or Lanarkshire?
Our refurbishment service considers existing condition, scope, services and finishes as connected parts of the work. Review our operating area and send the property location, photographs, any drawings and an outline of your priorities.
Our project process sets out the steps from understanding the property to pricing, planning and coordinated delivery.
Your project
Tell us what you are planning.
Share the property, proposed scope and available information so we can establish the right next step.