Turn pages with the buttons, a swipe or your arrow keys. Select Read text for easier reading.
Motherwell · A real project story
Open-plan transformation
A Motherwell home transformed through structural alterations, a new kitchen and living space, bespoke joinery, glazing and a timber deck.
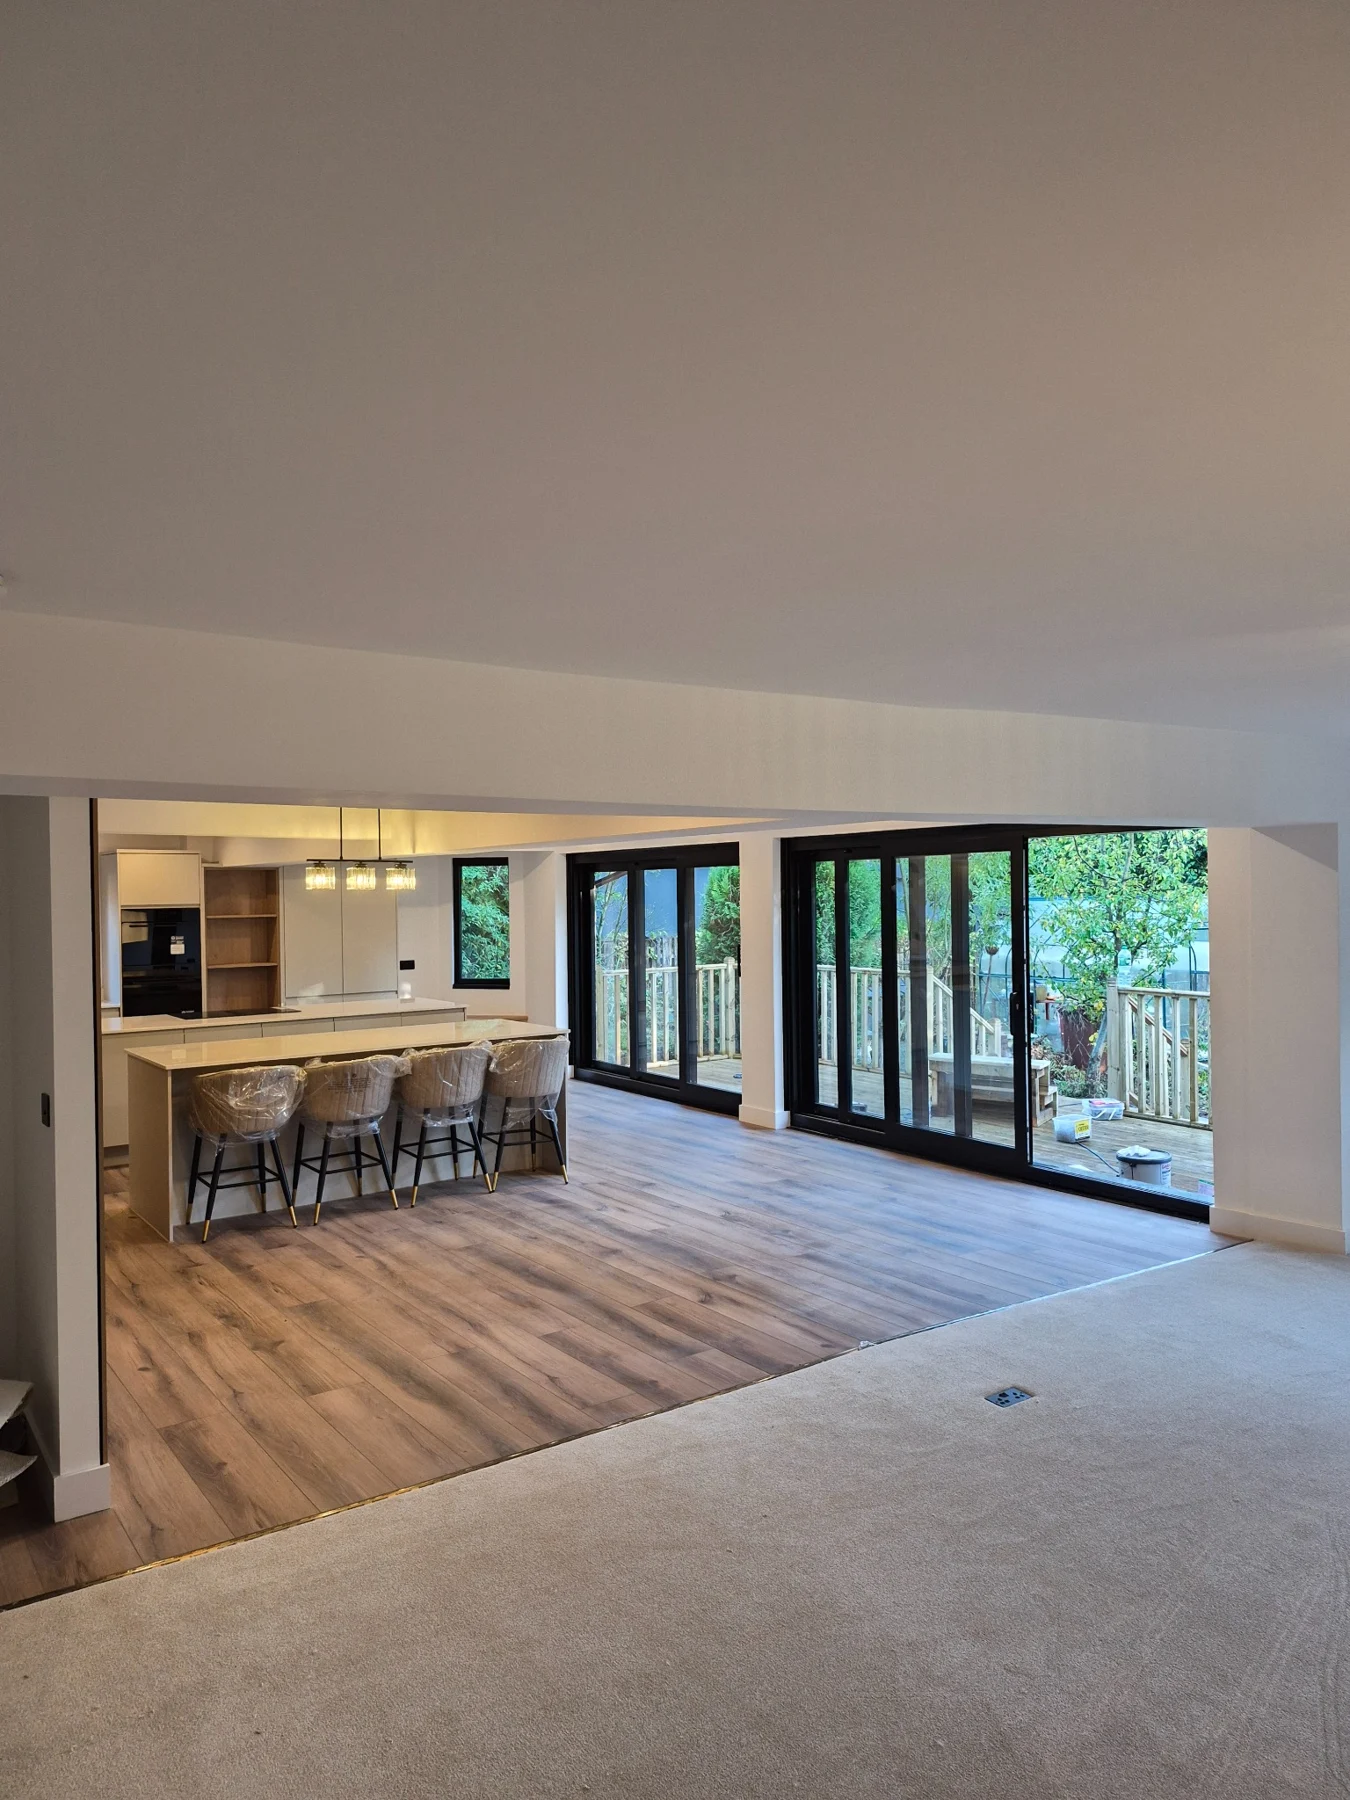
Page 2 · The brief
One home. A new way to live.
The brief was to connect the kitchen, dining and living areas and create a stronger relationship with the garden.
The project brought structural alterations, a new kitchen, glazing, bespoke joinery and external decking into one coordinated programme. The homeowners remained closely involved in the product and finish choices.
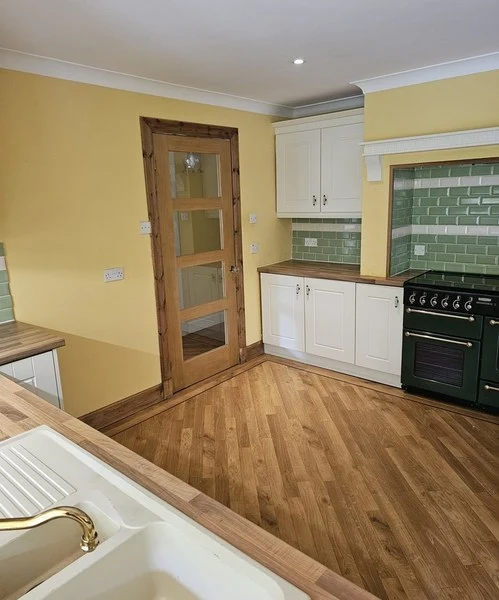
Page 3 · Before
The starting point
The original kitchen and dining rooms were separated. The rear elevation and garden connection reflected that divided layout.
The opportunity was to open the ground floor and allow the rooms to work together, while retaining the character and setting of the existing house.
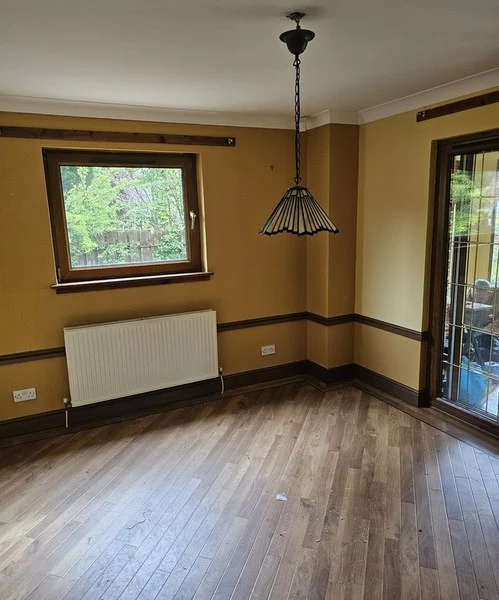
Page 4 · Opening up
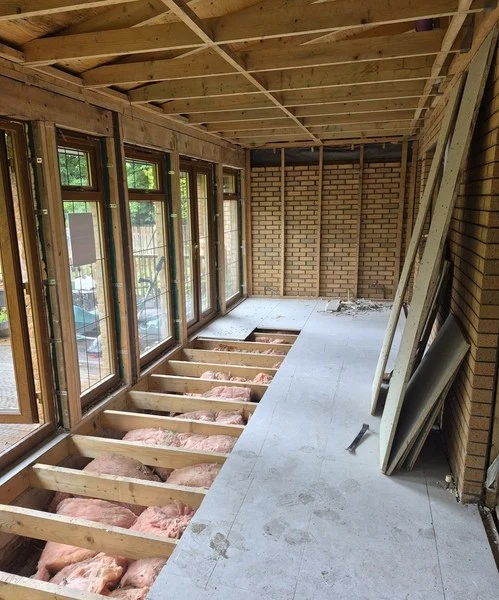
Understanding the existing home
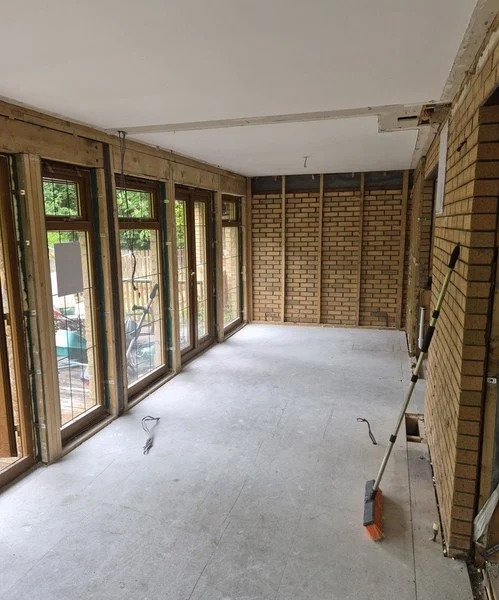
Strip-out exposed the room structure and the floor zones around the proposed alterations.
This stage made the existing construction accessible and allowed the team to coordinate the next steps around the architect and structural engineer's information.
General building materials: Huws Gray - Law depot. Skip hire: Blue Sky Skip Hire.
Page 5 · Groundworks
The support beneath the finish
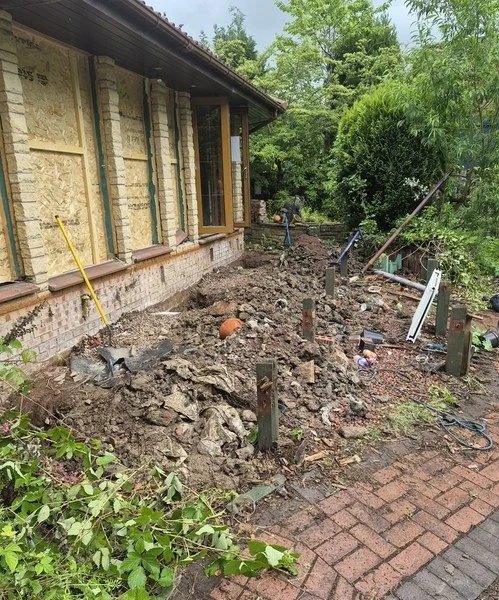
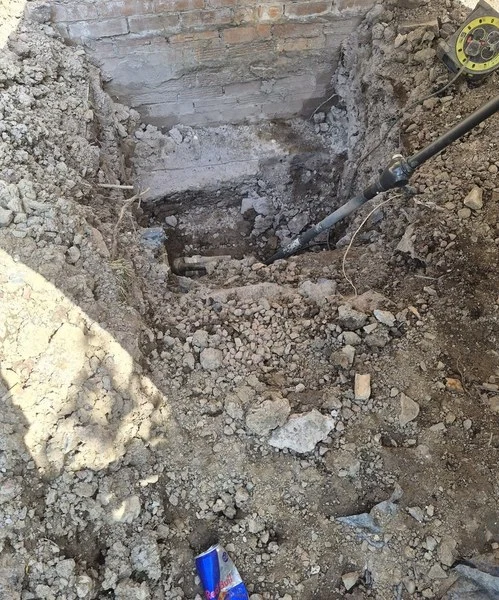
The new open-plan arrangement depended on bearing positions and foundations below the finished room.
Excavation beside the house, preparation at the support locations and coordination around existing services formed part of the enabling works. These details would later disappear beneath the completed home.
Page 6 · Temporary works
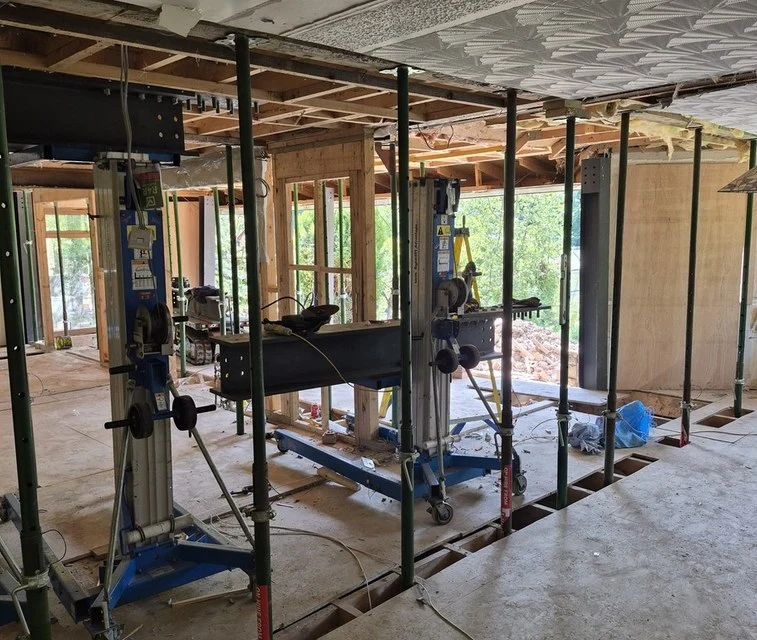
Supporting the transition
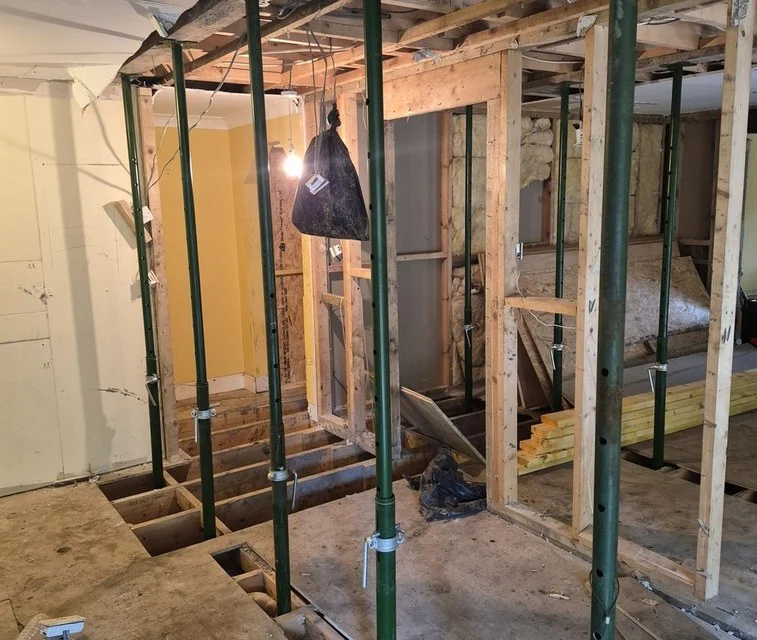
Structural alterations require a controlled sequence before existing load-bearing construction is removed.
The progress photographs show the temporary support and propping arrangements used while the new permanent structure was introduced.
Page 7 · Structural turning point
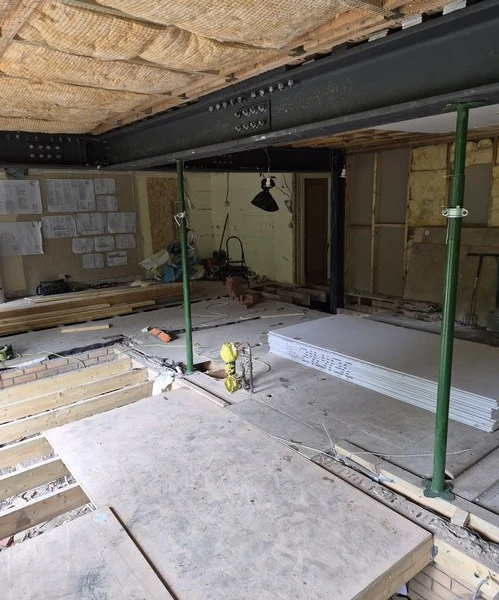
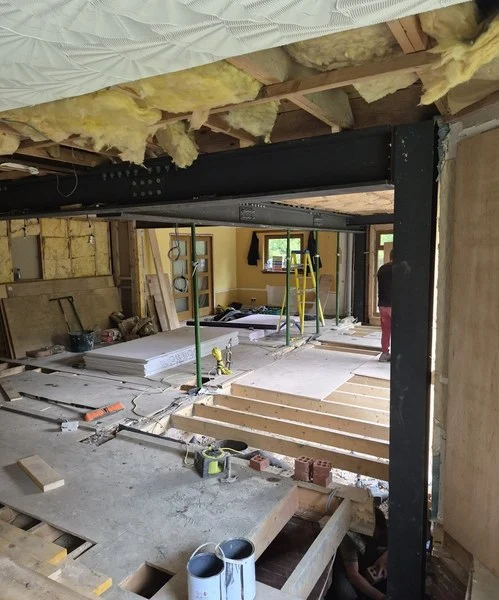
The frame that changed the space
The engineered steel frame was the defining construction stage. New beams and columns created the structure around which the open-plan arrangement could take shape.
The photographs show the scale of the intervention behind the calm, finished interior.
Steel fabrication: Howden Fabrications.
Page 8 · Rebuilding the envelope
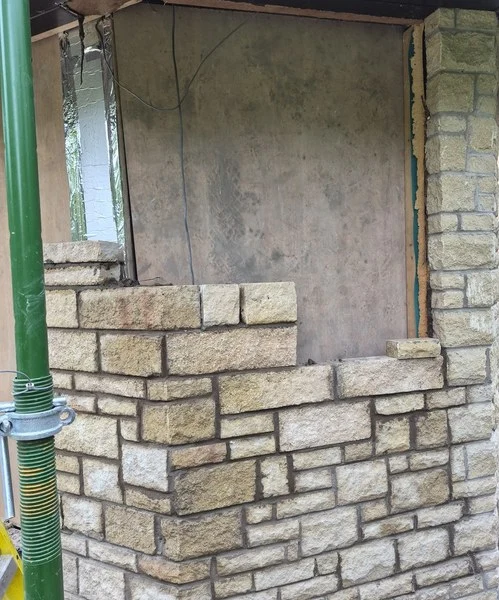
New openings. A new relationship.
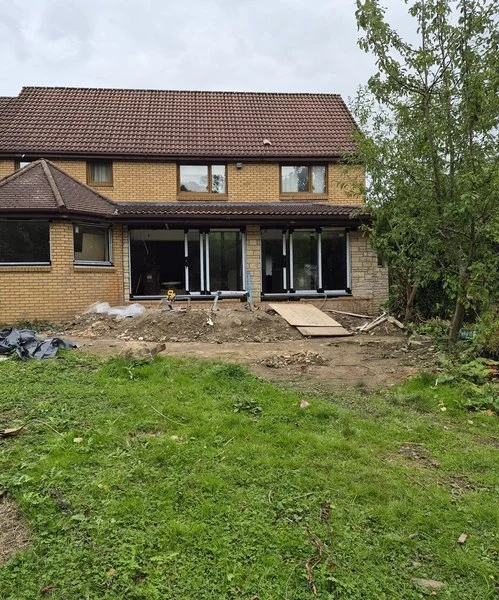
Masonry and the surrounding fabric were rebuilt around the revised openings.
The new arrangement connected the internal reconfiguration with the rear elevation, preparing the house for the selected windows and doors.
Page 9 · Closing up
From structure back to a home
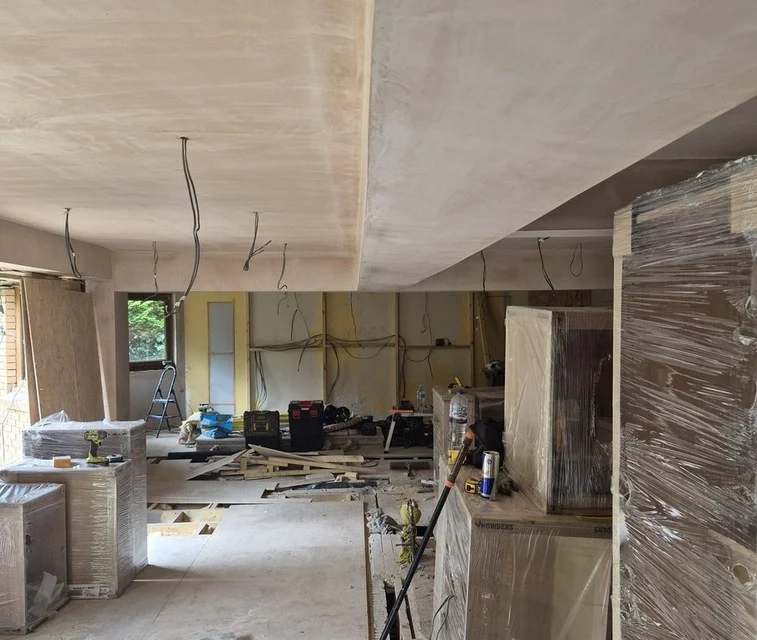
With the principal structural work in place, the room progressed through services, linings and finishes.
The ceiling lines and junctions began to define the final kitchen and living zones. Coordination at this stage linked the hidden construction with the appearance of the finished room.
Plastering: M-Plast. Painting and decorating: Stuart Clarkson and Paul Shevlin.
Page 10 · Bespoke joinery
A focal point built into the room
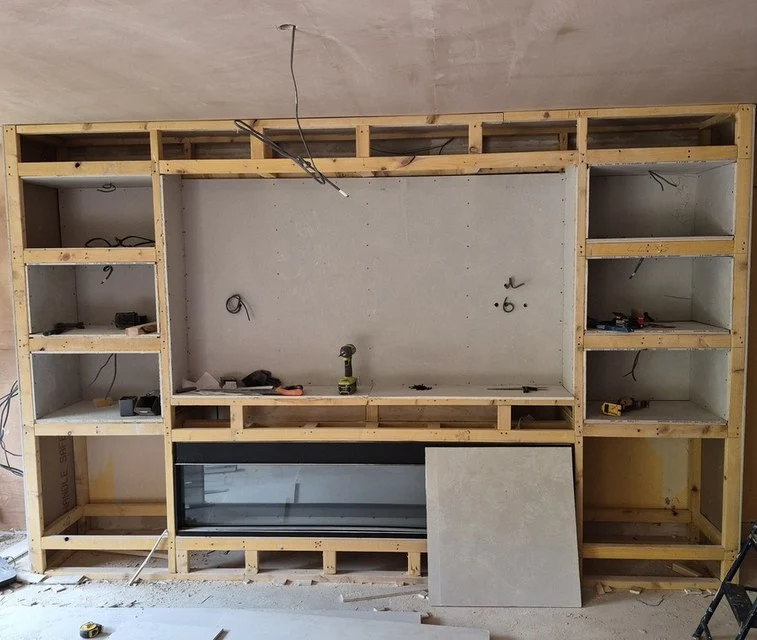
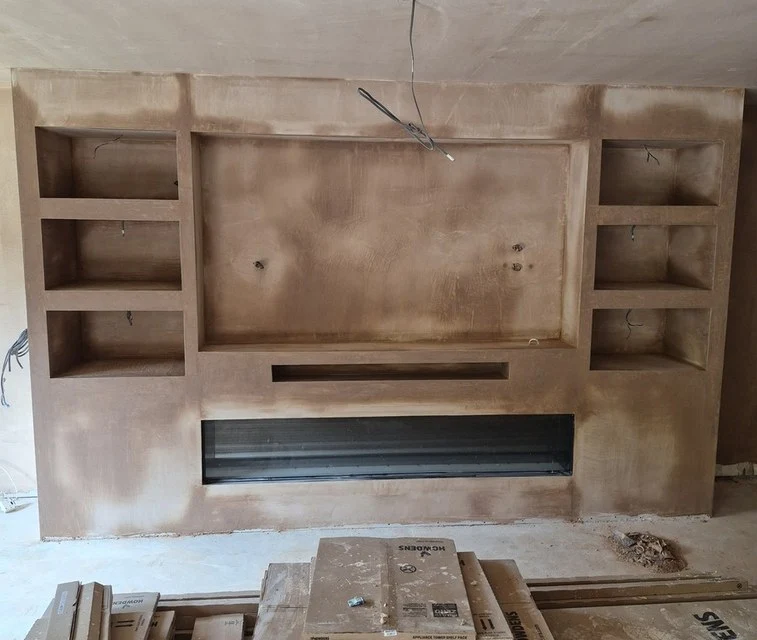
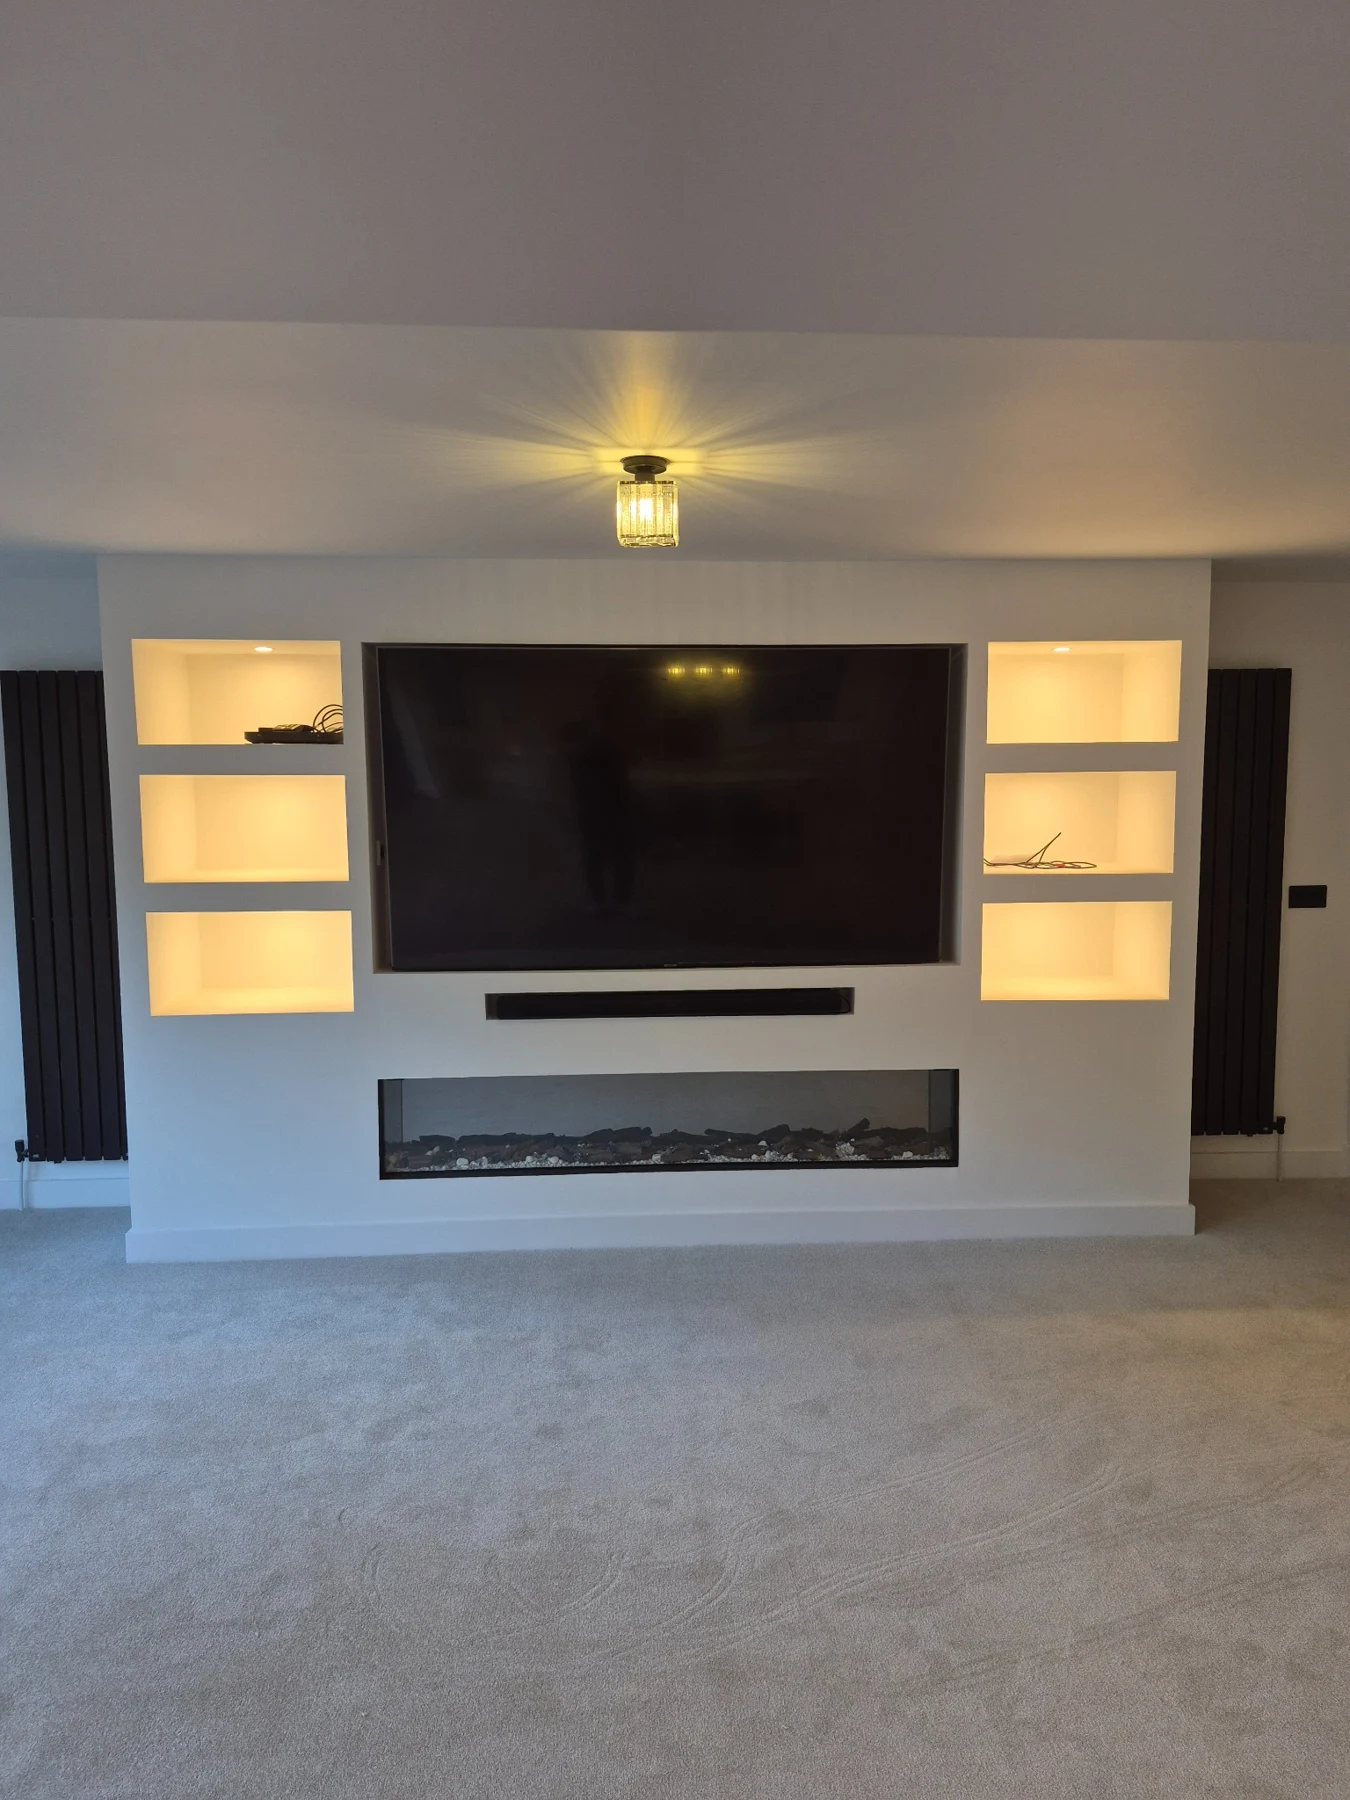
The media wall was developed with the living space, rather than treated as an afterthought.
The framing and plastered-stage photographs show how the shelving, display areas and central feature were formed before the decorative finish.
Page 11 · Kitchen
The working centre of the home
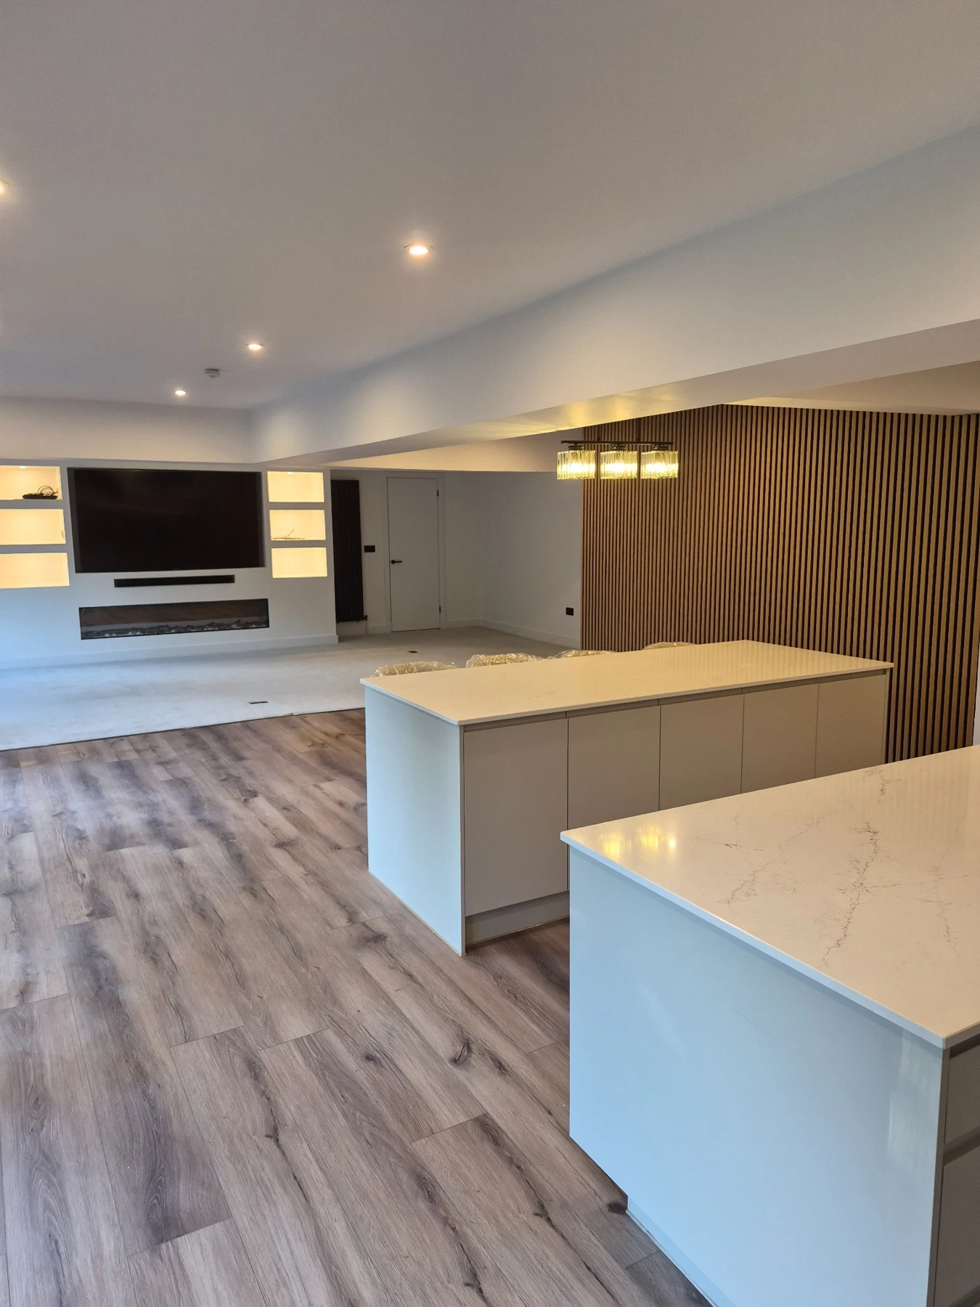
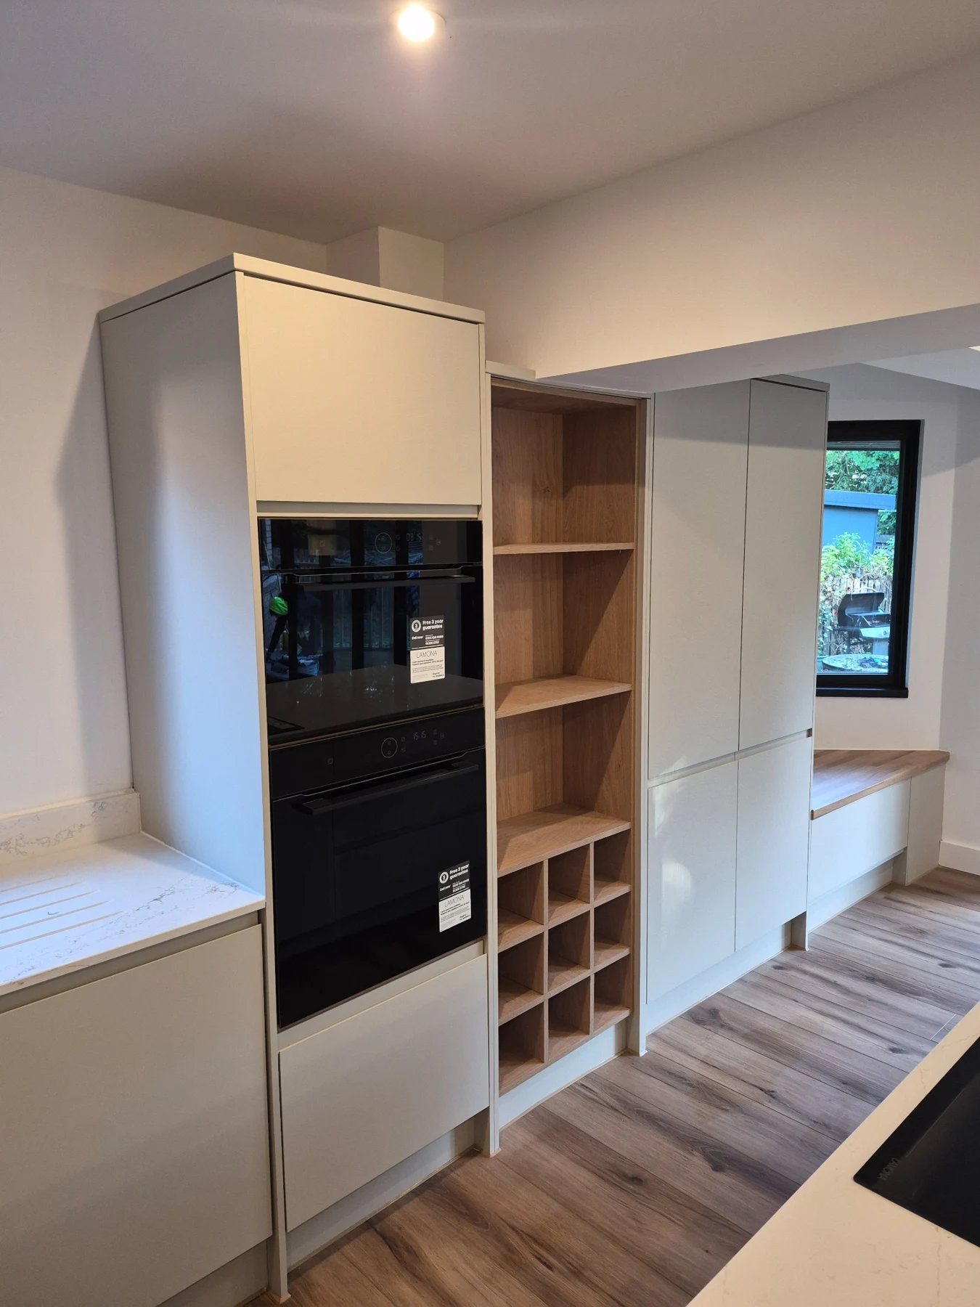
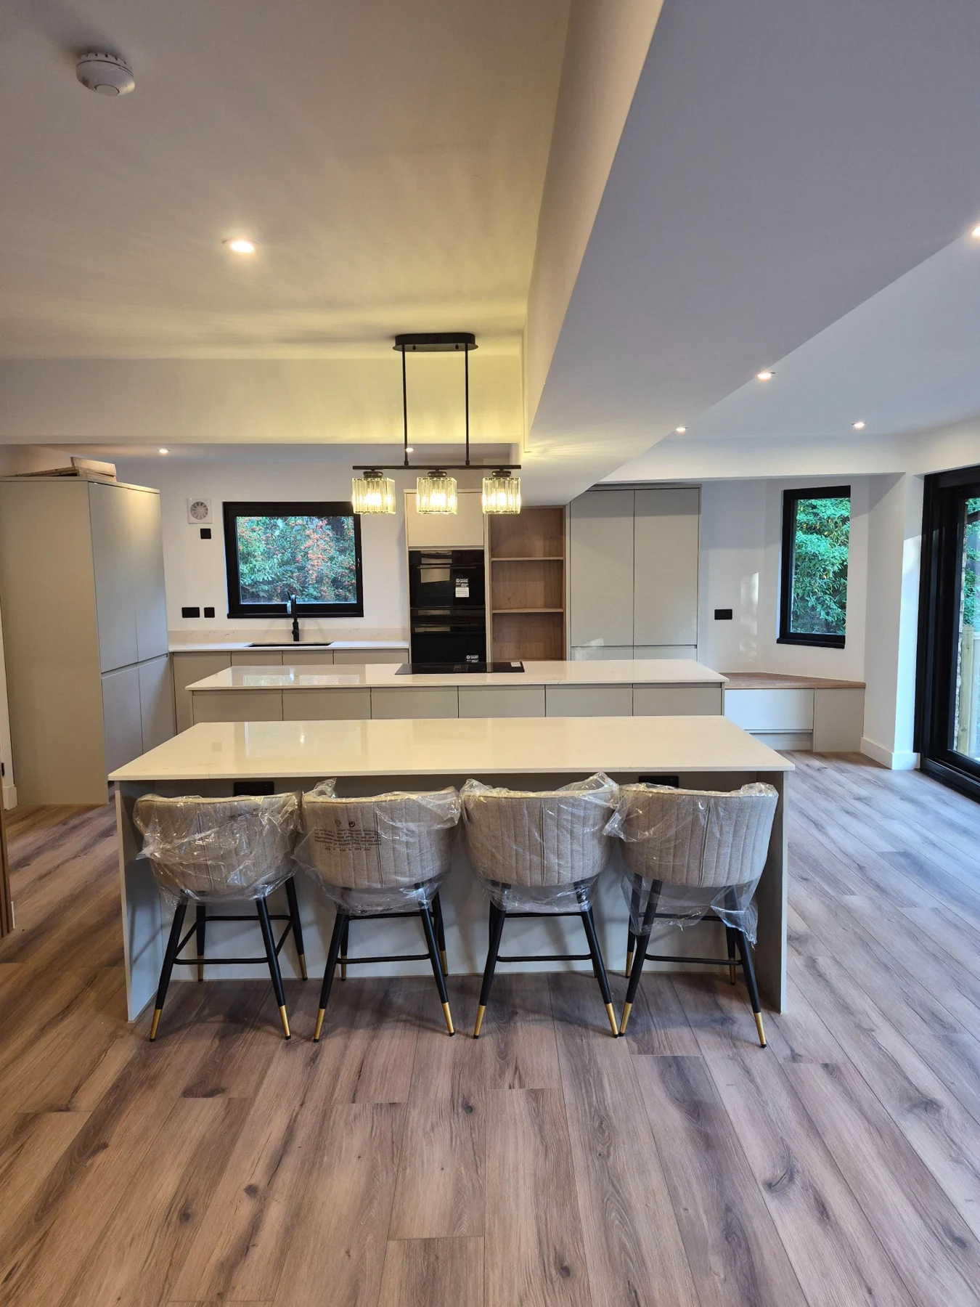
The new kitchen sits within the enlarged room, with a generous island, tall cabinetry and appliance positions arranged around everyday use.
The homeowners helped shape the layout, worktops, appliances and finish selections. dB coordinated the installation with services and the wider construction sequence.
Kitchen design and supply: Howdens Joinery - Kinning Park.
Page 12 · Materials & detail
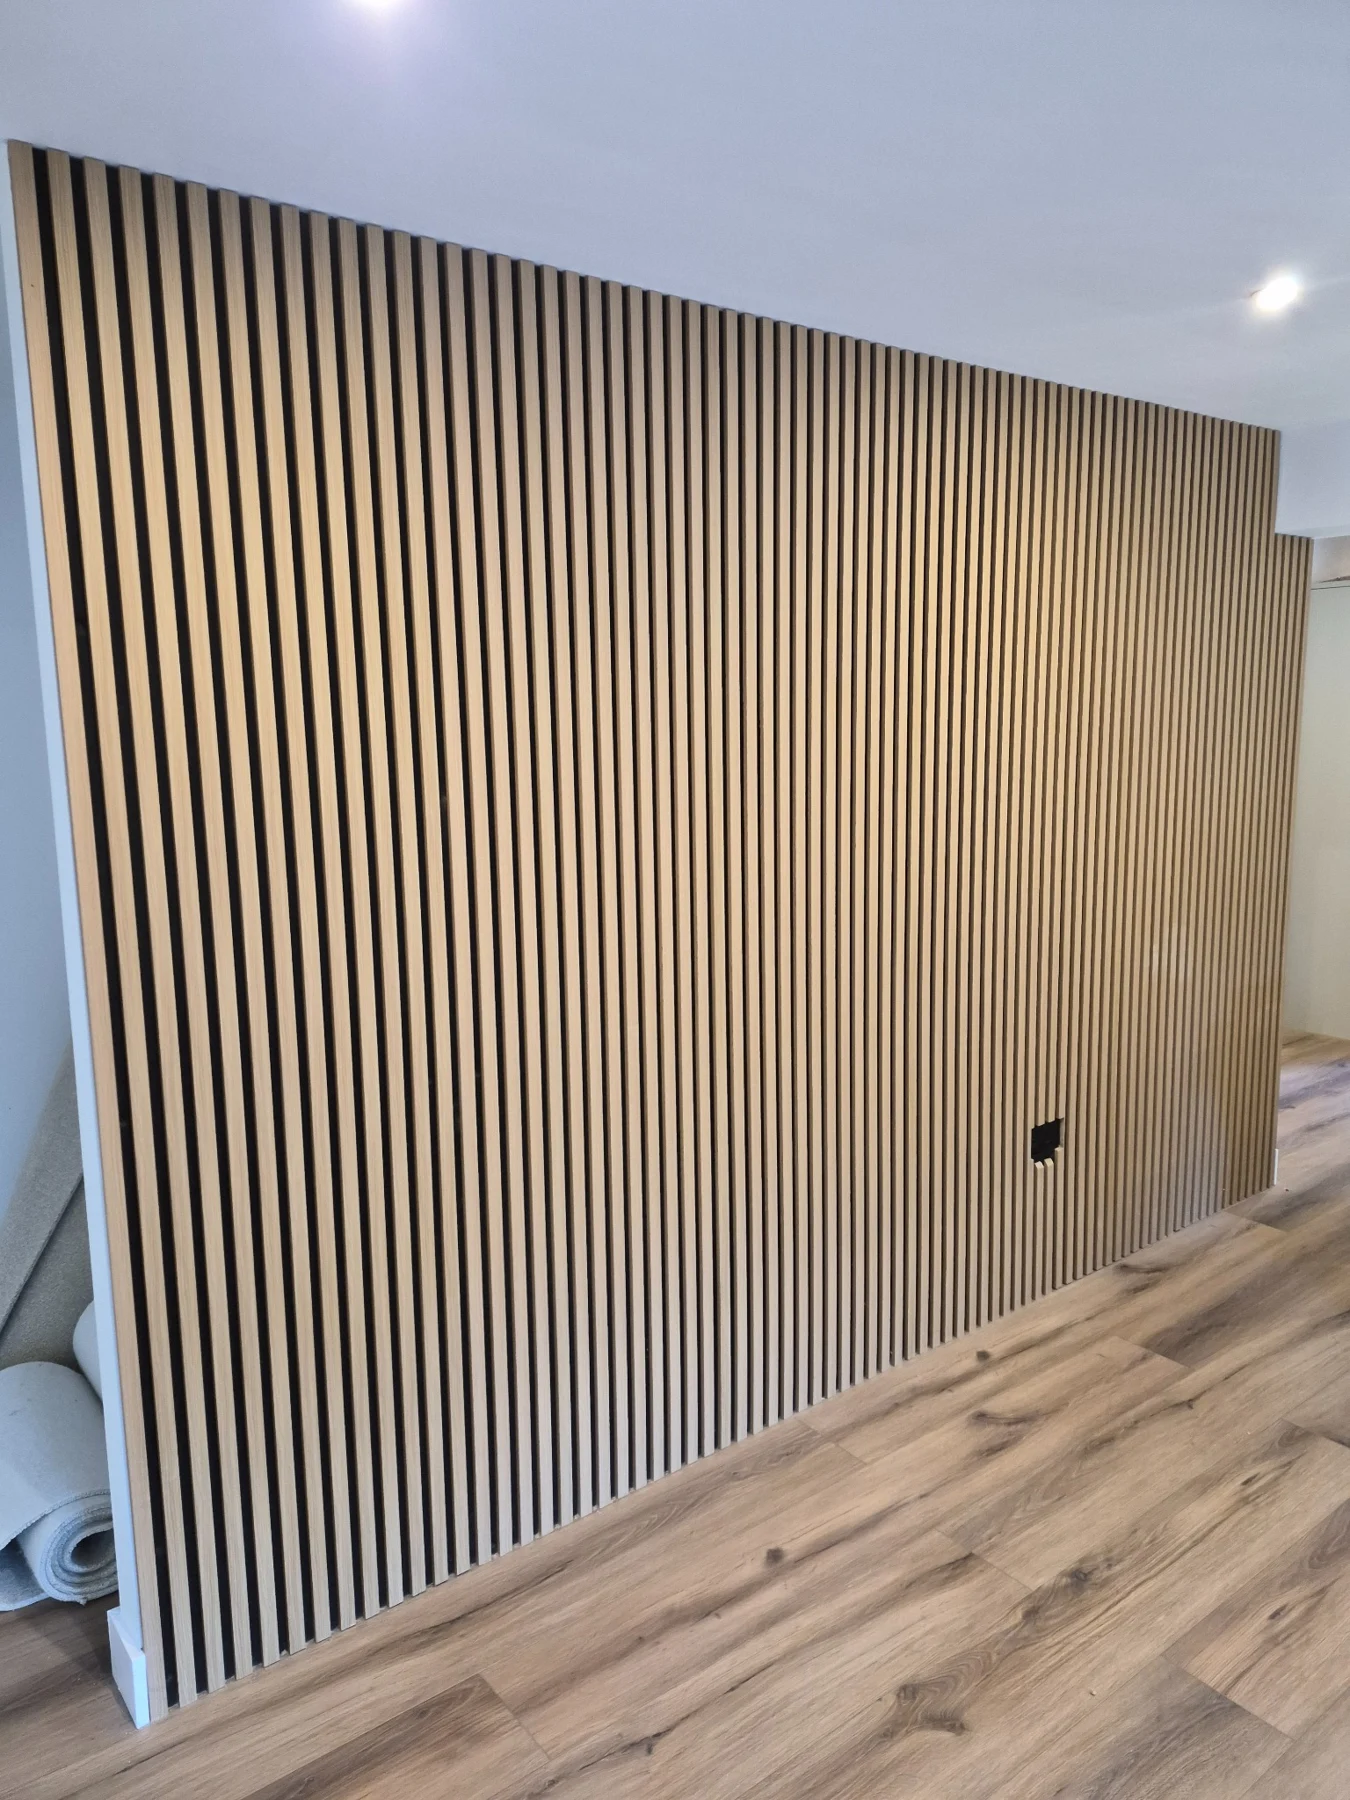
Warmth against clean lines
Pale cabinetry and worktops are paired with timber feature finishes and darker fittings.
The vertical timber detail gives the room warmth and texture. The media wall and its illuminated shelving provide a second focal point within the connected living space.
Page 13 · Glazing
Bringing the garden into view
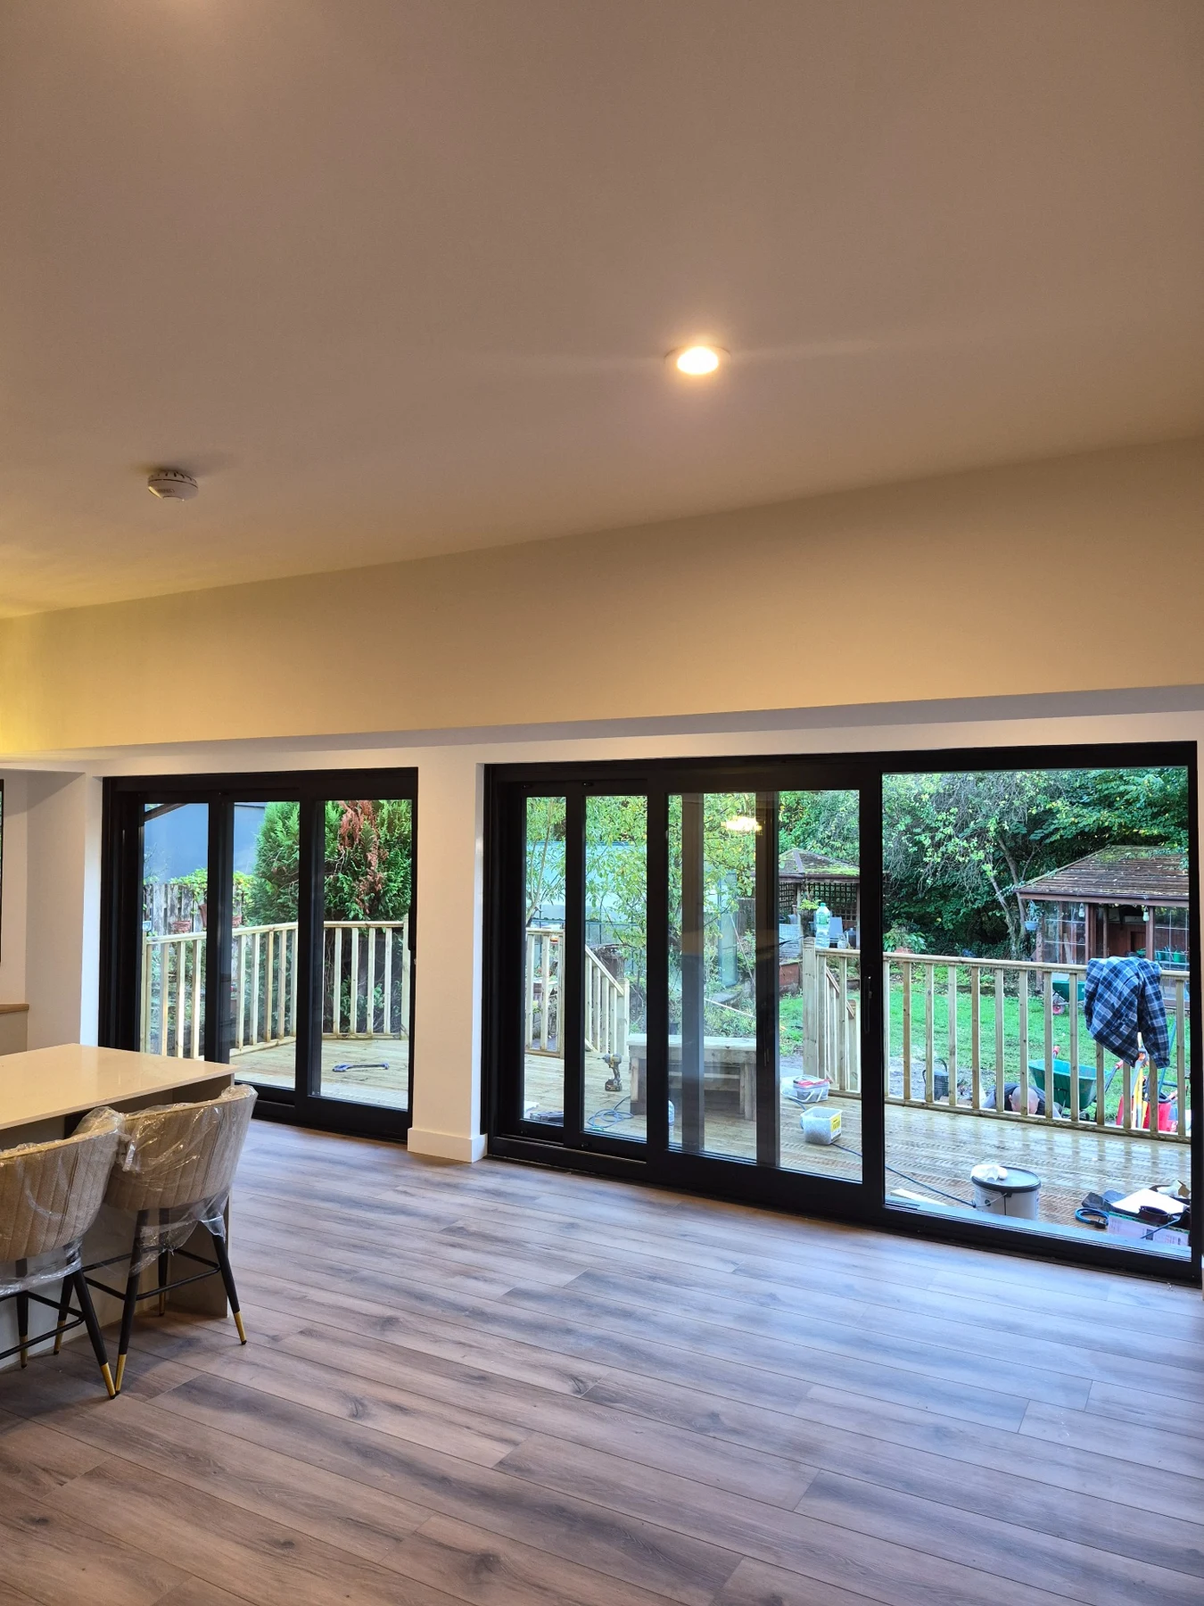
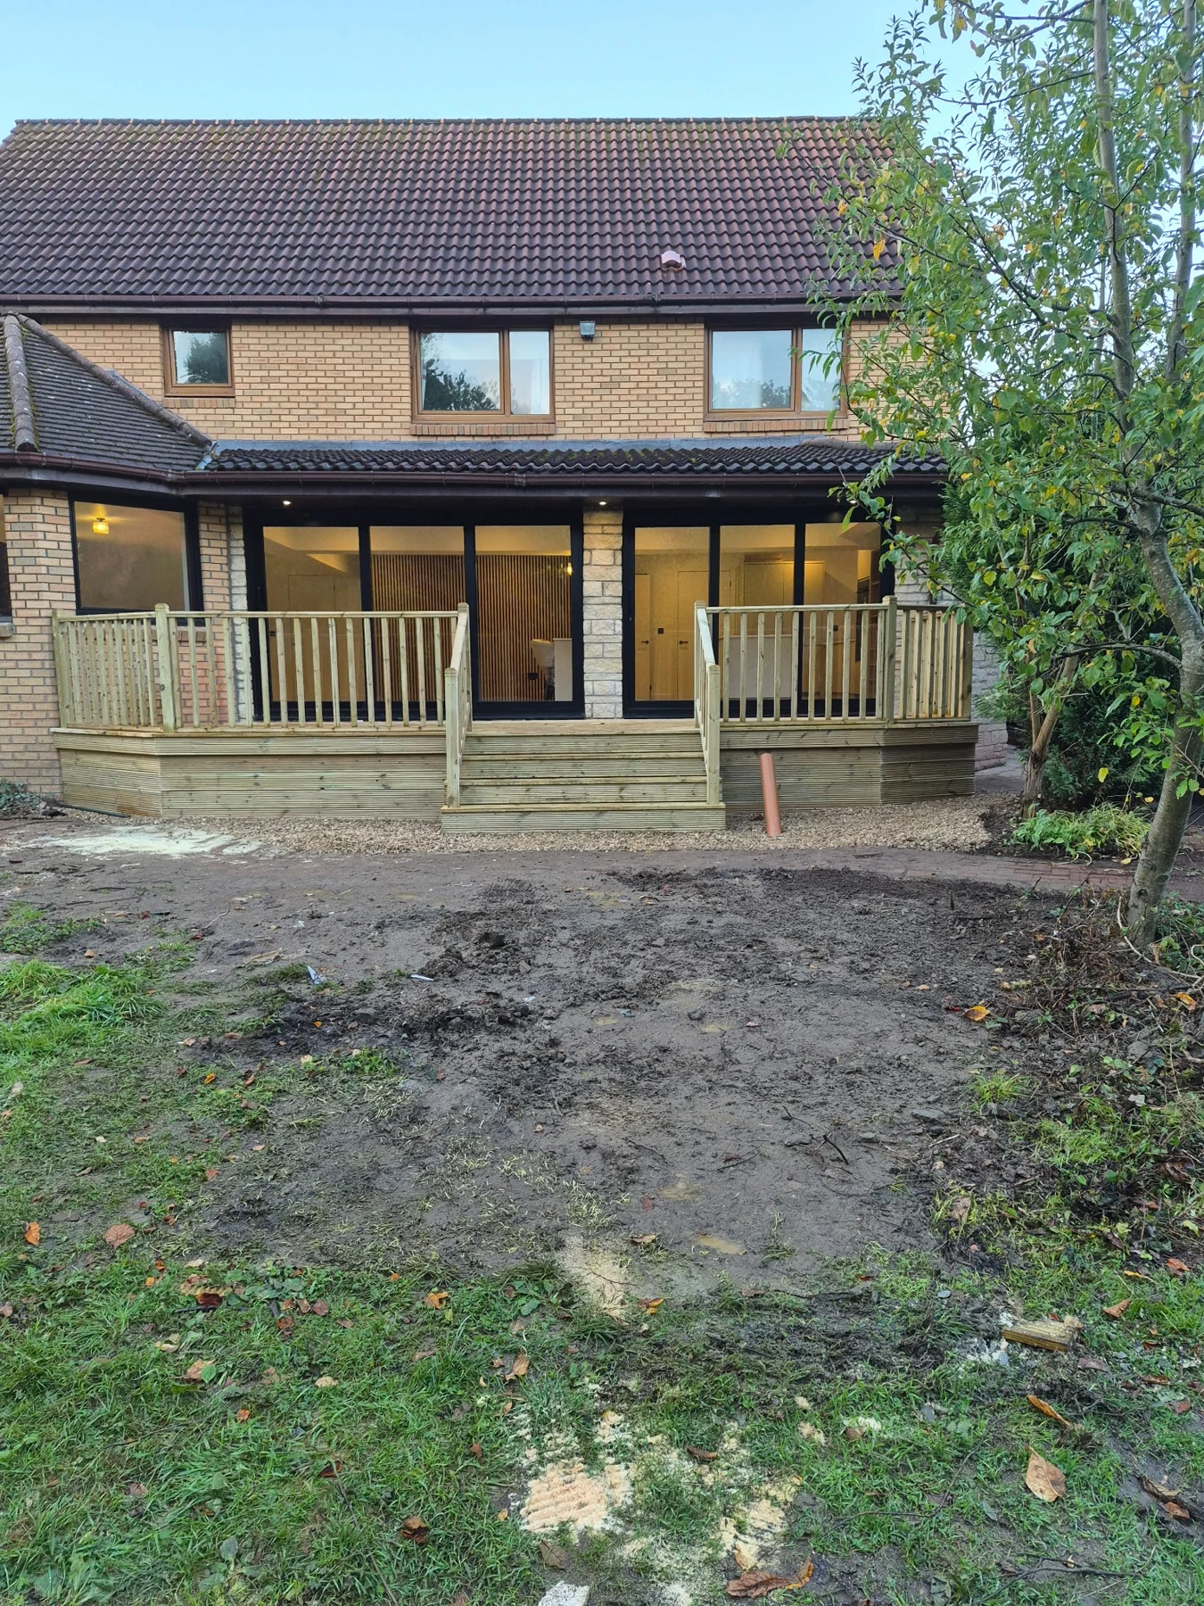
Dark-framed windows and doors form a consistent line across the rear elevation.
From inside, the new glazing gives a direct view towards the deck and garden. The opening arrangement and selected products were considered as part of the room as a whole.
Windows and doors: Precision Windows & Doors.
Page 14 · Connected living
Different activities, one space
The completed room provides distinct places to cook, sit, dine and relax while retaining visual connections between them.
The kitchen island, media wall and rear glazing each give the space a clear point of focus, without dividing it back into separate rooms.
Page 15 · Before & after
The same home, experienced differently
The change is clearest when the original dining room is seen beside the completed interior.
The story combines a different layout with the structure, service coordination and finish choices needed to deliver it. The result is a connected ground floor with a direct relationship to the garden.
Page 16 · External completion
Taking the project outside
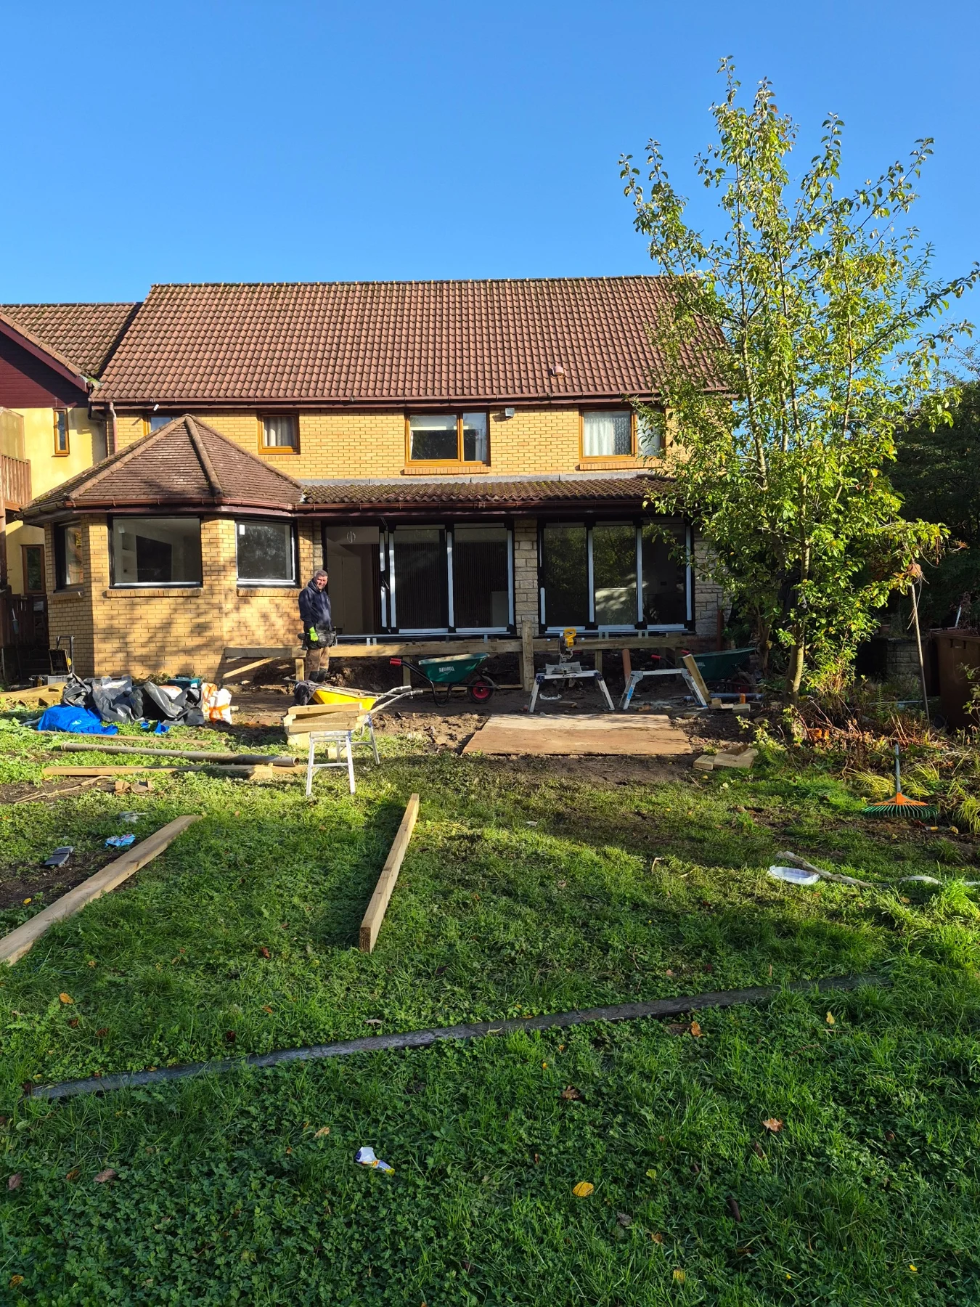
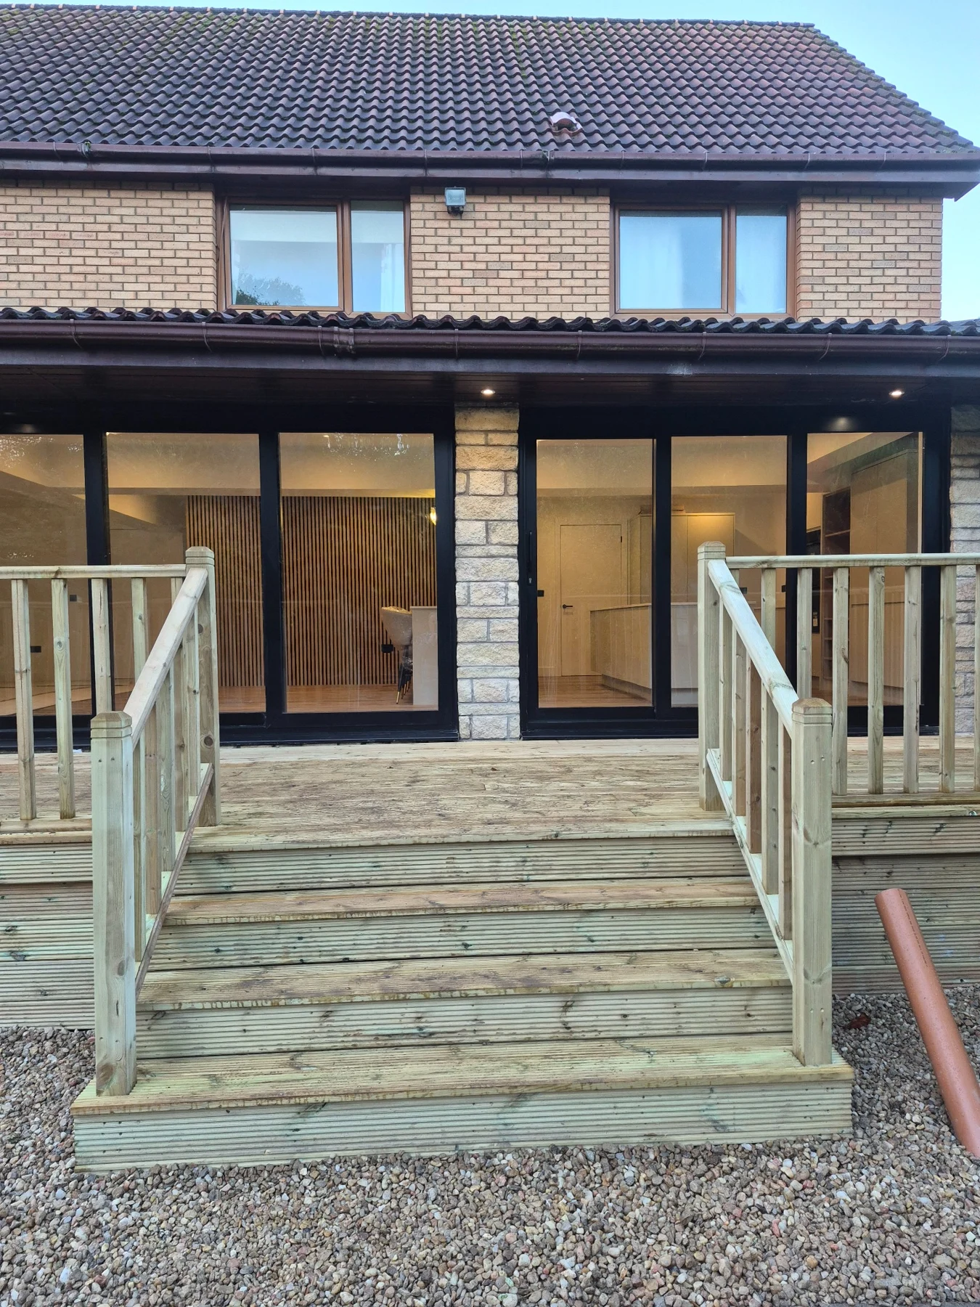
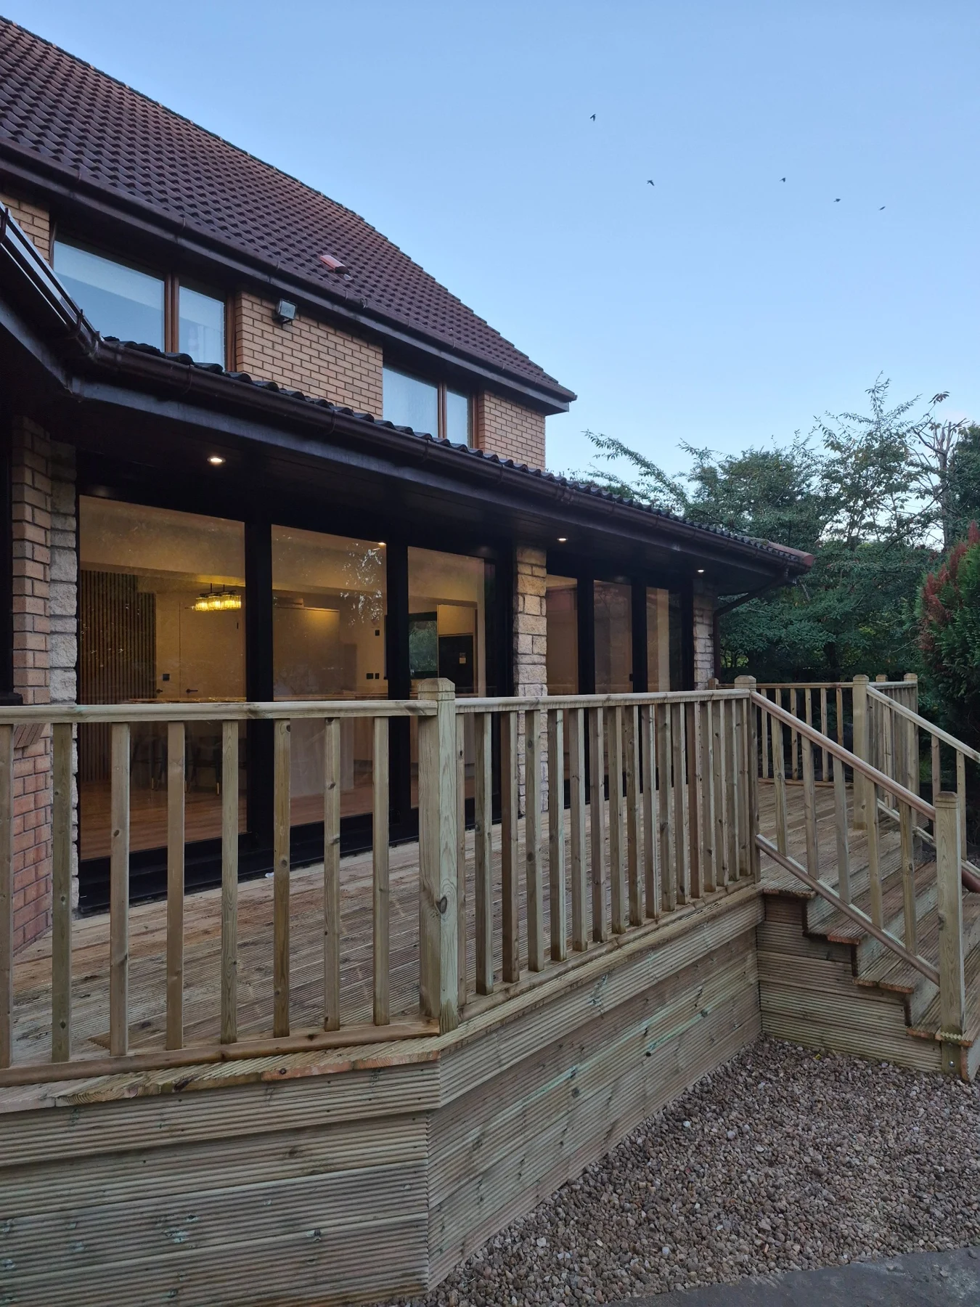
The final external stage brought the new rear doors together with a timber deck, steps and balustrades.
The progress and completion photographs show the change from a working construction area to a defined route between the house and garden.
Landscaping: William Christie & team.
Page 17 · The finished deck
A place for the interior to continue
The deck follows the rear elevation and connects with the new glazing. Timber balustrades and the central steps define its relationship with the garden.
The steps provide a clear route into the garden, while the balustrades define the edge of the outdoor space. Together, they complete the transition from the new interior.
Page 18 · Coordinated delivery
A team working to one outcome
dB Construction Projects Ltd brought the design team, specialist subcontractors and suppliers together in one coordinated project. The homeowners' selections and feedback helped shape the finished spaces.
The people behind the project
Subcontractors & suppliers
Design, specialist trades and supply coordinated by dB Construction Projects Ltd.
Design & coordination
- Main contractor
- dB Construction Projects Ltd
- Architect
- Abode Architects
- Structural engineer
- Harley Haddow
Specialist subcontractors
- Plastering
- M-Plast
- Painting & decorating
- Stuart Clarkson and Paul Shevlin
- Landscaping
- William Christie & team
Suppliers & skip hire
- Steel fabrication
- Howden Fabrications
- Kitchen design & supply
- Howdens Joinery - Kinning Park
- Windows & doors
- Precision Windows & Doors
- General building materials
- Huws Gray - Law depot
- Skip hire
- Blue Sky Skip Hire
Page 19 · Your project
What this means for your home
Start with the rooms you want to connect and how you want to use the space.
We review the property, available design information, structural requirements, finishes and access. We then establish a defined scope, procurement sequence, programme and staged payment arrangements.
Changes are recorded and agreed with their cost and time implications before additional work proceeds.
Page 20 · Your next step
Make more of the home you have.
Share photographs, your postcode and any drawings. We will establish the next step towards a defined scope and quotation.