
- The brief
- Connected kitchen, dining and living
- The work
- Structure, interiors and external completion
- The story
- 20 pages of real project photographs
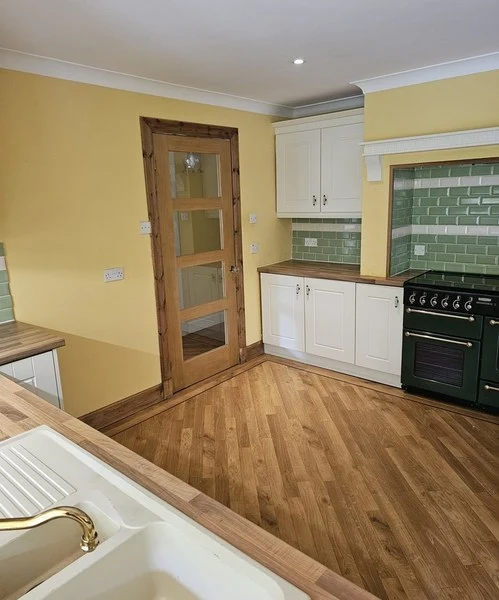
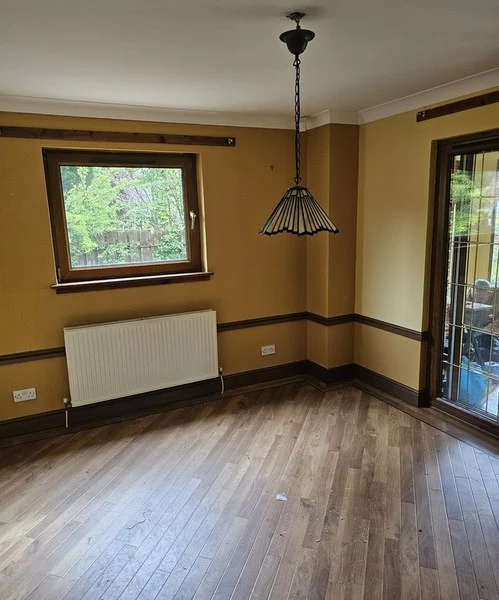
01 / 04 · The original rooms
Divided rooms. A clear opportunity.
The separate kitchen and dining areas offered the starting point for a more connected ground floor.
Explore the full project album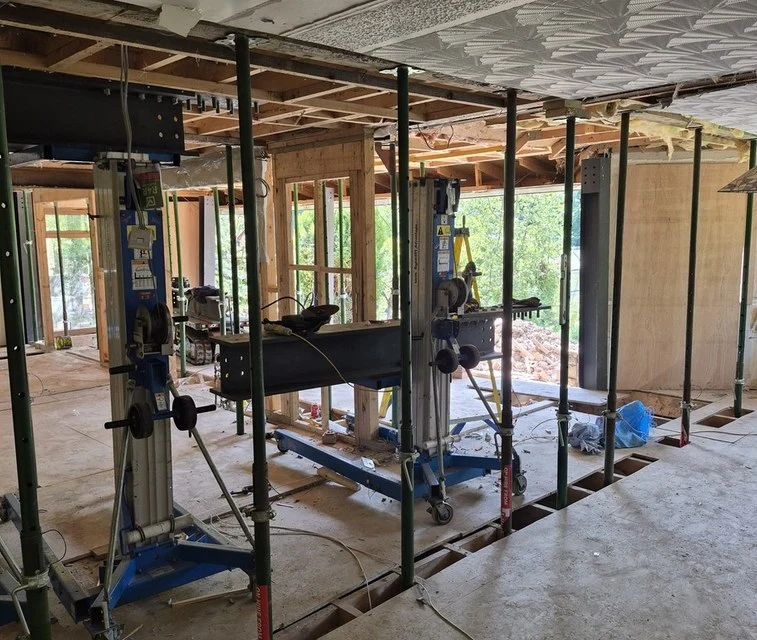
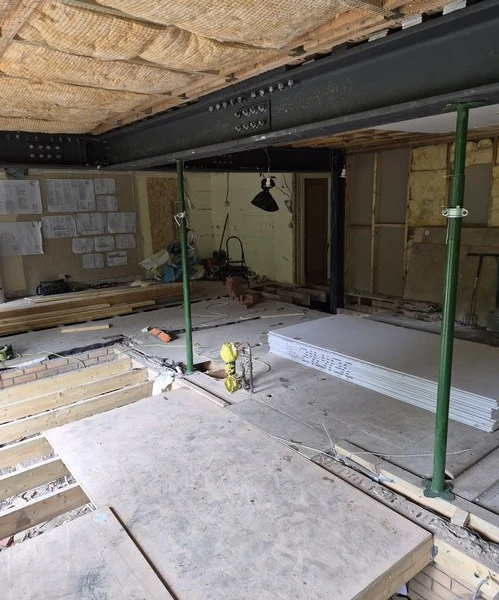
02 / 04 · The structural work
The work behind the transformation.
Opening up, temporary support and a new steel frame created the basis for the finished space.
Explore the full project album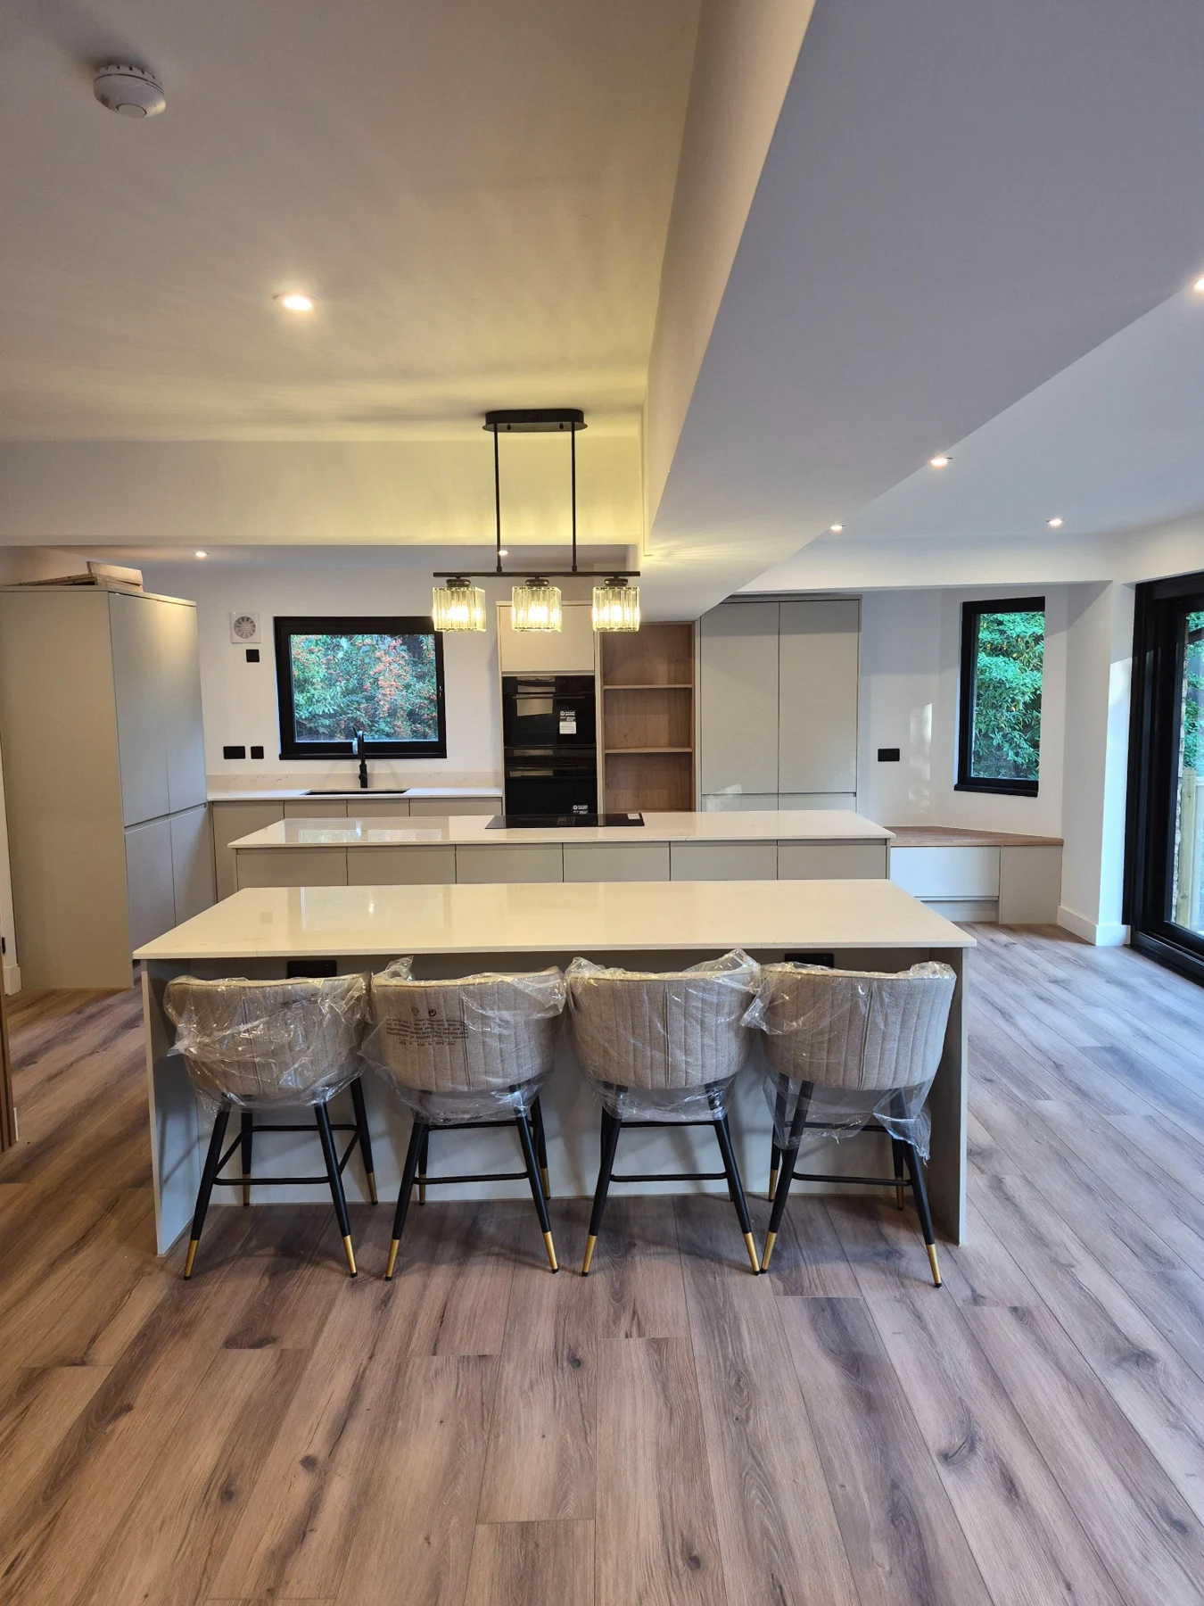
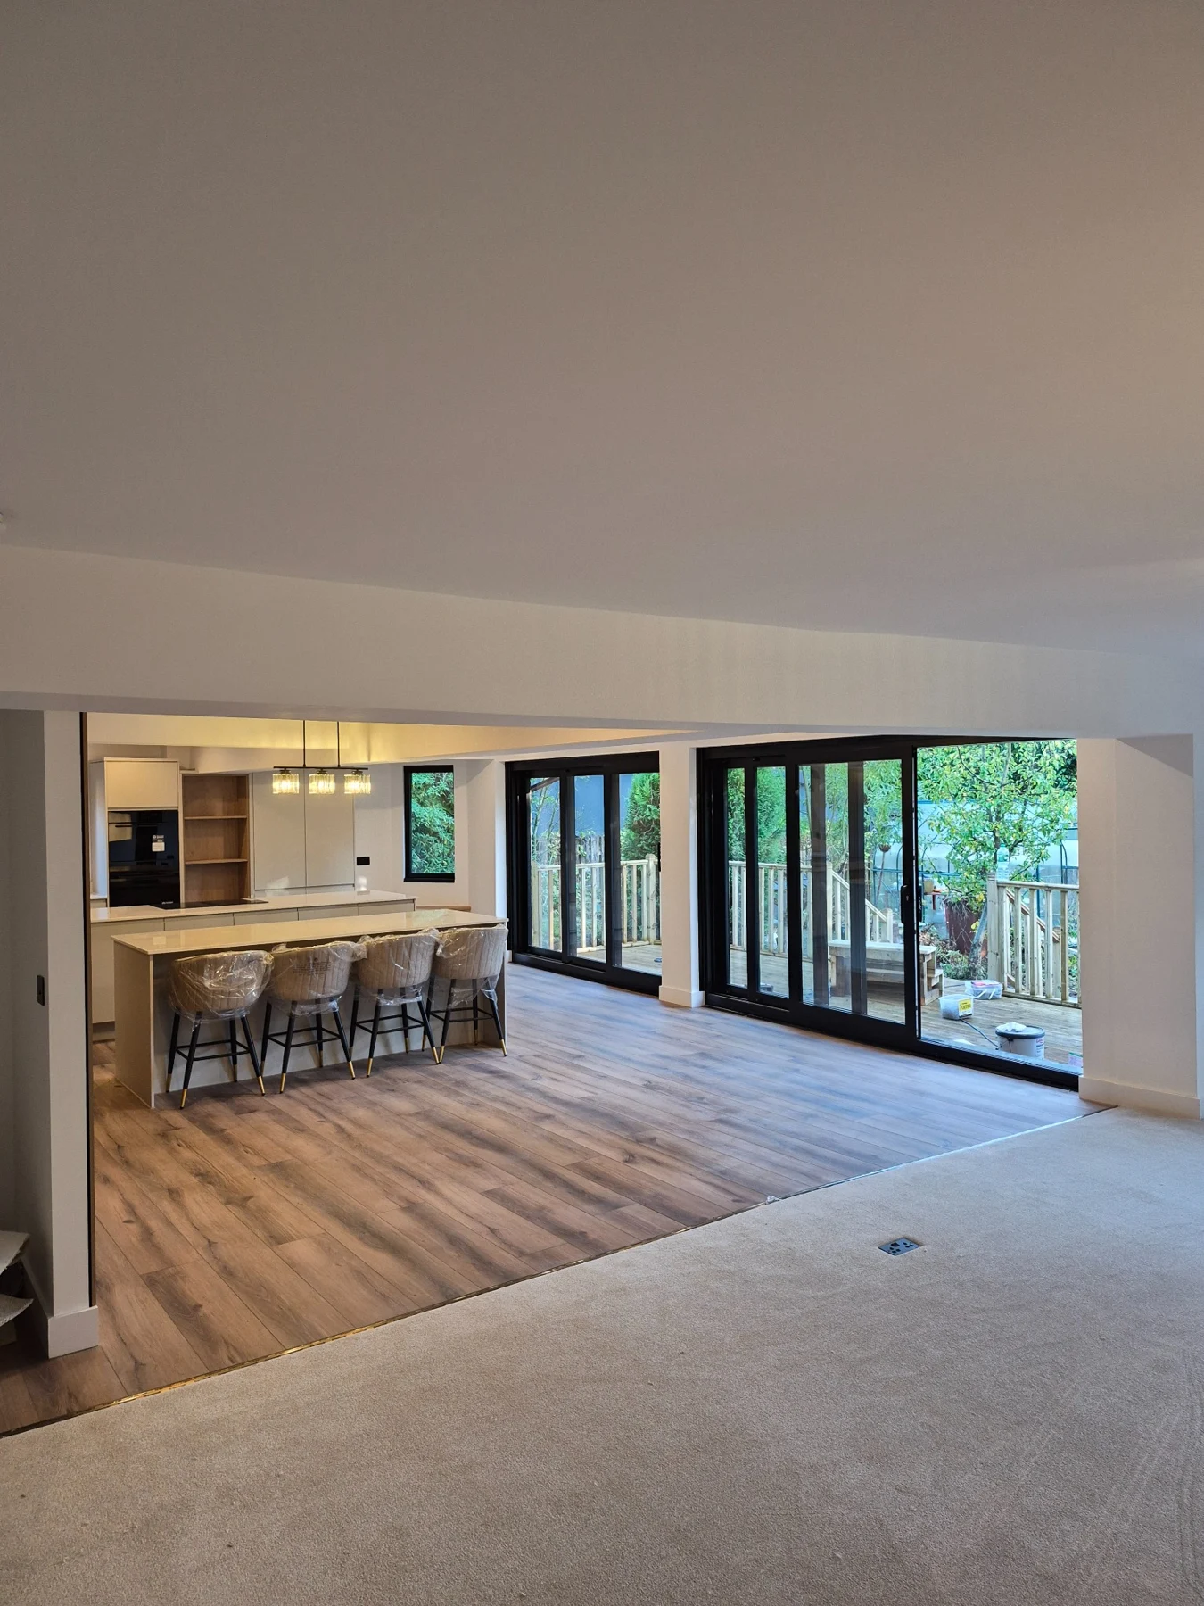
03 / 04 · The finished interior
One connected living space.
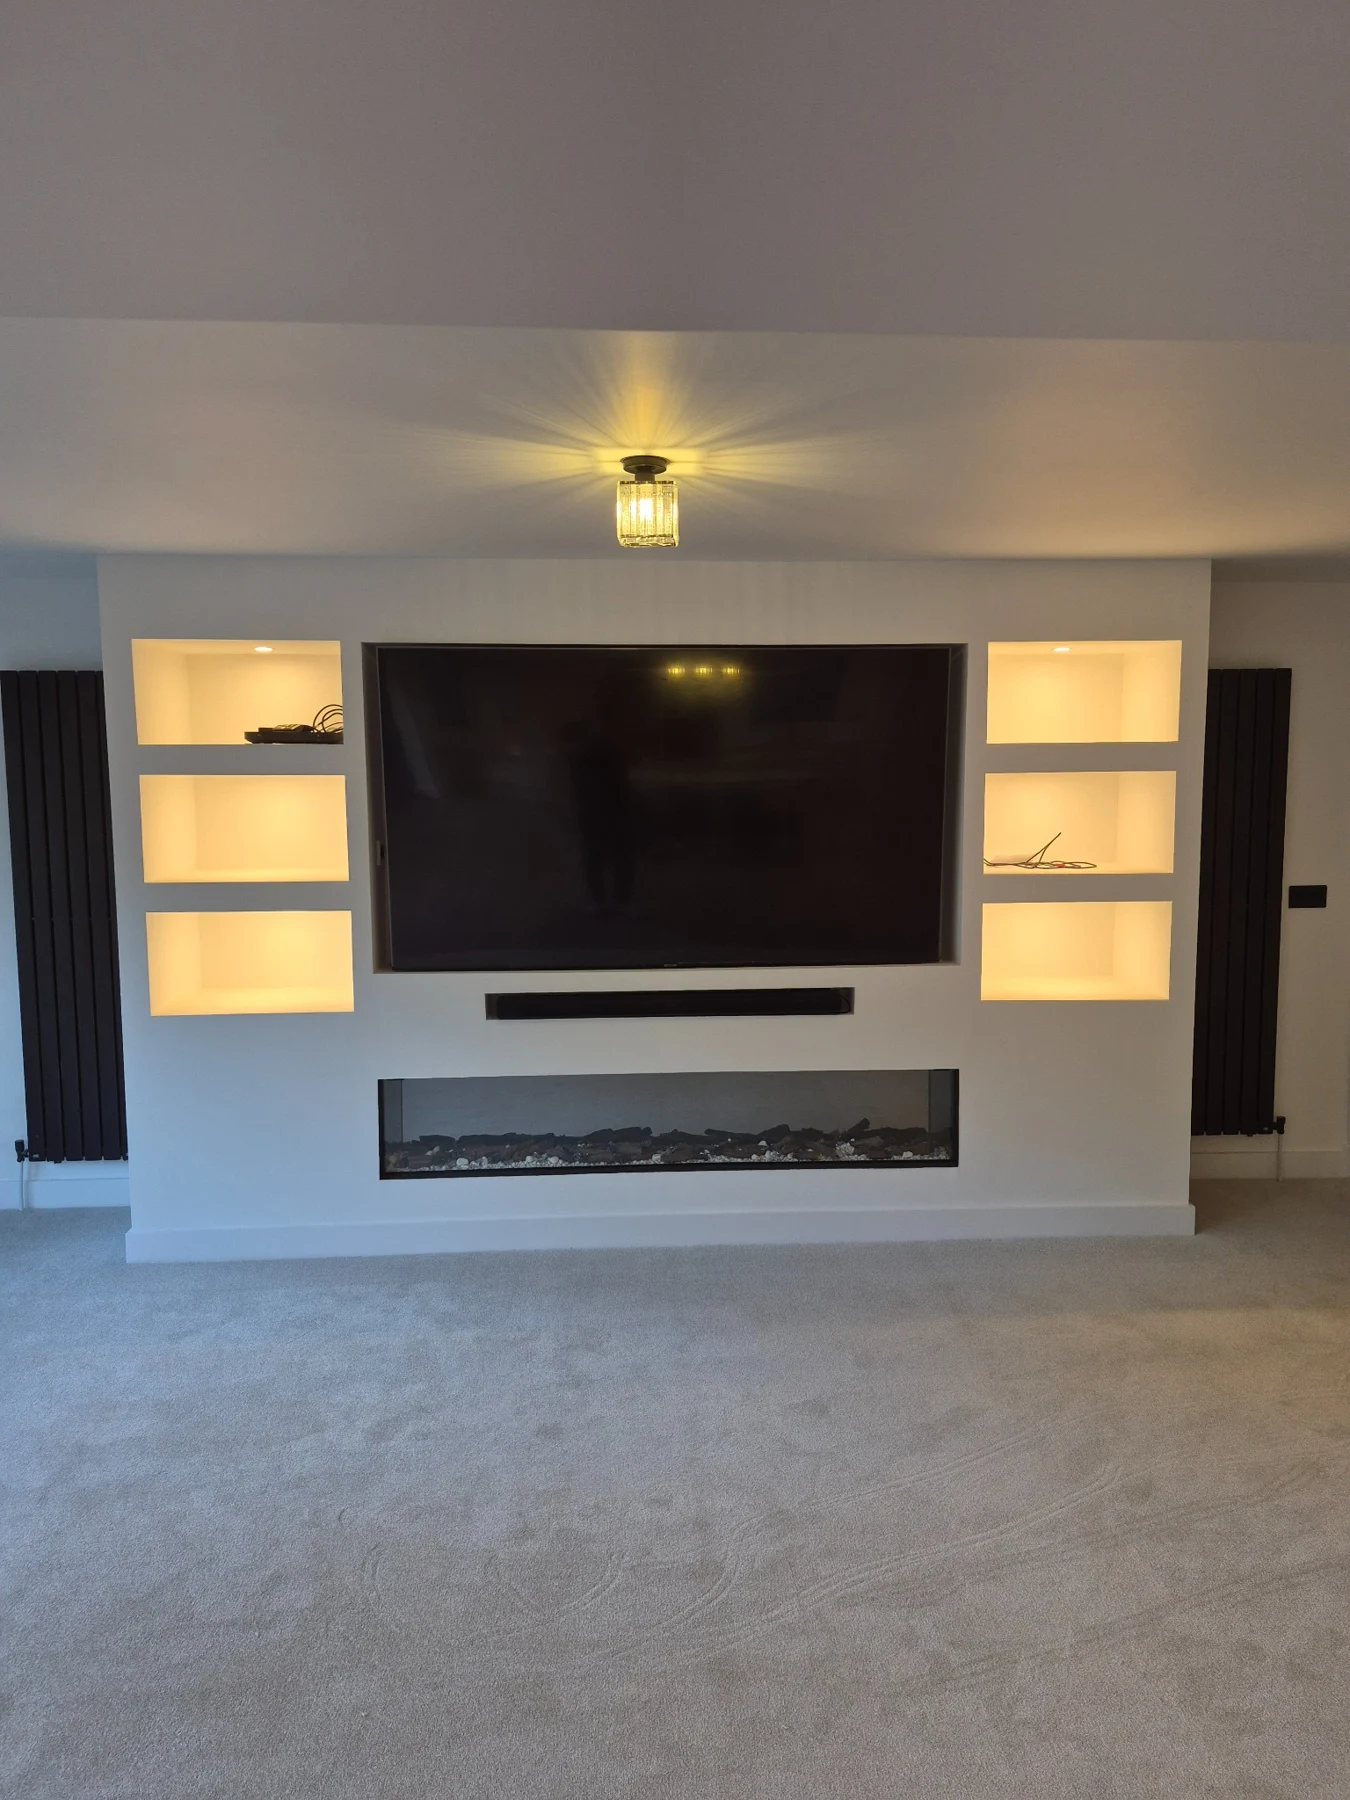
A kitchen island, bespoke media wall, warm timber details and new glazing bring the interior together.
Explore the full project album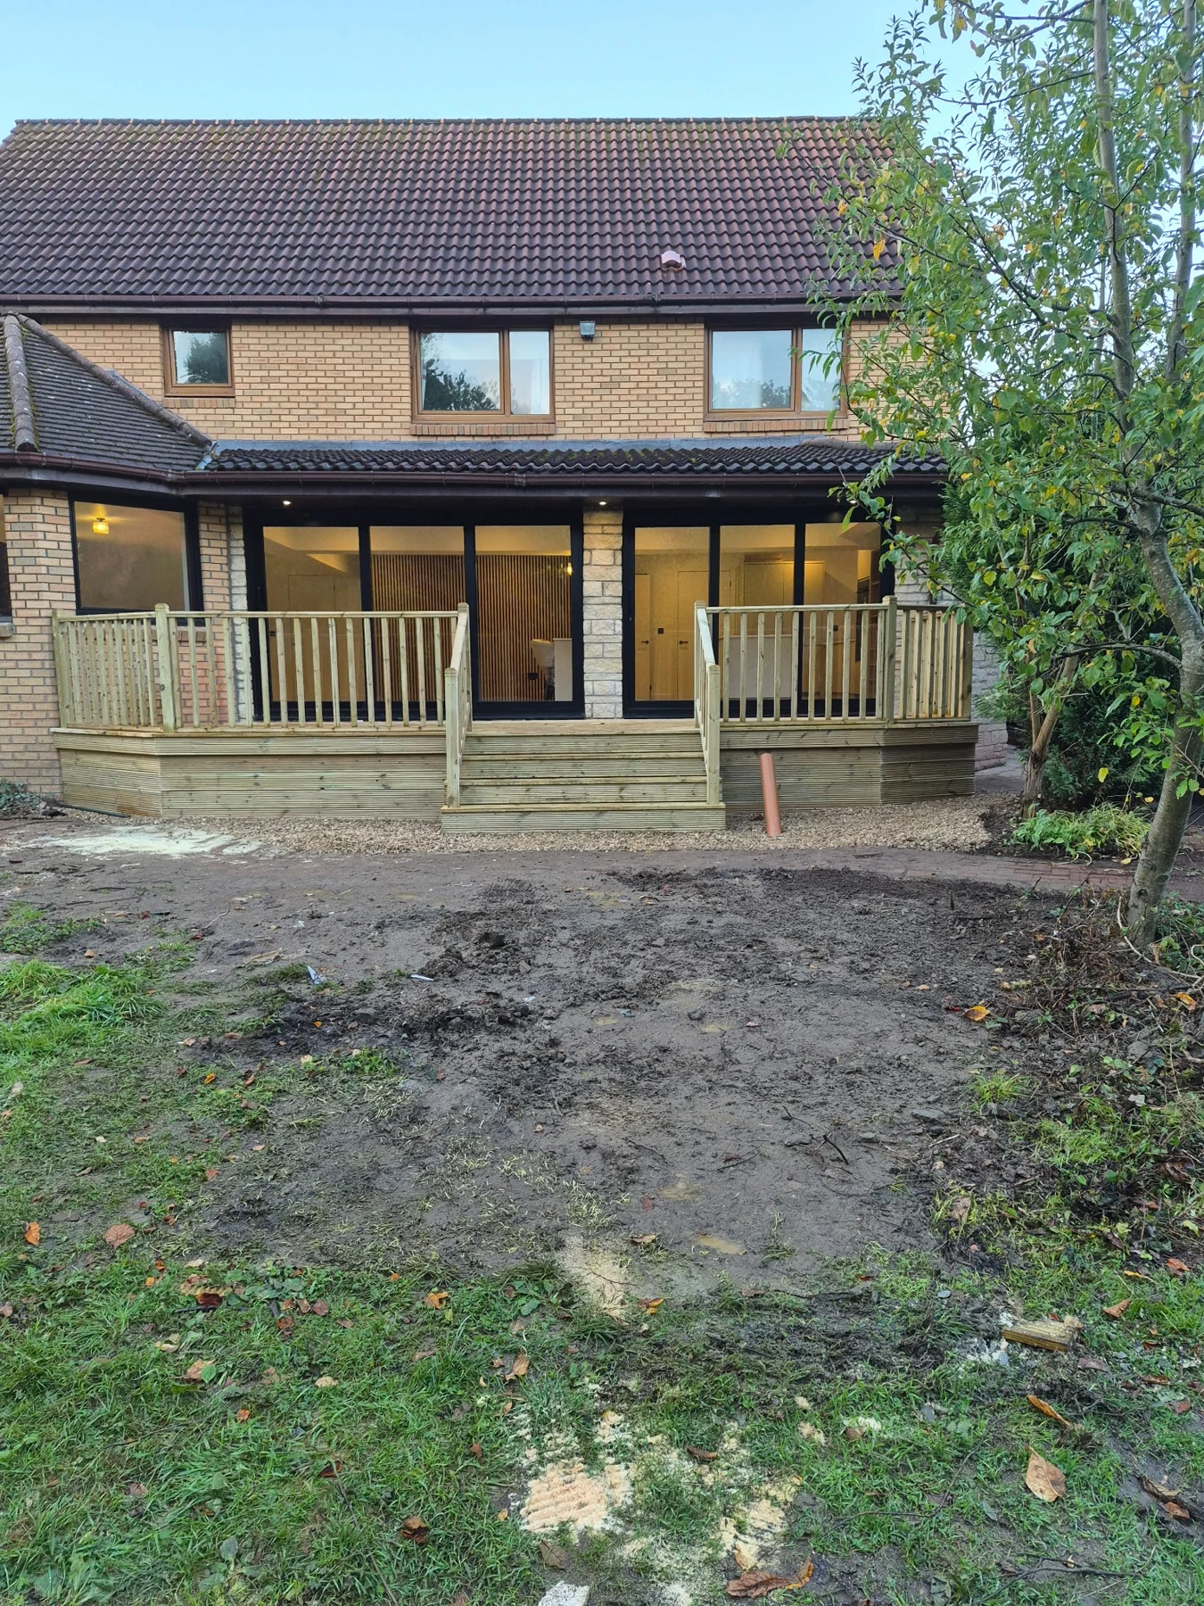
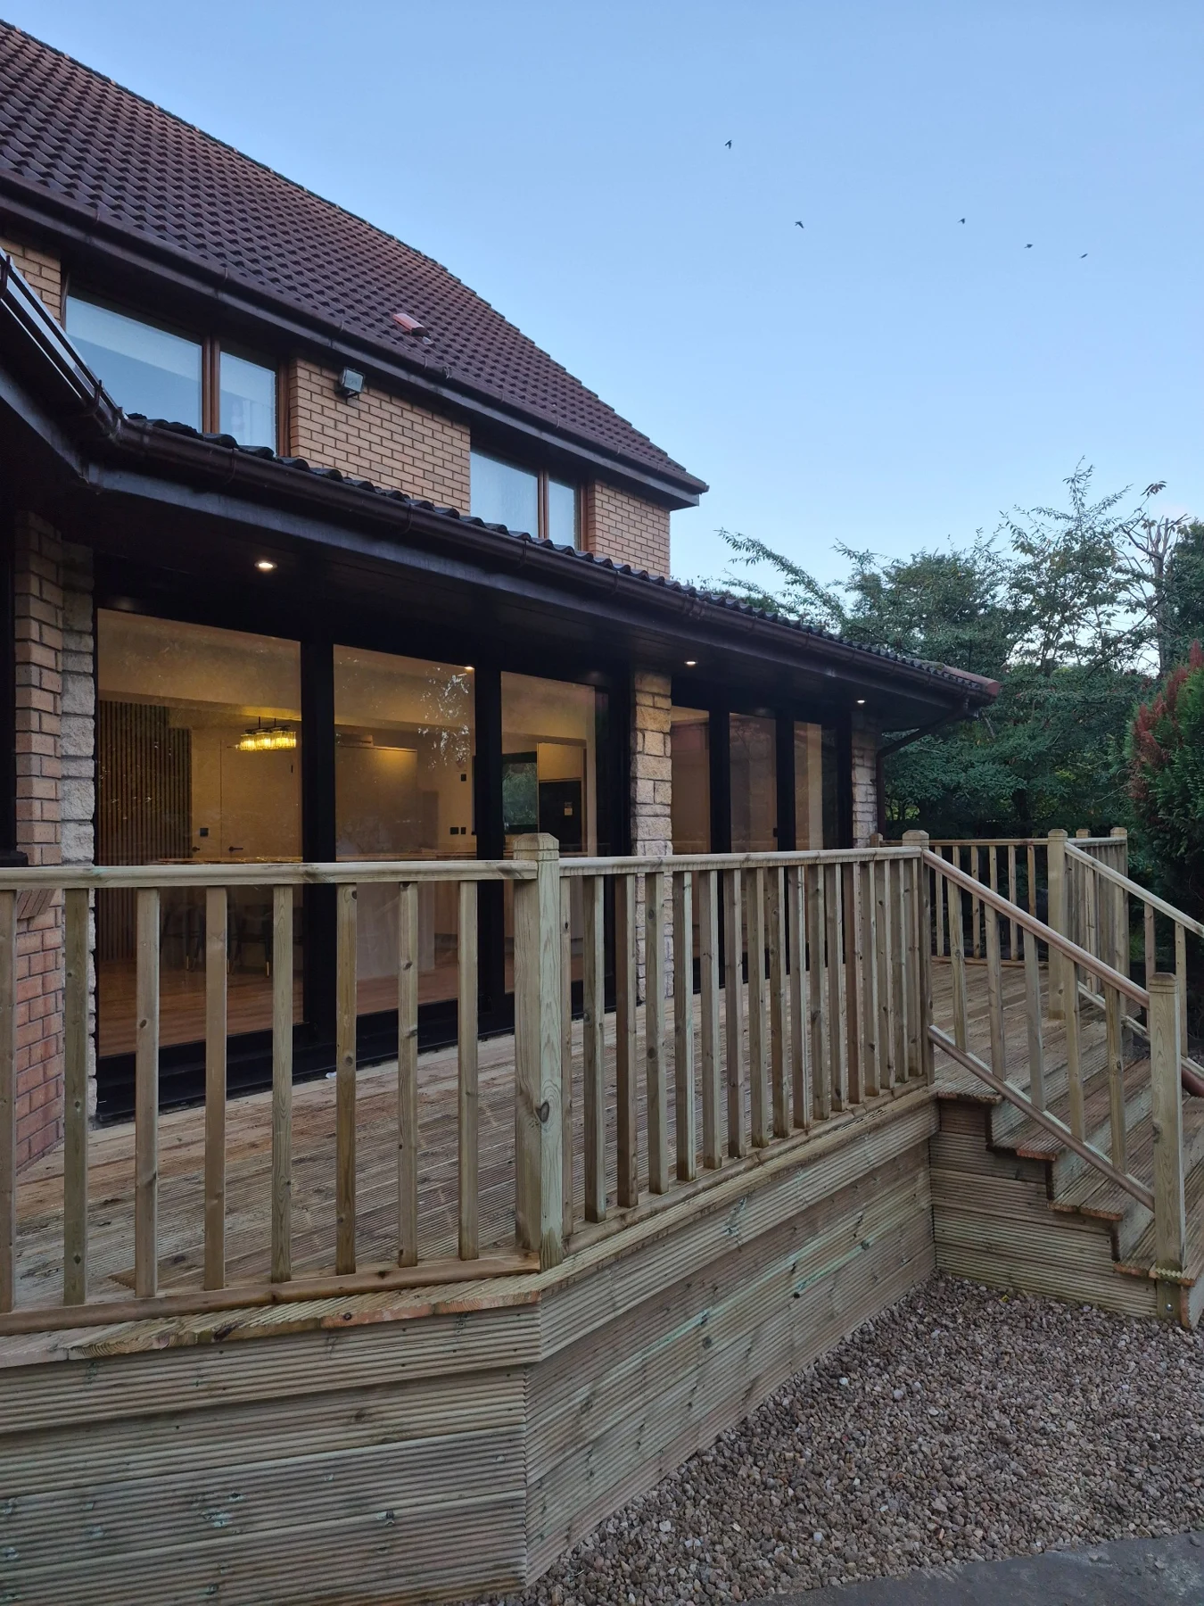
04 / 04 · The garden connection
From the kitchen to the garden.
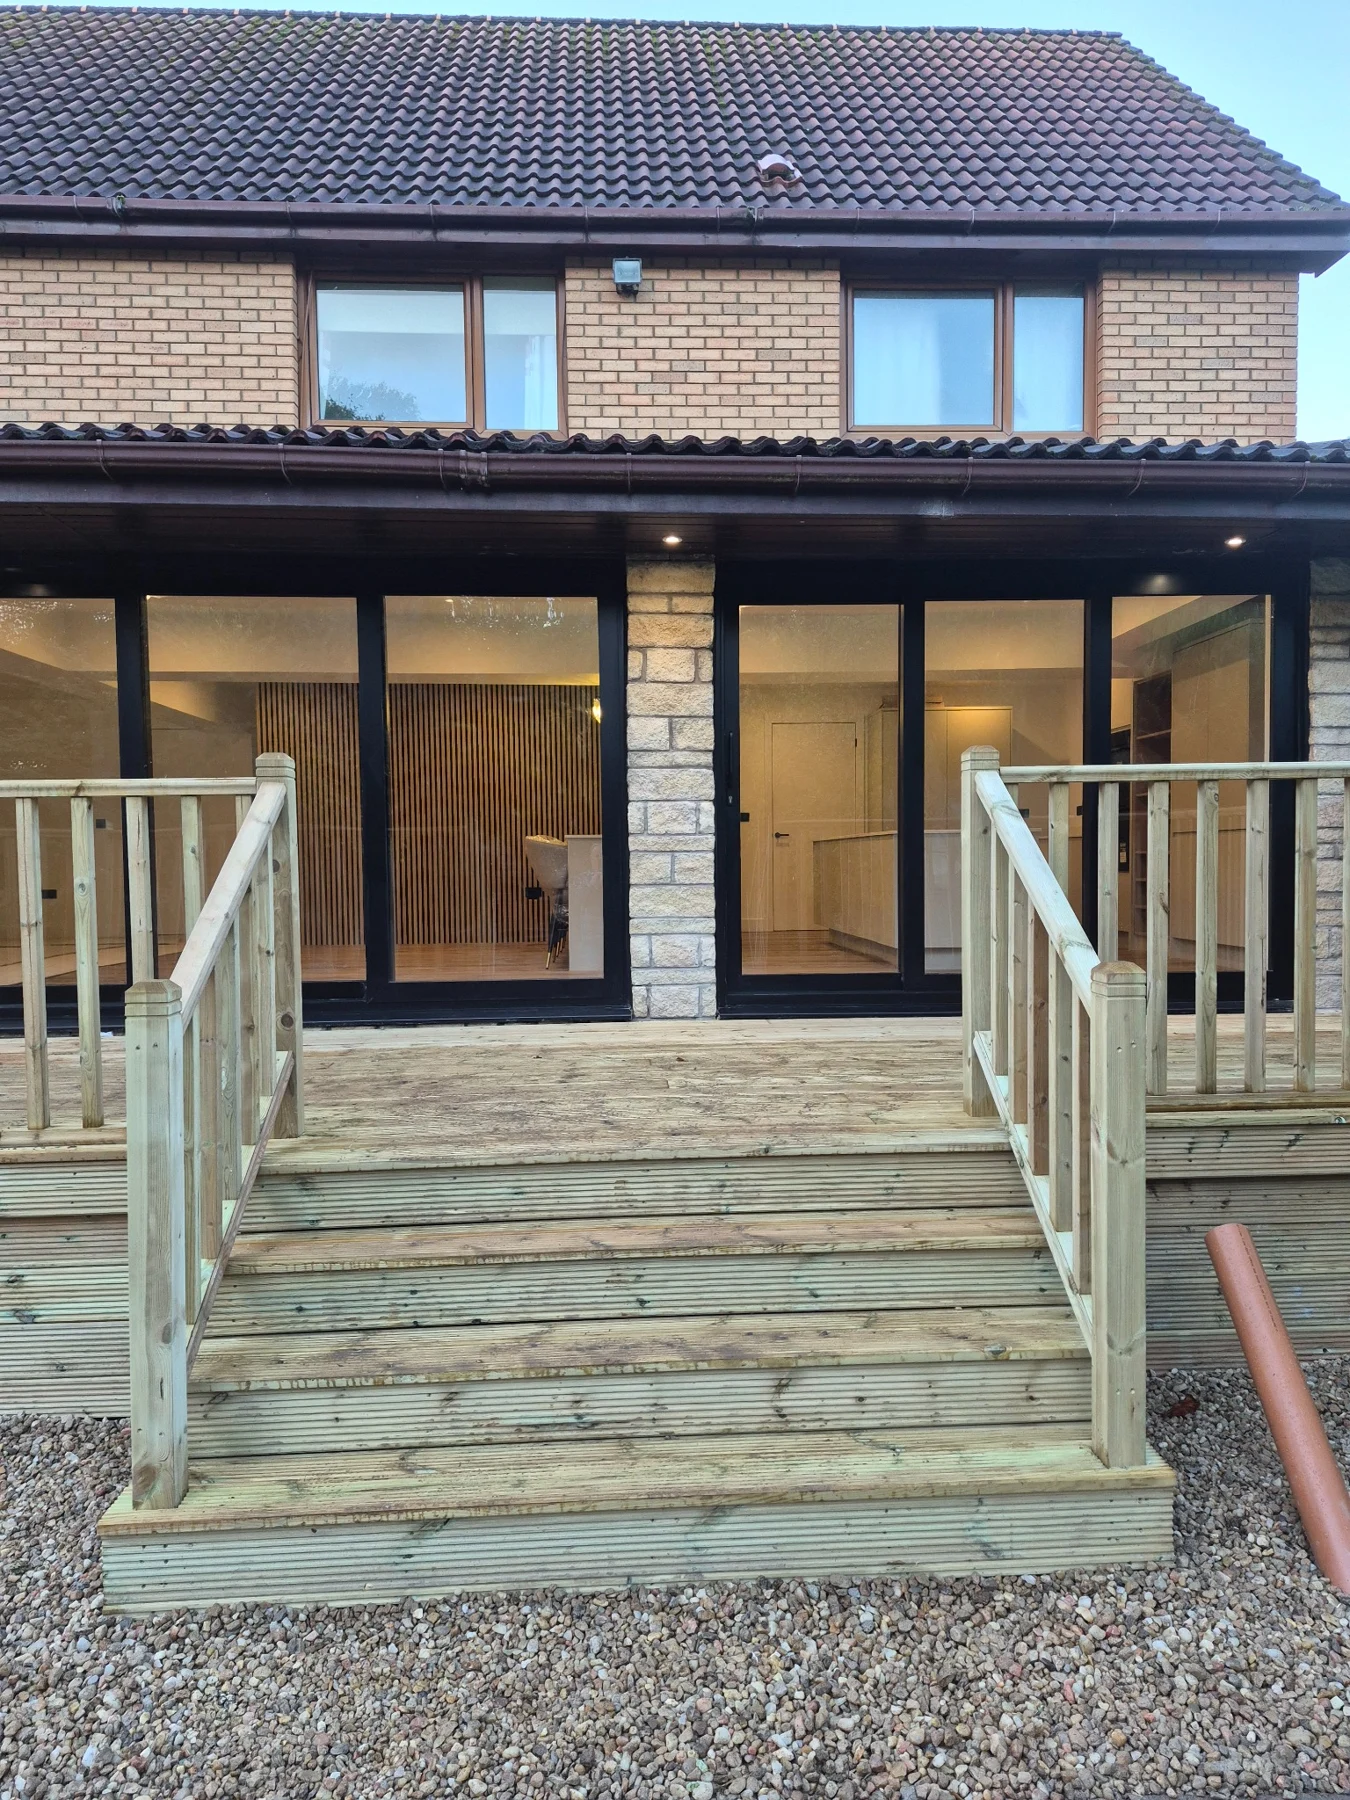
The timber deck, central steps and balustrades complete the relationship with the new rear doors.
Explore the full project albumPage-turn album and readable text view · Printable PDF, 9.0 MB
Behind the finished room
A transformation built from the inside out.
The original rooms offered an opportunity to change how the whole ground floor worked. Delivering that change meant coordinating the existing house, an engineered structural arrangement, services, product selections and the sequence of trades.
The finished kitchen, bespoke media wall, glazing and deck are the visible result. The progress photographs show the preparation and construction behind them.
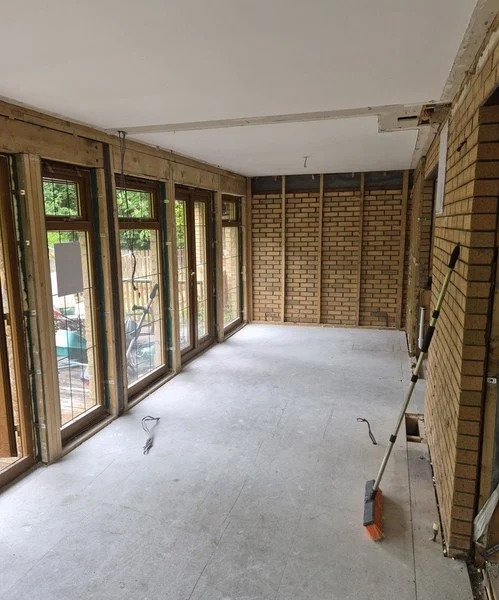
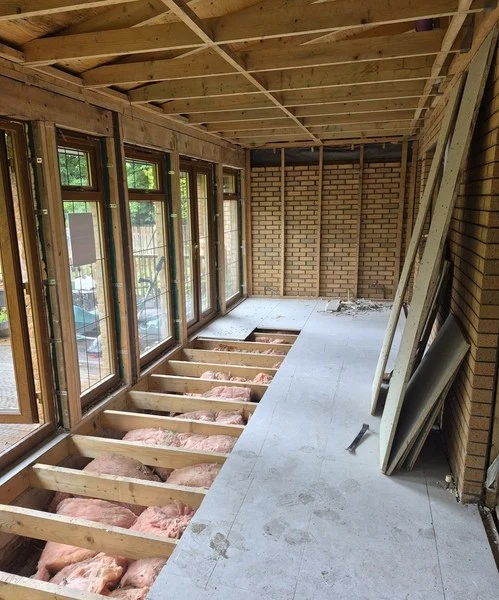
Open up and understand
Strip-out exposed the existing structure and floor zones. The team could then coordinate the alterations around the architectural and structural information.
General building materials: Huws Gray - Law depot. Skip hire: Blue Sky Skip Hire.
Create the structural space
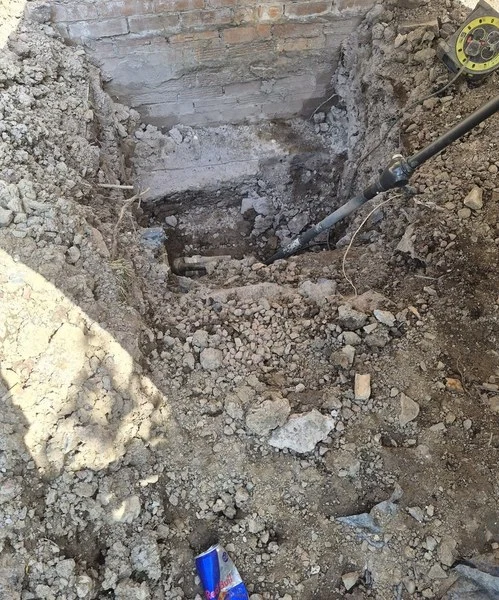
Foundations, temporary support and new steel beams and columns formed the construction behind the open-plan arrangement.
Architectural input: Abode Architects. Structural engineering: Harley Haddow. Steel fabrication: Howden Fabrications.
Bring the interior together
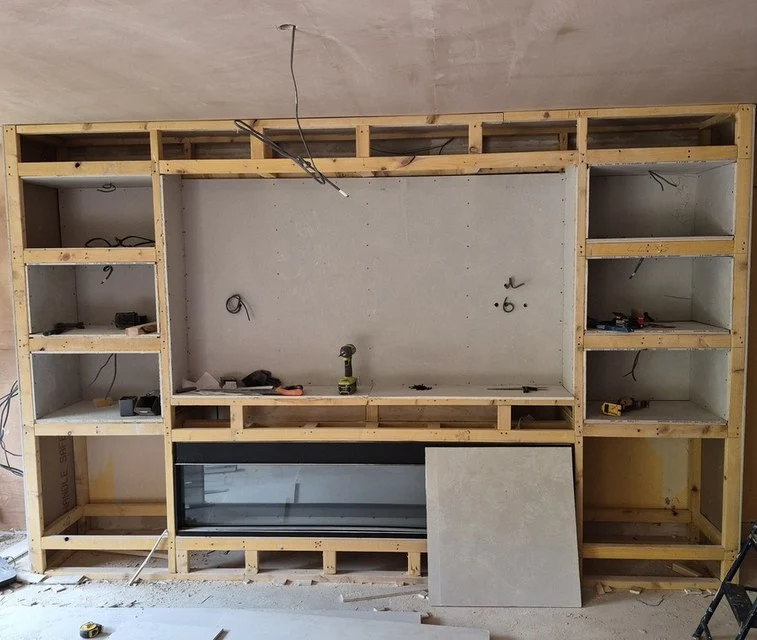
Services, linings, kitchen installation and bespoke joinery were coordinated with the homeowners' material and finish choices.
Plastering: M-Plast. Painting and decorating: Stuart Clarkson and Paul Shevlin. Kitchen design and supply: Howdens Joinery - Kinning Park.
Complete the garden connection
The new rear glazing connects with the timber deck, central steps and balustrades, completing the route from the kitchen and living space into the garden.
Windows and doors: Precision Windows & Doors. Landscaping: William Christie & team.
One coordinated team
Design choices brought into construction.
The homeowners helped shape the kitchen, worktops, appliances, flooring, lighting, timber finishes, media wall and glazing. dB coordinated those decisions with procurement and delivery.
The design team, specialist subcontractors and suppliers each contributed to the completed home.
The people behind the project
Subcontractors & suppliers
Design, specialist trades and supply coordinated by dB Construction Projects Ltd.
Design & coordination
- Main contractor
- dB Construction Projects Ltd
- Architect
- Abode Architects
- Structural engineer
- Harley Haddow
Specialist subcontractors
- Plastering
- M-Plast
- Painting & decorating
- Stuart Clarkson and Paul Shevlin
- Landscaping
- William Christie & team
Suppliers & skip hire
- Steel fabrication
- Howden Fabrications
- Kitchen design & supply
- Howdens Joinery - Kinning Park
- Windows & doors
- Precision Windows & Doors
- General building materials
- Huws Gray - Law depot
- Skip hire
- Blue Sky Skip Hire
Your home
What could a different layout make possible?
Share your ideas, photographs and drawings. We will help establish the next step.