Turn pages with the buttons, a swipe or your arrow keys. Select Read text for easier reading.
Page 1 of 12 · Rear access ramp
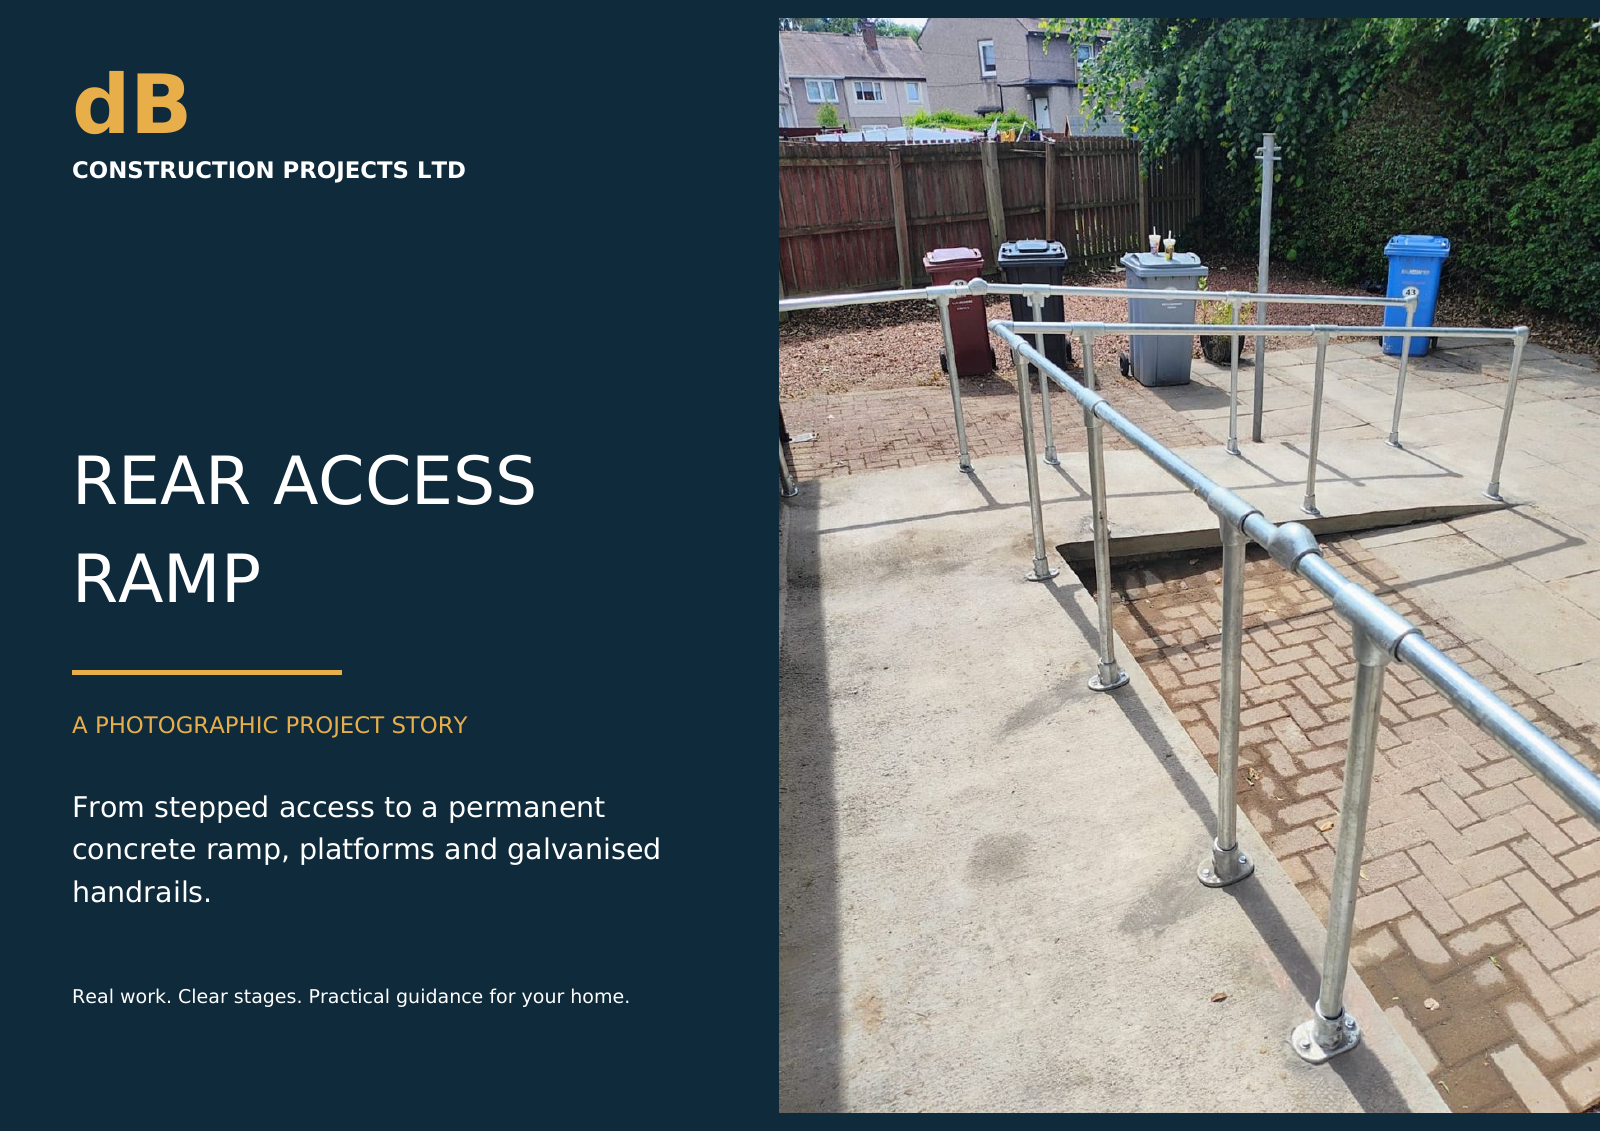
Rear access ramp
From stepped access to a permanent concrete ramp, platforms and galvanised handrails. Real work, clear stages and practical guidance for your home.
Page 2 of 12 · Rear access ramp
A more practical route to the rear door
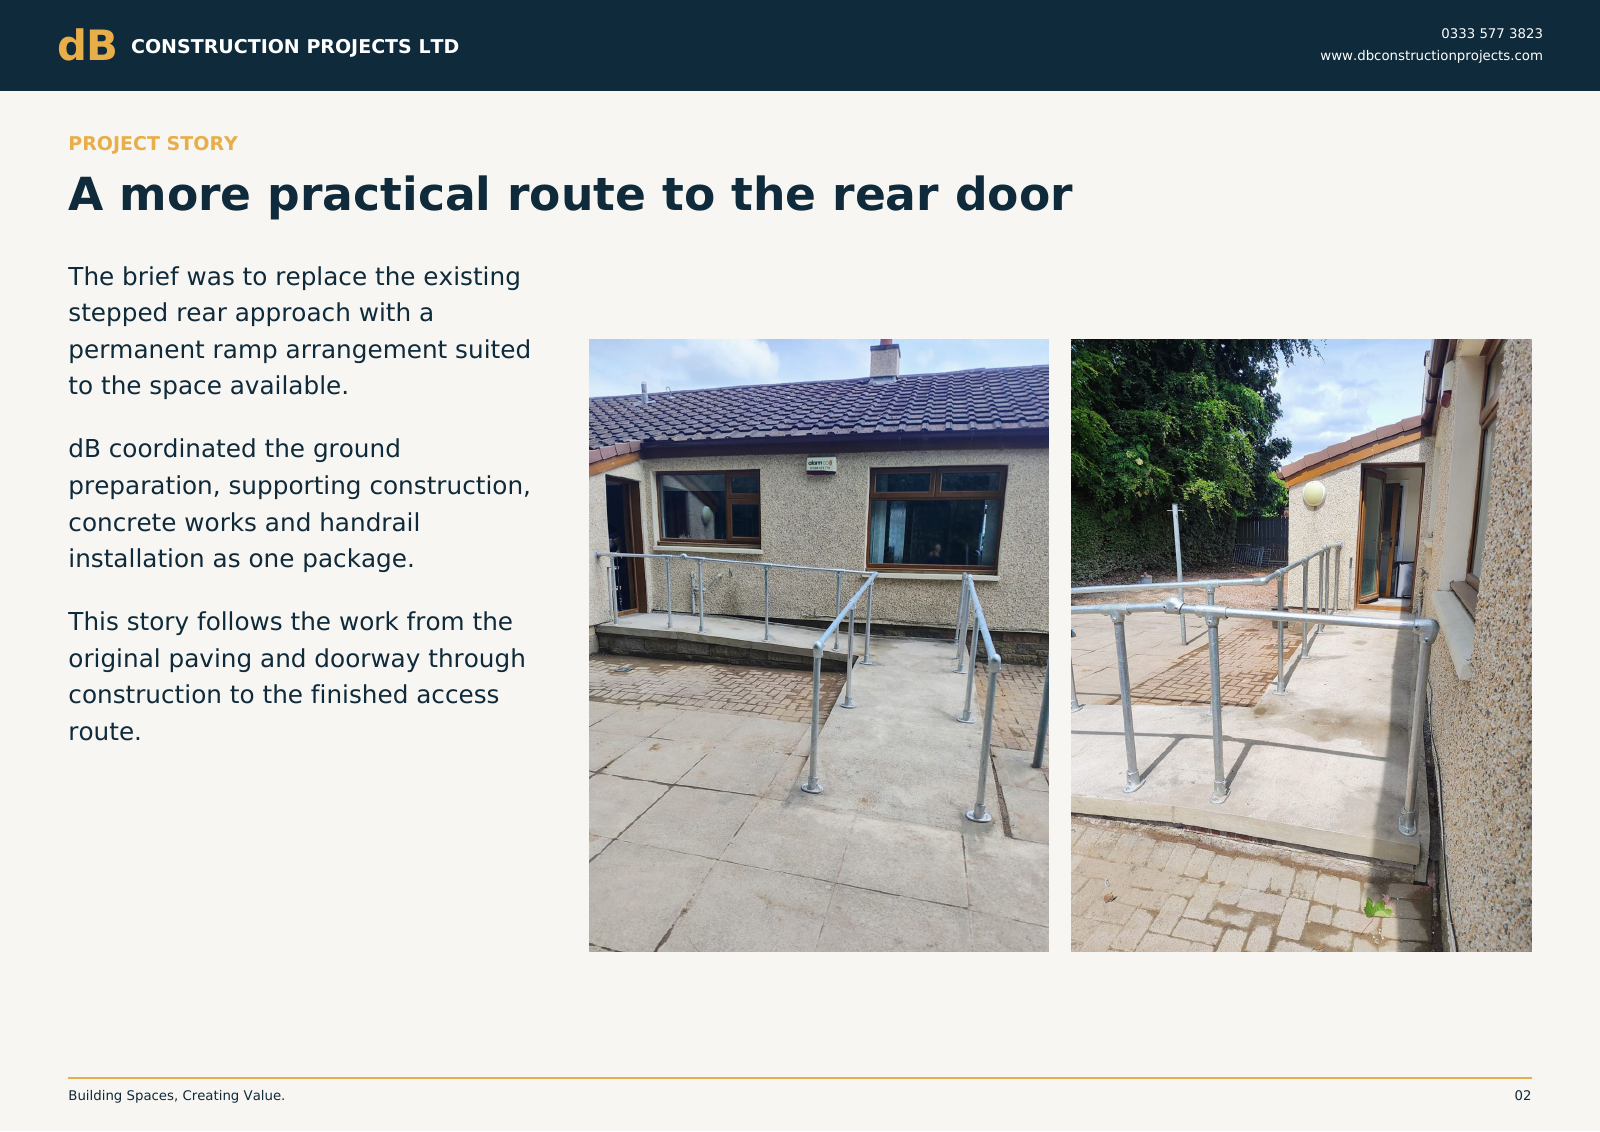
The brief was to replace the existing stepped rear approach with a permanent ramp arrangement suited to the space available.
dB coordinated the ground preparation, supporting construction, concrete works and handrail installation as one package.
This story follows the work from the original paving and doorway through construction to the finished access route.
Page 3 of 12 · Rear access ramp
The starting point
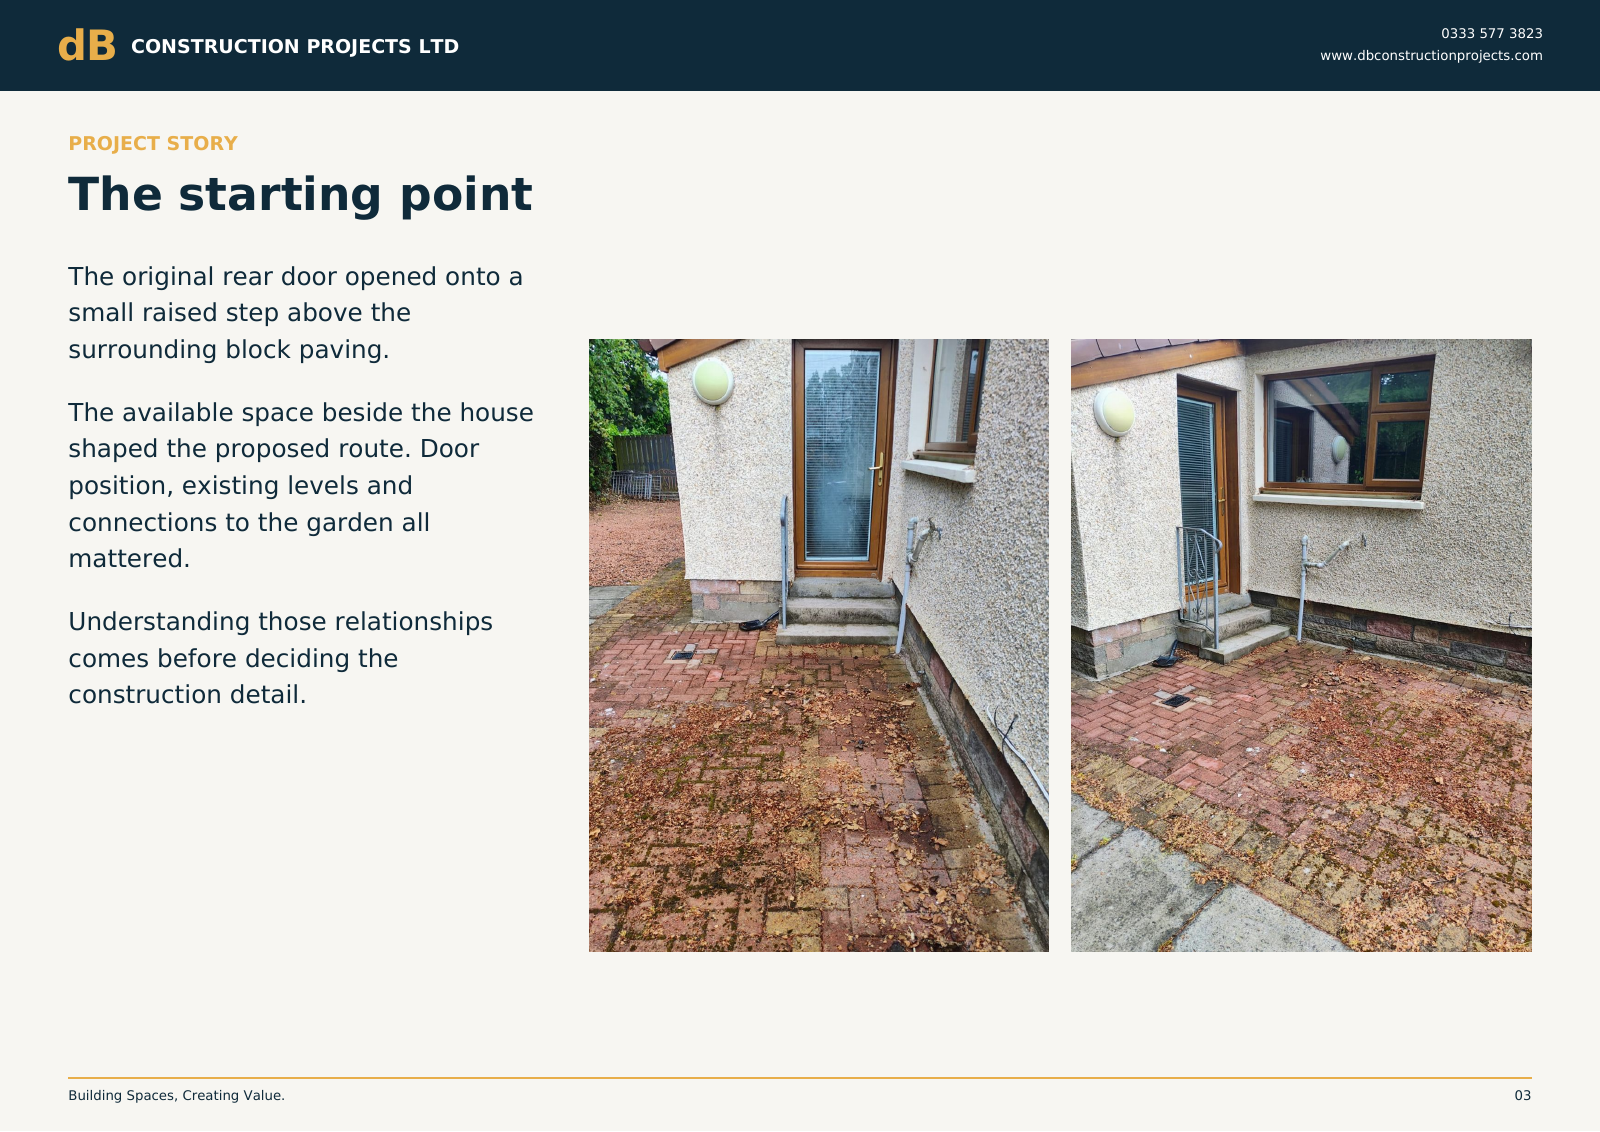
The original rear door opened onto a small raised step above the surrounding block paving.
The available space beside the house shaped the proposed route. Door position, existing levels and connections to the garden all mattered.
Understanding those relationships comes before deciding the construction detail.
Page 4 of 12 · Rear access ramp
Preparing the ground
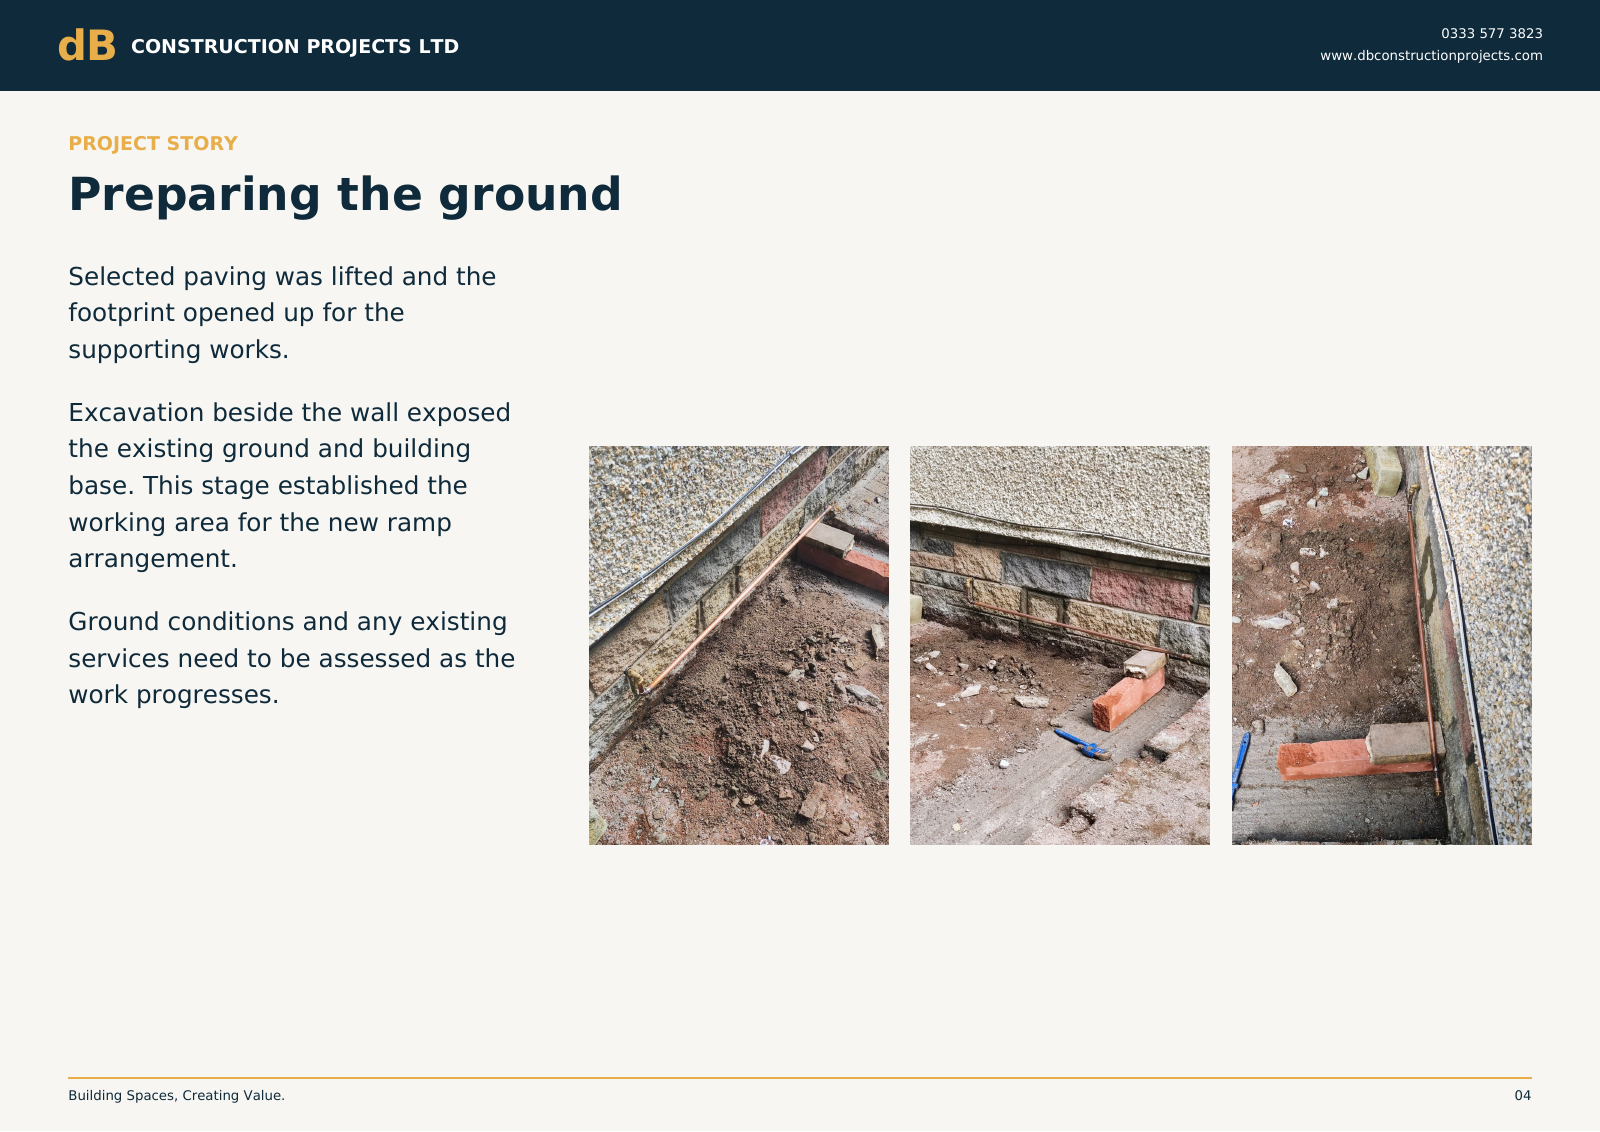
Selected paving was lifted and the footprint opened up for the supporting works.
Excavation beside the wall exposed the existing ground and building base. This stage established the working area for the new ramp arrangement.
Ground conditions and any existing services need to be assessed as the work progresses.
Page 5 of 12 · Rear access ramp
Forming the new route
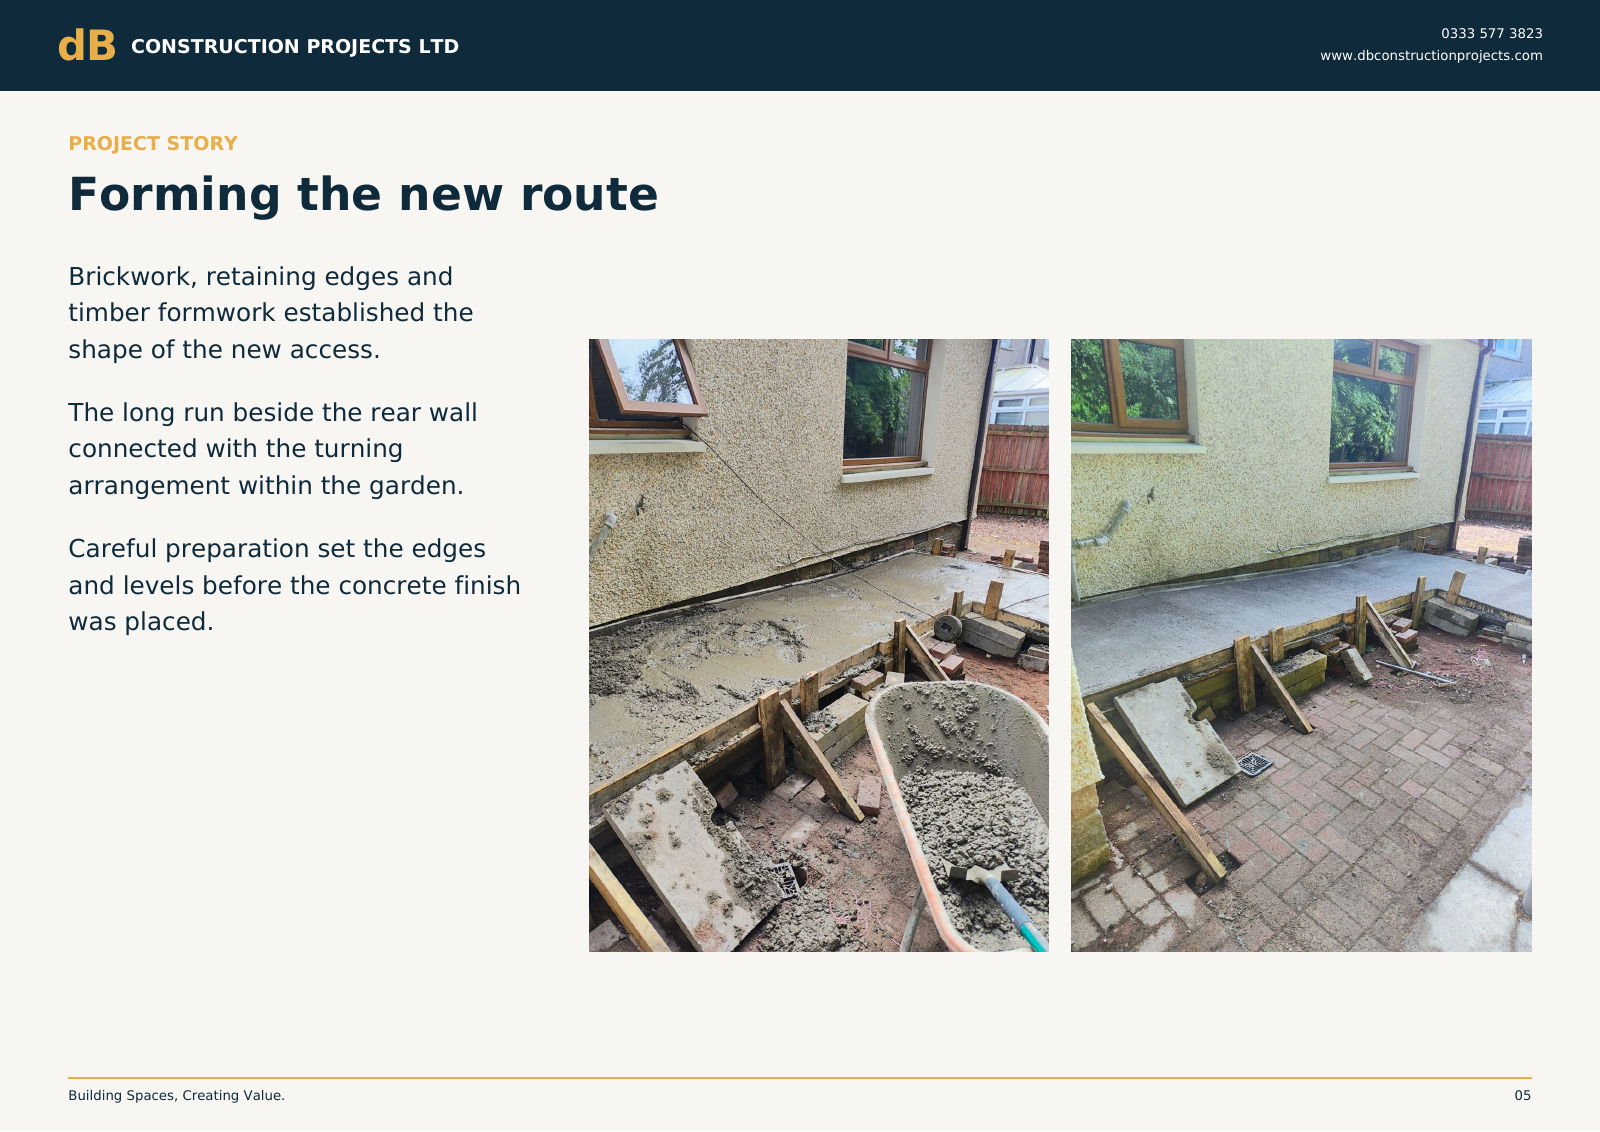
Brickwork, retaining edges and timber formwork established the shape of the new access.
The long run beside the rear wall connected with the turning arrangement within the garden.
Careful preparation set the edges and levels before the concrete finish was placed.
Page 6 of 12 · Rear access ramp
Concrete ramp and platforms
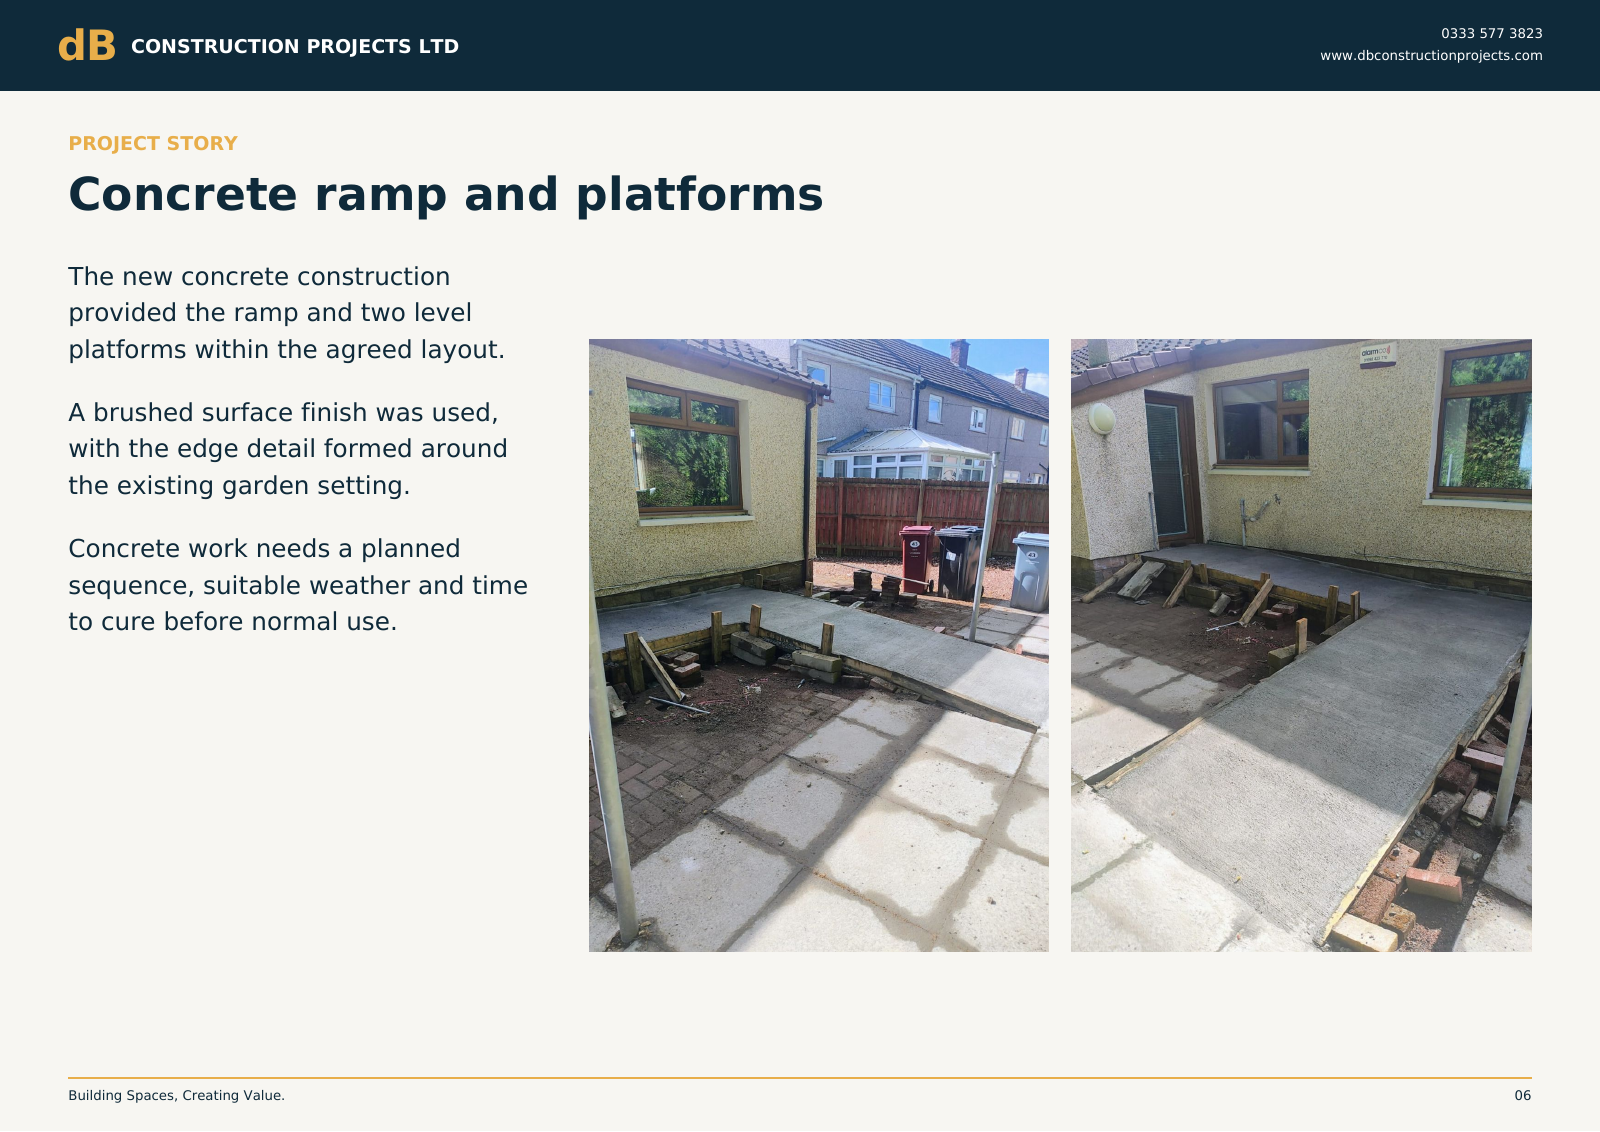
The new concrete construction provided the ramp and two level platforms within the agreed layout.
A brushed surface finish was used, with the edge detail formed around the existing garden setting.
Concrete work needs a planned sequence, suitable weather and time to cure before normal use.
Page 7 of 12 · Rear access ramp
The finished connection
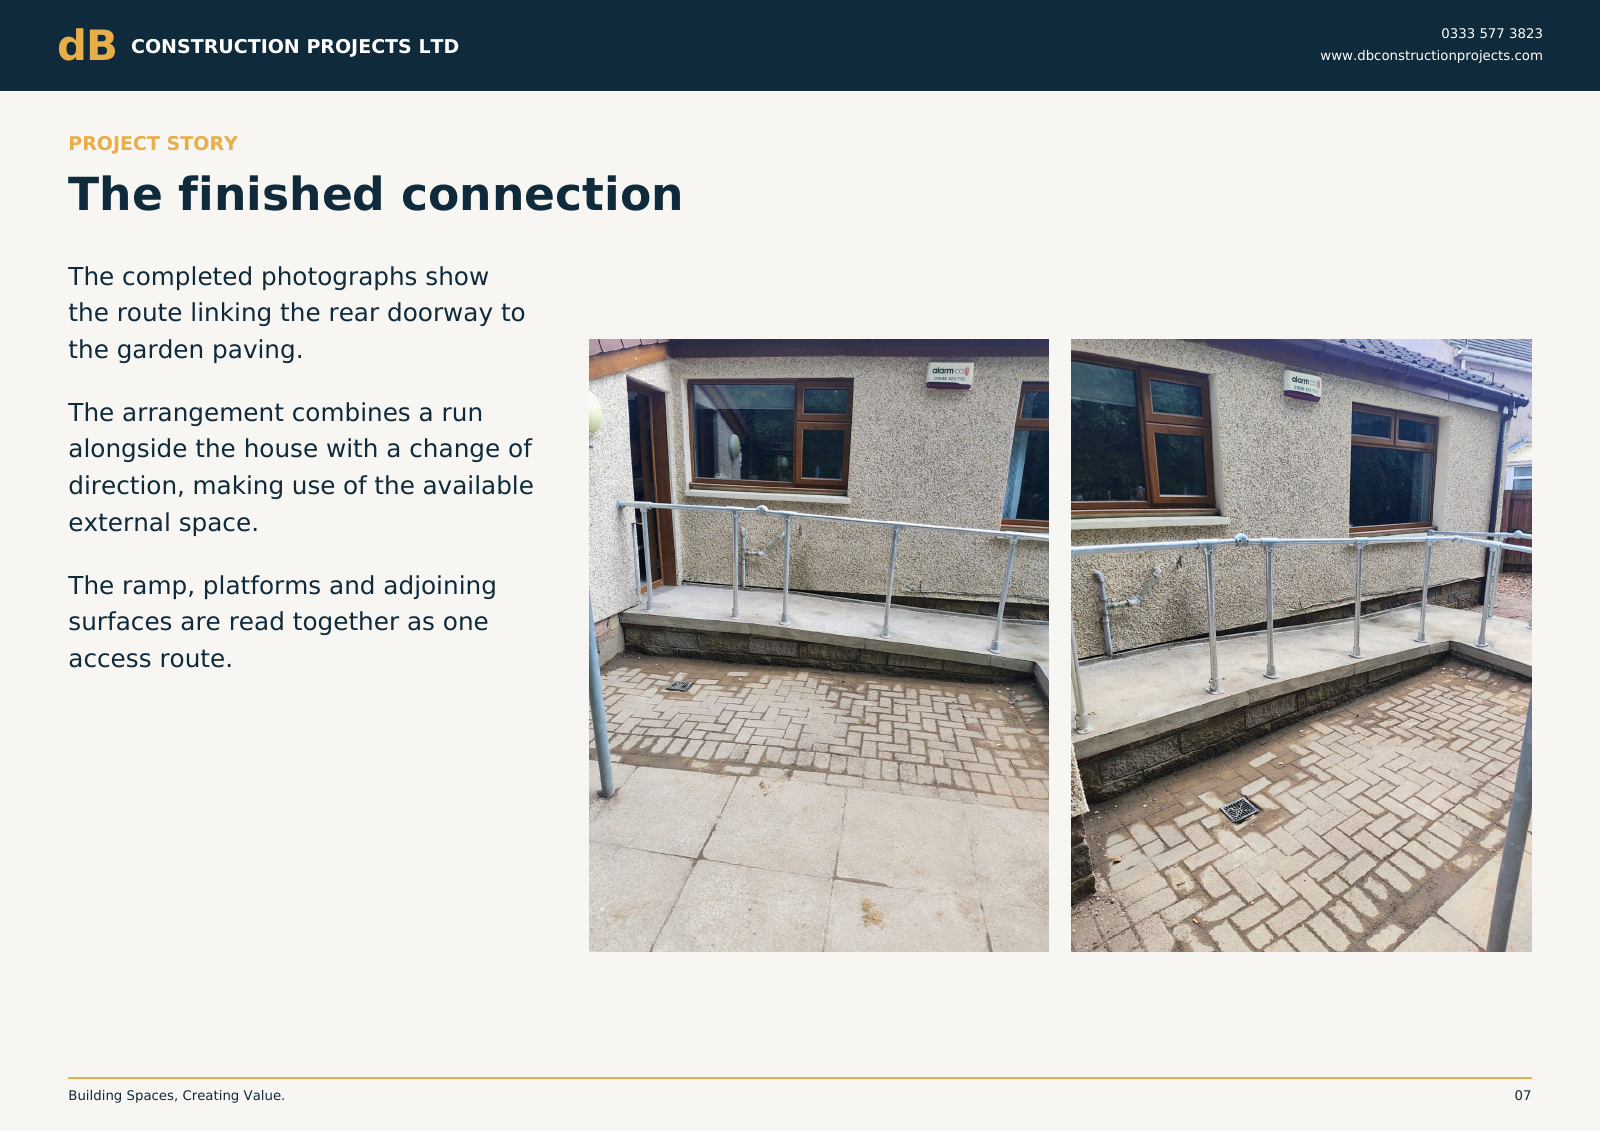
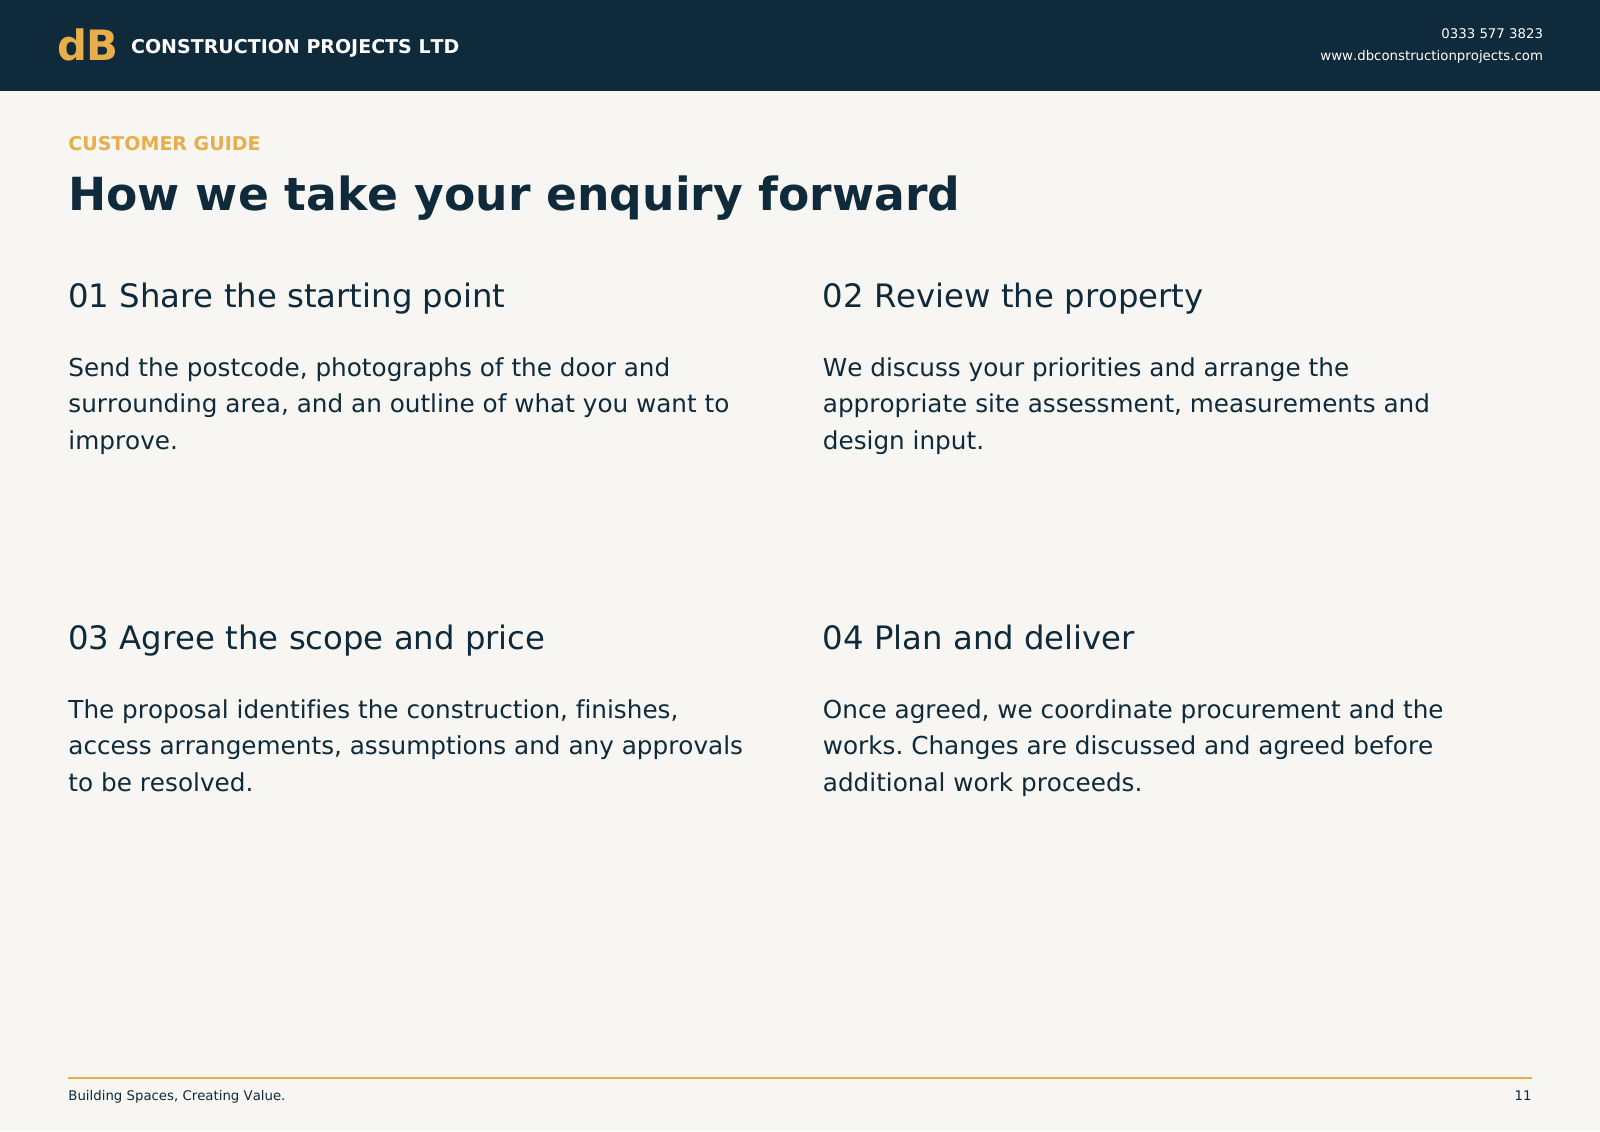
The completed photographs show the route linking the rear doorway to the garden paving.
The arrangement combines a run alongside the house with a change of direction, making use of the available external space.
The ramp, platforms and adjoining surfaces are read together as one access route.
Page 8 of 12 · Rear access ramp
Handrails complete the arrangement
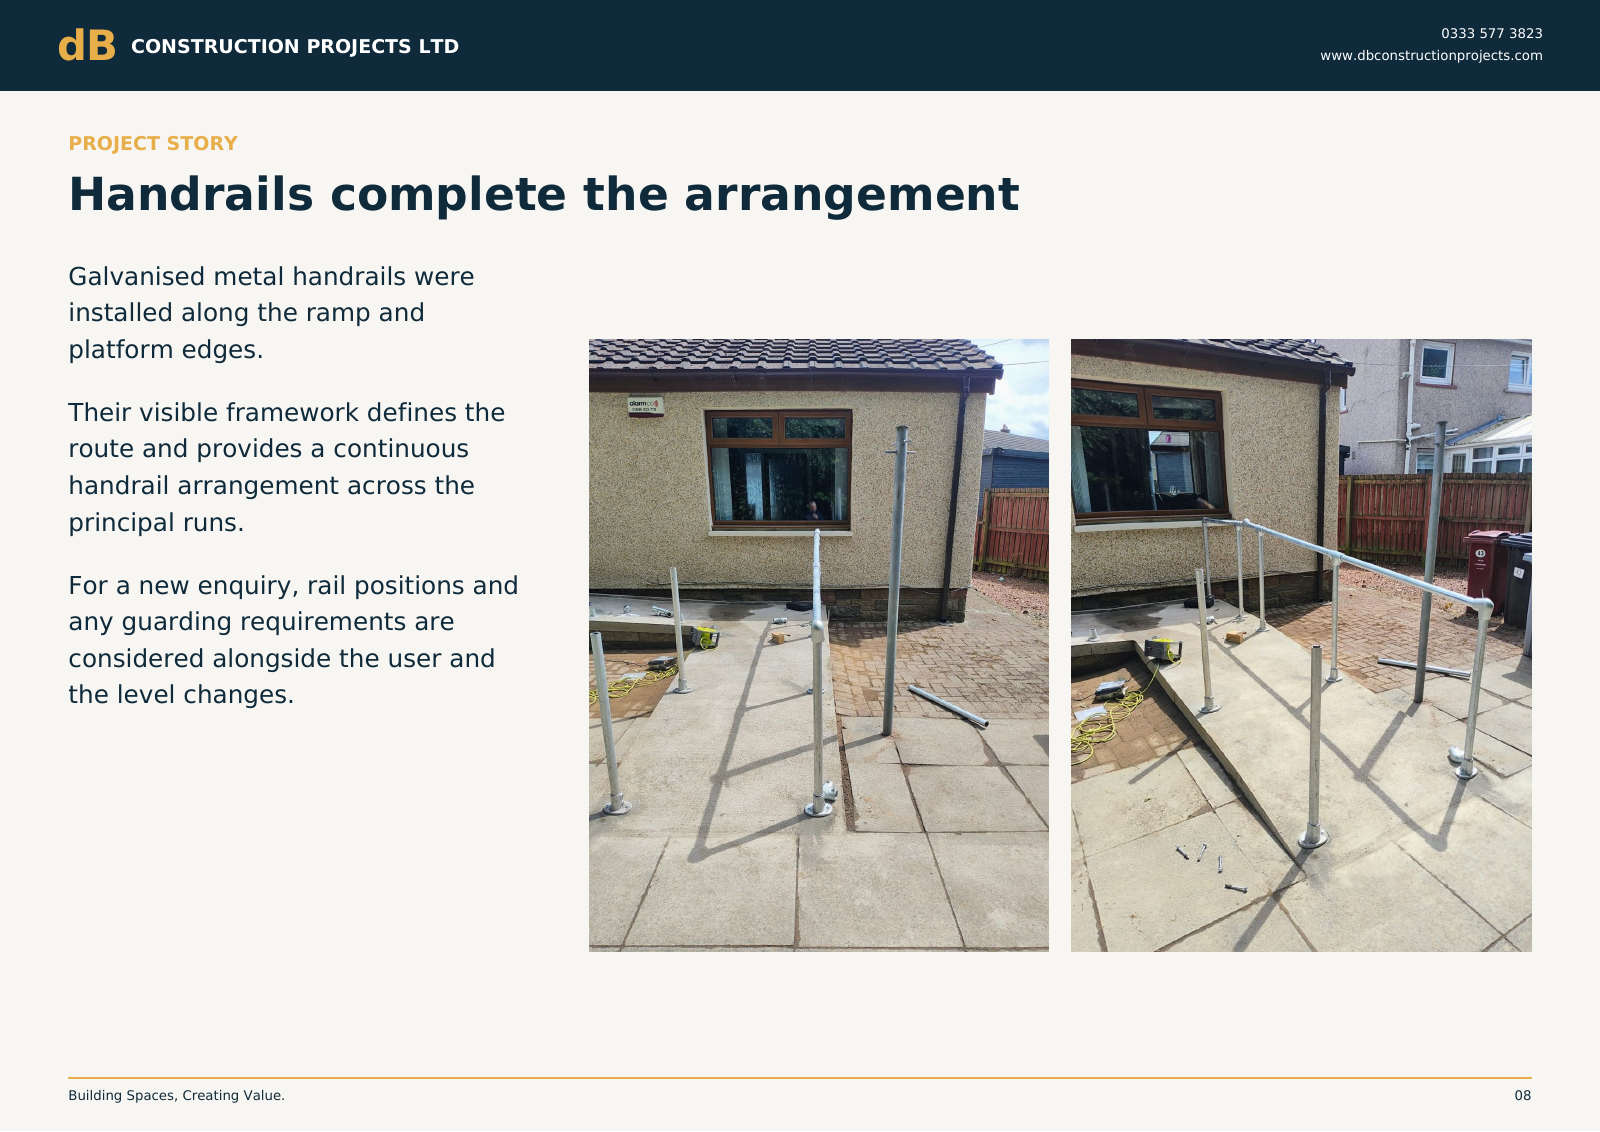
Galvanised metal handrails were installed along the ramp and platform edges.
Their visible framework defines the route and provides a continuous handrail arrangement across the principal runs.
For a new enquiry, rail positions and any guarding requirements are considered alongside the user and the level changes.
Page 9 of 12 · Rear access ramp
The details around the ramp
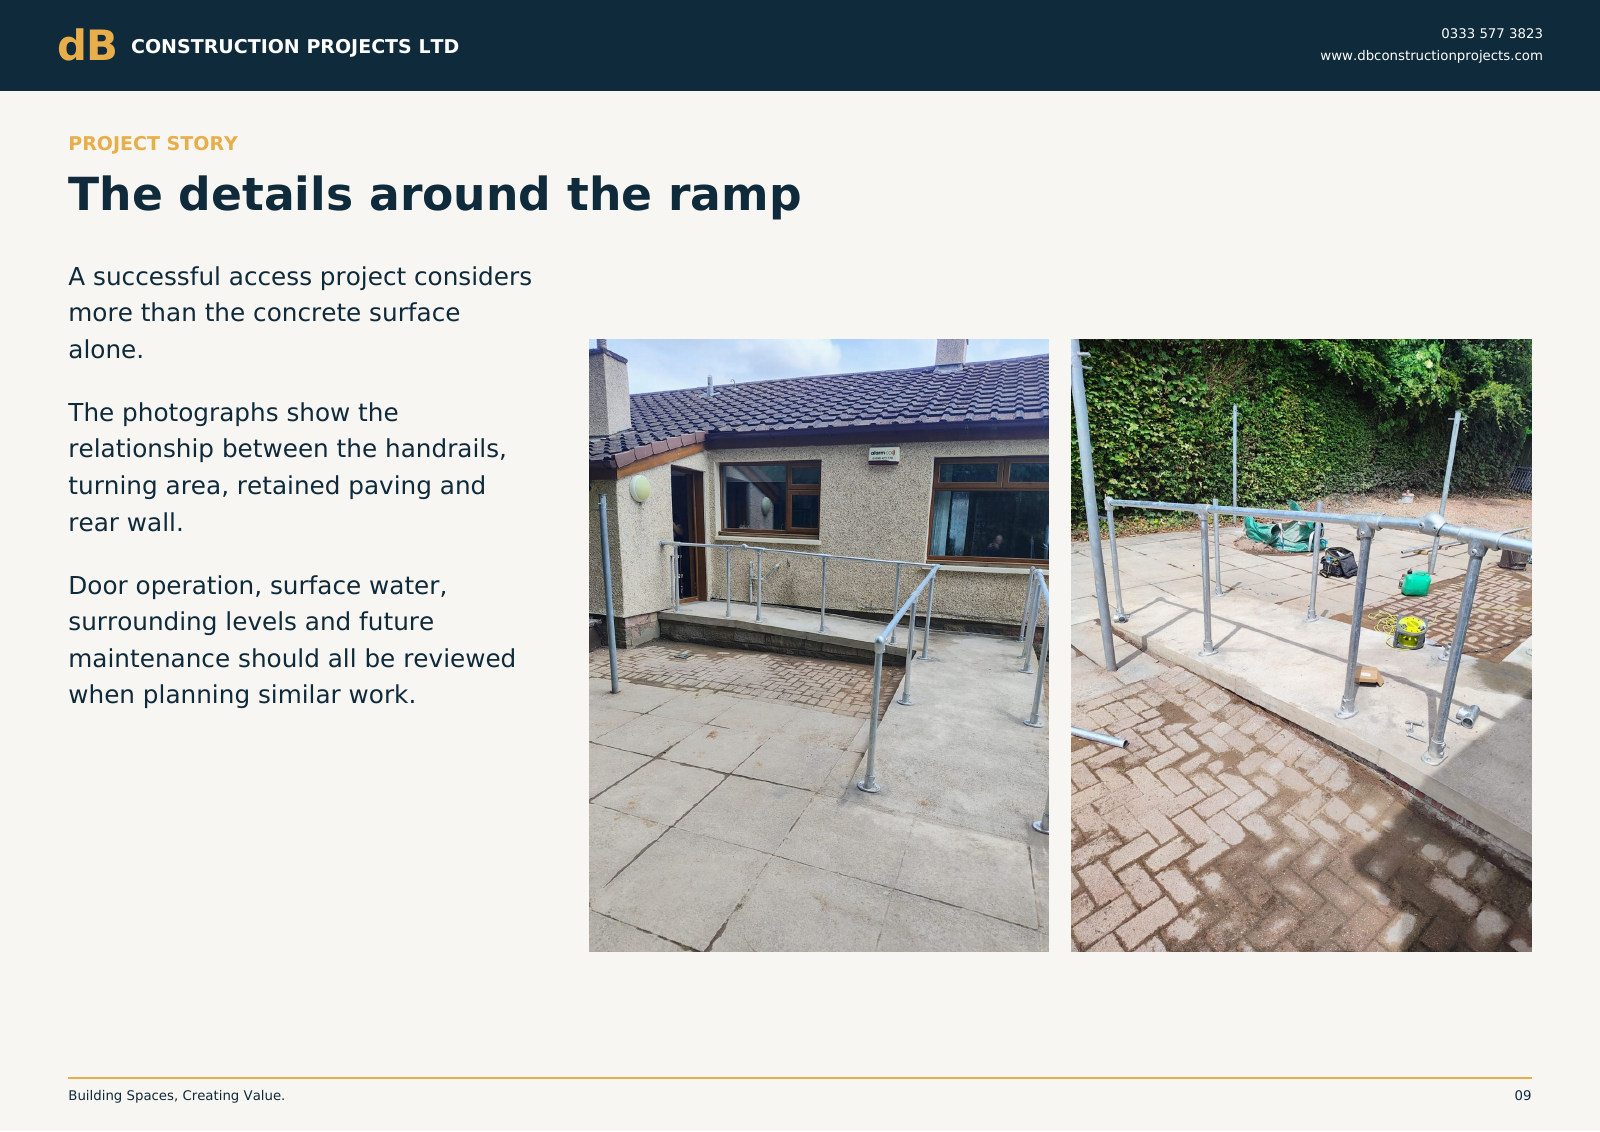
A successful access project considers more than the concrete surface alone.
The photographs show the relationship between the handrails, turning area, retained paving and rear wall.
Door operation, surface water, surrounding levels and future maintenance should all be reviewed when planning similar work.
Page 10 of 12 · Rear access ramp
Planning a ramp for your own home
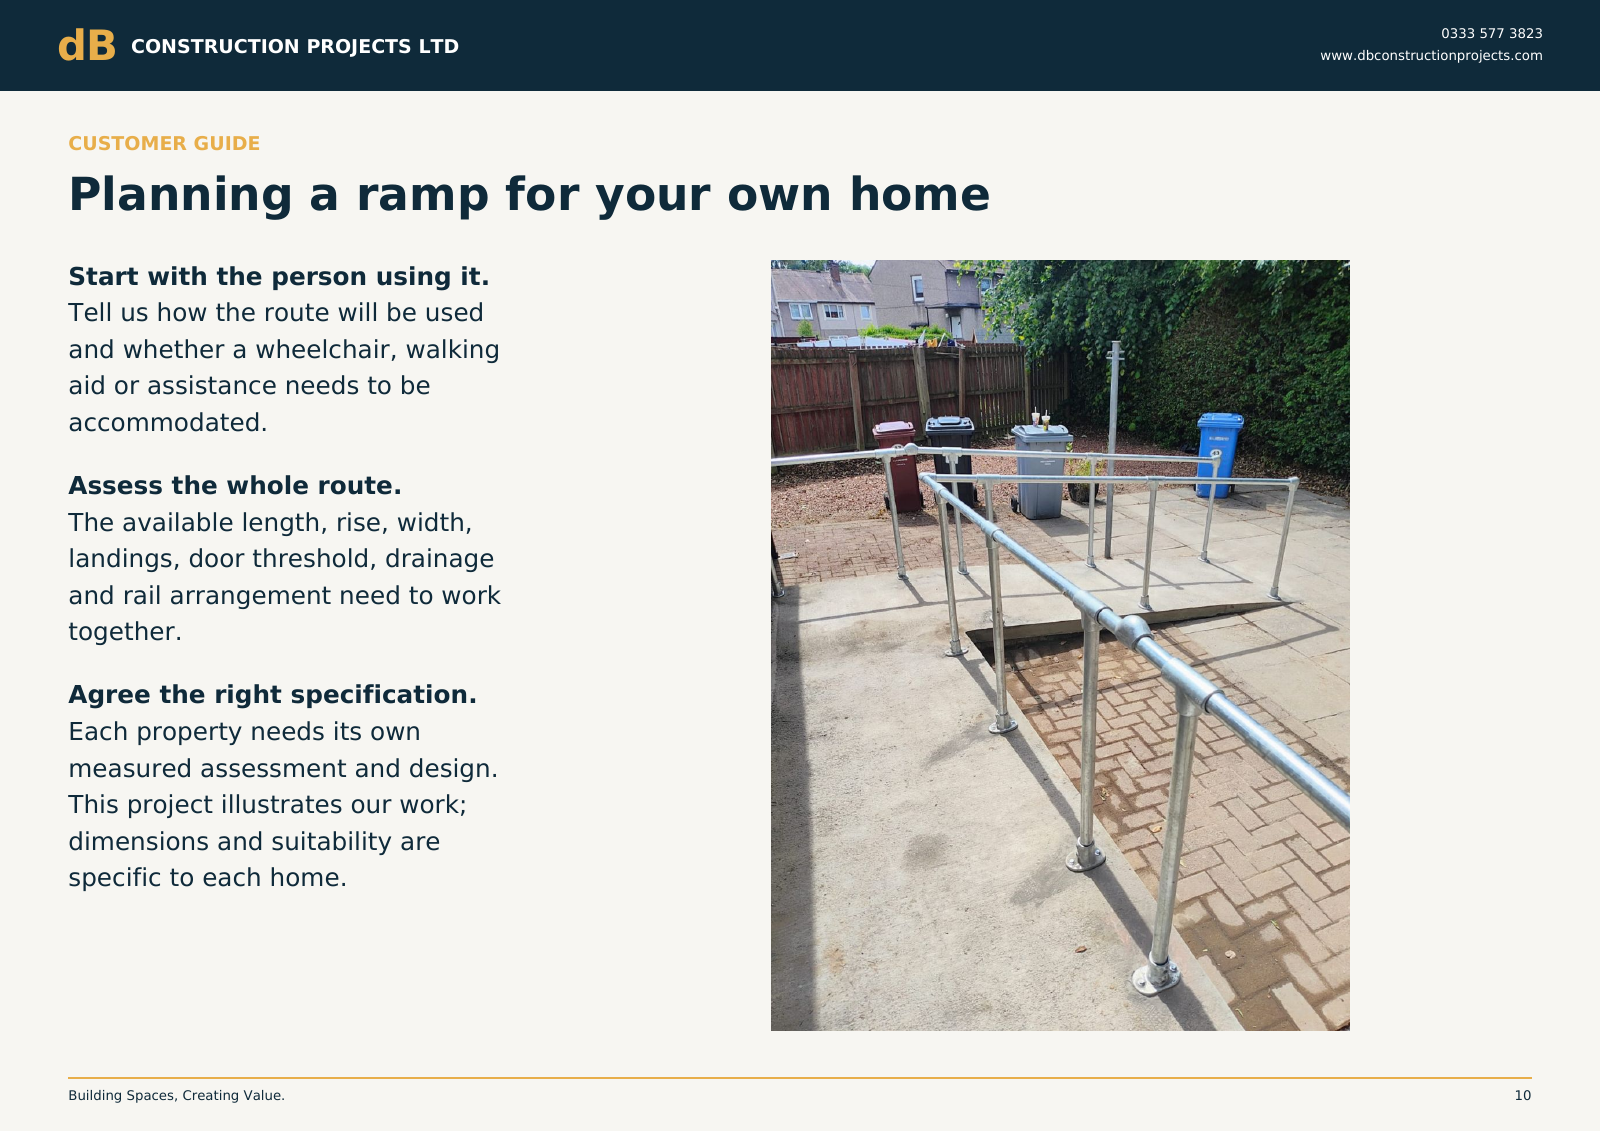
Start with the person using it. Tell us how the route will be used and whether a wheelchair, walking aid or assistance needs to be accommodated.
Assess the whole route. The available length, rise, width, landings, door threshold, drainage and rail arrangement need to work together.
Agree the right specification. Each property needs its own measured assessment and design. This project illustrates our work; dimensions and suitability are specific to each home.
Page 11 of 12 · Rear access ramp
How we take your enquiry forward
01 Share the starting point
Send the postcode, photographs of the door and surrounding area, and an outline of what you want to improve.
02 Review the property
We discuss your priorities and arrange the appropriate site assessment, measurements and design input.
03 Agree the scope and price
The proposal identifies the construction, finishes, access arrangements, assumptions and any approvals to be resolved.
04 Plan and deliver
Once agreed, we coordinate procurement and the works. Changes are discussed and agreed before additional work proceeds.
Page 12 of 12 · Rear access ramp
Let's improve the way you access your home
A clear scope. Coordinated trades. A practical result.
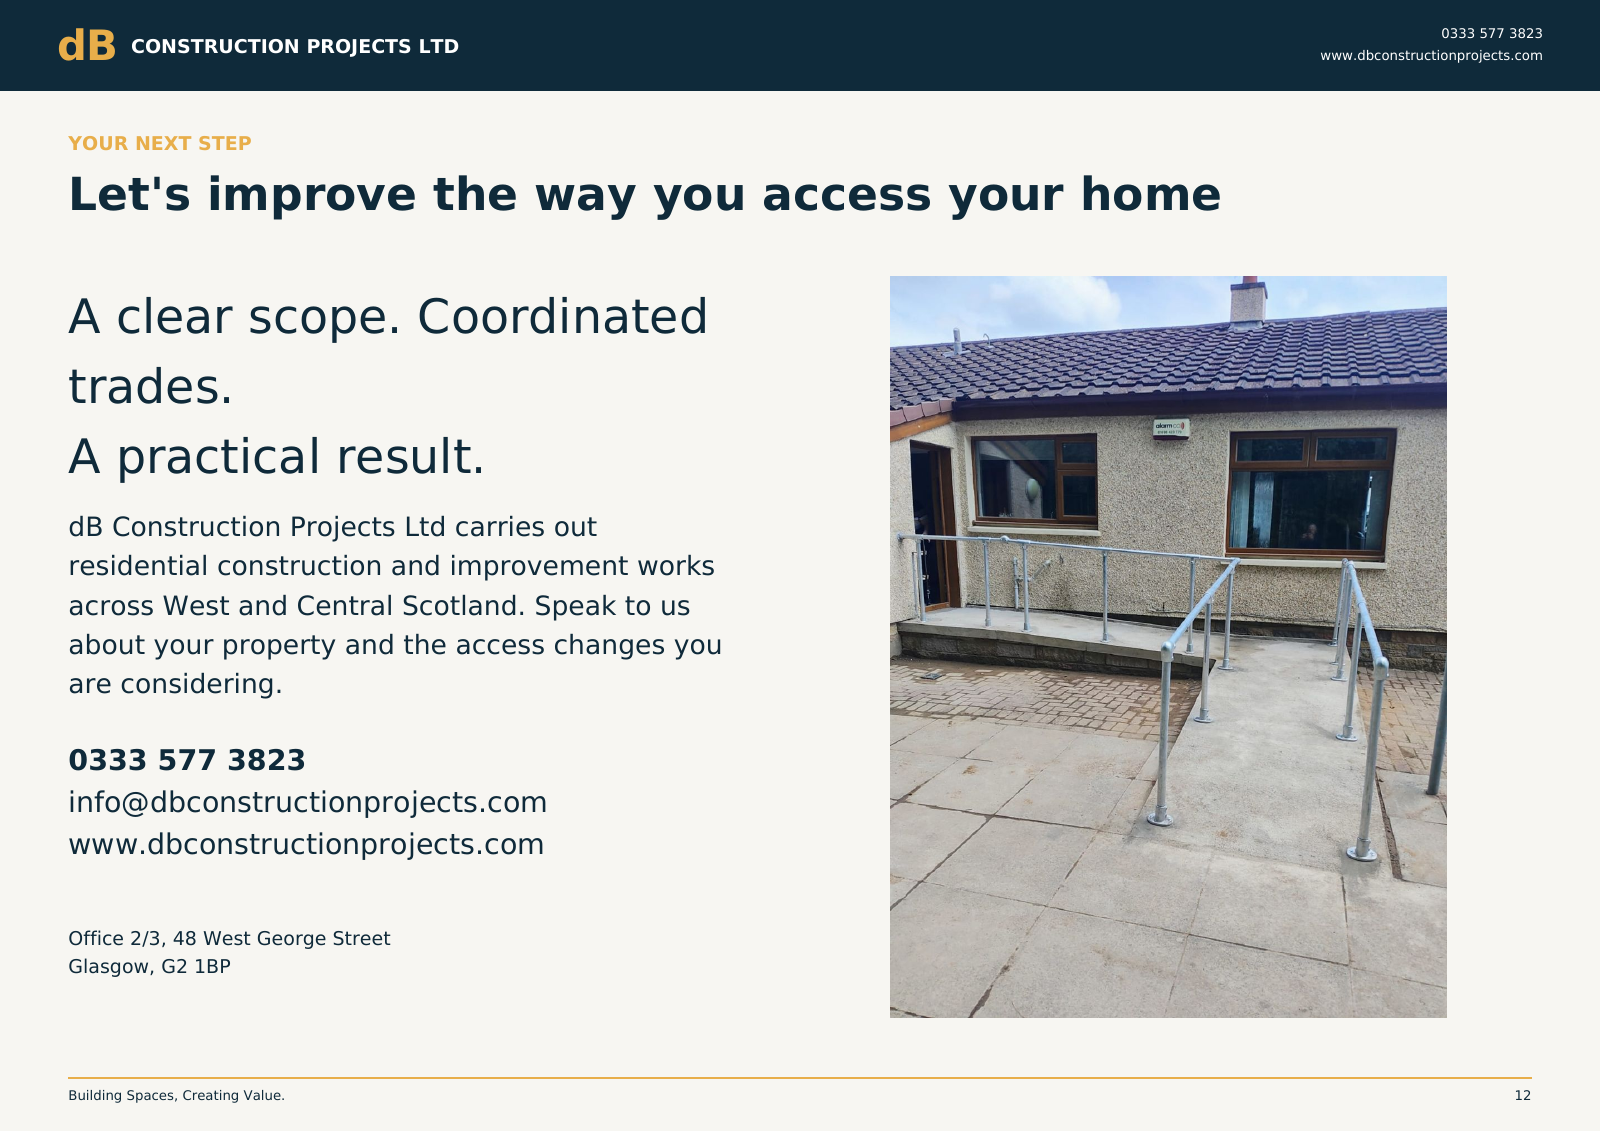
dB Construction Projects Ltd carries out residential construction and improvement works across West and Central Scotland. Speak to us about your property and the access changes you are considering.
Project overviewAll project storiesDownload PDFDiscuss your project