
- Project
- Residential rear access
- Works
- Groundworks, retaining construction, concrete and handrails
- Format
- 12-page project story and customer guide
The same page-turn format as our existing project stories, with a printable PDF to keep or share.
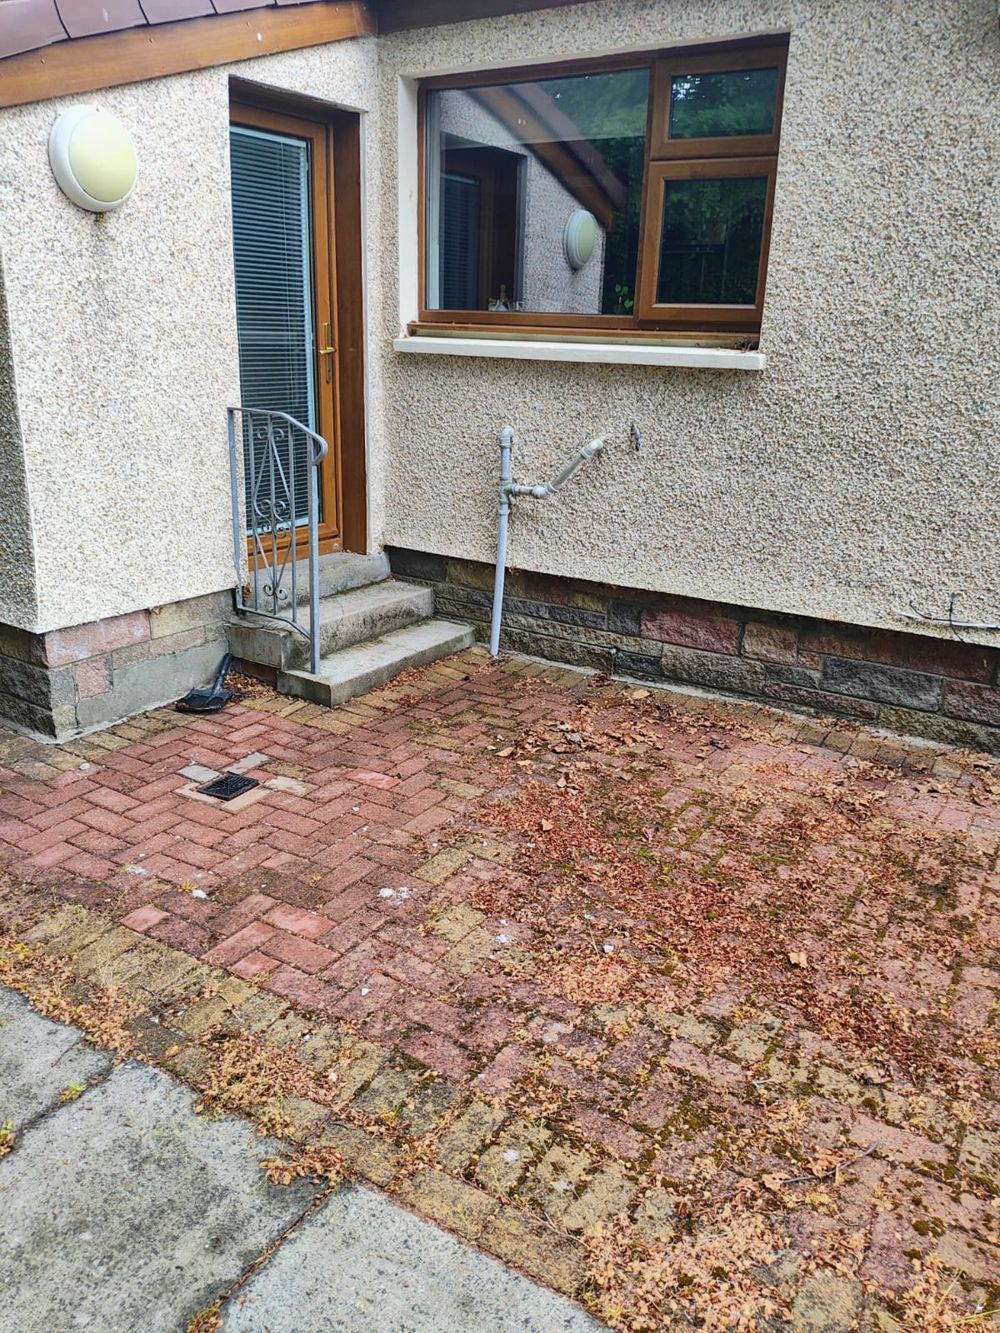
Understanding the starting point
The brief was to replace stepped rear access with a permanent ramp arrangement within the existing garden. Door position, the rise from the paving and the available space shaped the route.
Preparing and forming the route
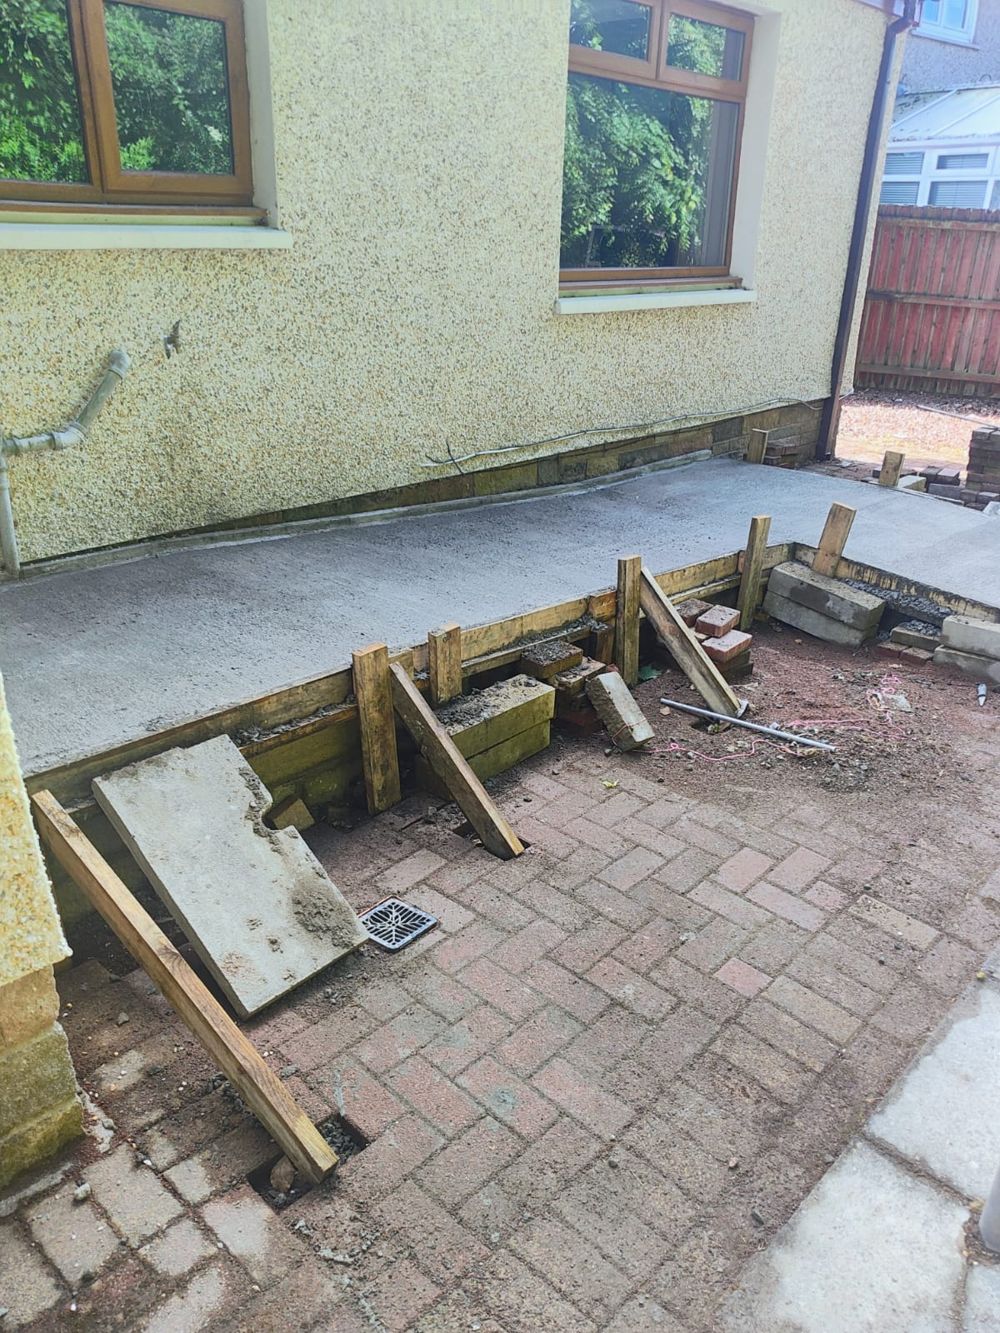
Selected paving was lifted, ground opened up and supporting construction formed. Brickwork, retaining edges and timber formwork established the new layout before concrete was placed.
Concrete, platforms and handrails
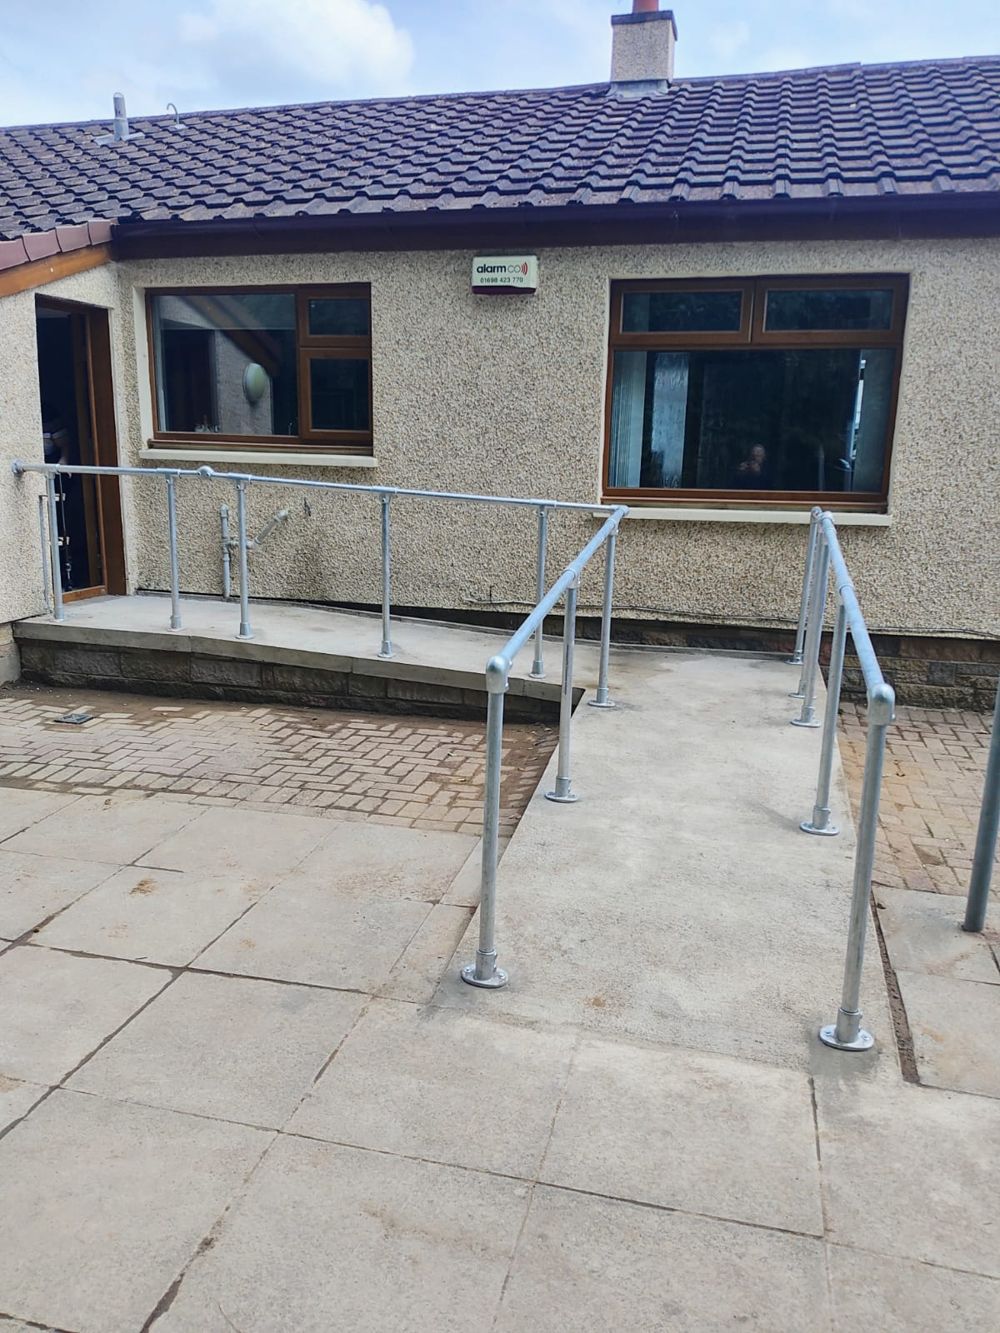
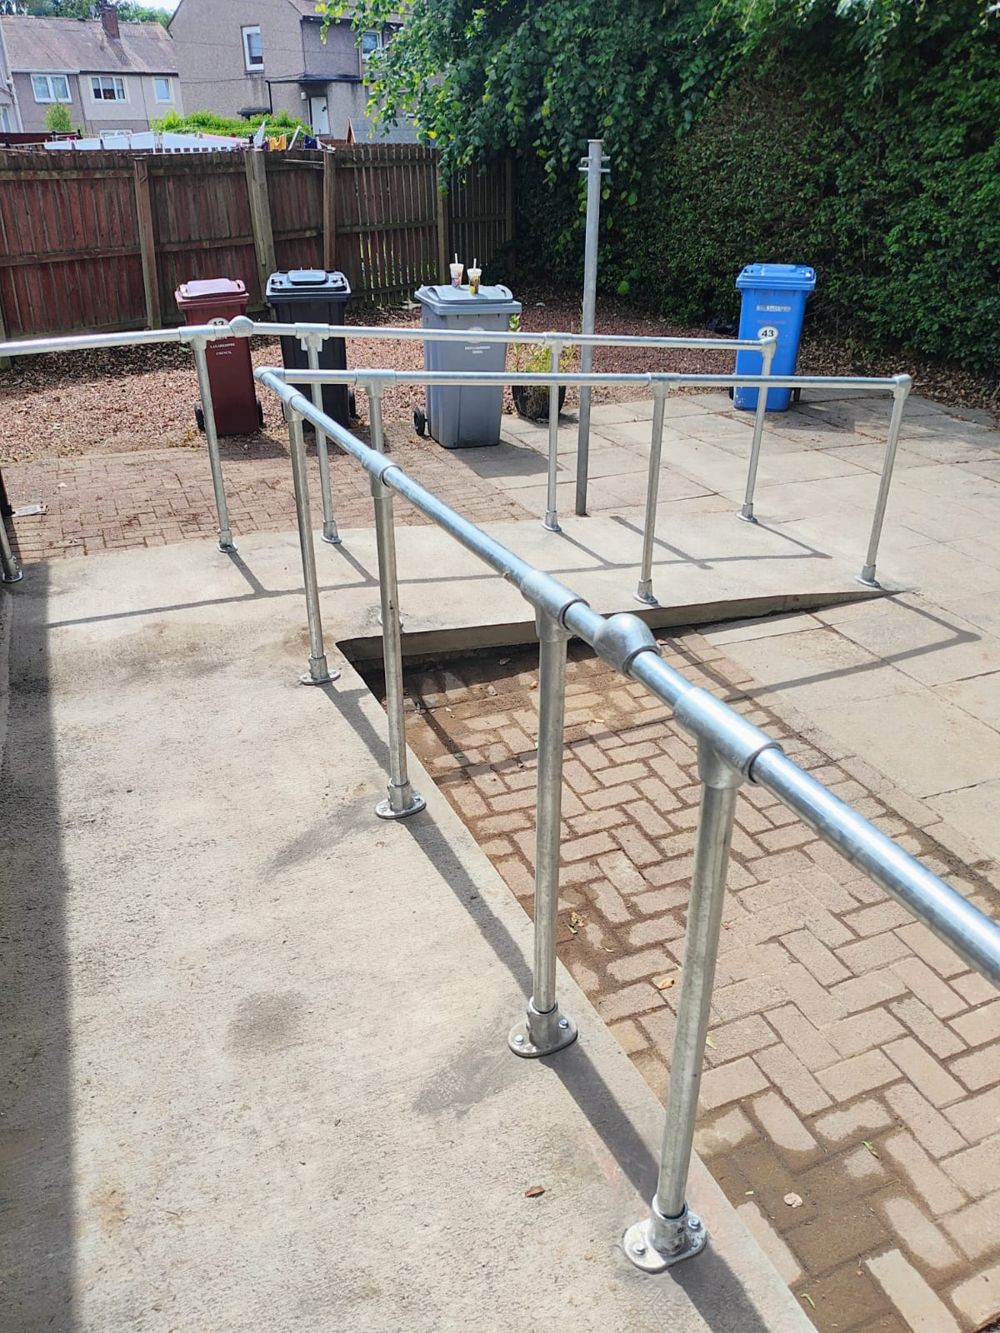
The works brought together a brushed concrete ramp, two level platforms and galvanised handrails. The finished photographs show the run alongside the house and its connection with the garden paving.
Considering similar work?
Start by telling us who will use the route and what needs to improve. We review the door threshold, available length, level changes, landings, drainage and handrail arrangement together.
Every home needs its own measured assessment and design. The customer pack explains our approach and shows a real project; it is not a standard design or fixed-price offer for every property.
A clear process from enquiry to delivery
Send your postcode, photographs and priorities. We establish the appropriate site assessment and design input, then prepare a scope with the construction, finishes, assumptions and approvals to be resolved. Once agreed, we coordinate procurement and delivery, with changes discussed before additional work proceeds.
Your project
Tell us about your access requirements.
Share photographs and a short description so we can establish the next step.