Turn pages with the buttons, a swipe or your arrow keys. Select Read text for easier reading.
Project story · Cover
From a bath to a contemporary shower room
A compact bathroom renewed with grey marble-effect finishes, a black-framed shower enclosure, vanity storage and coordinated black details.
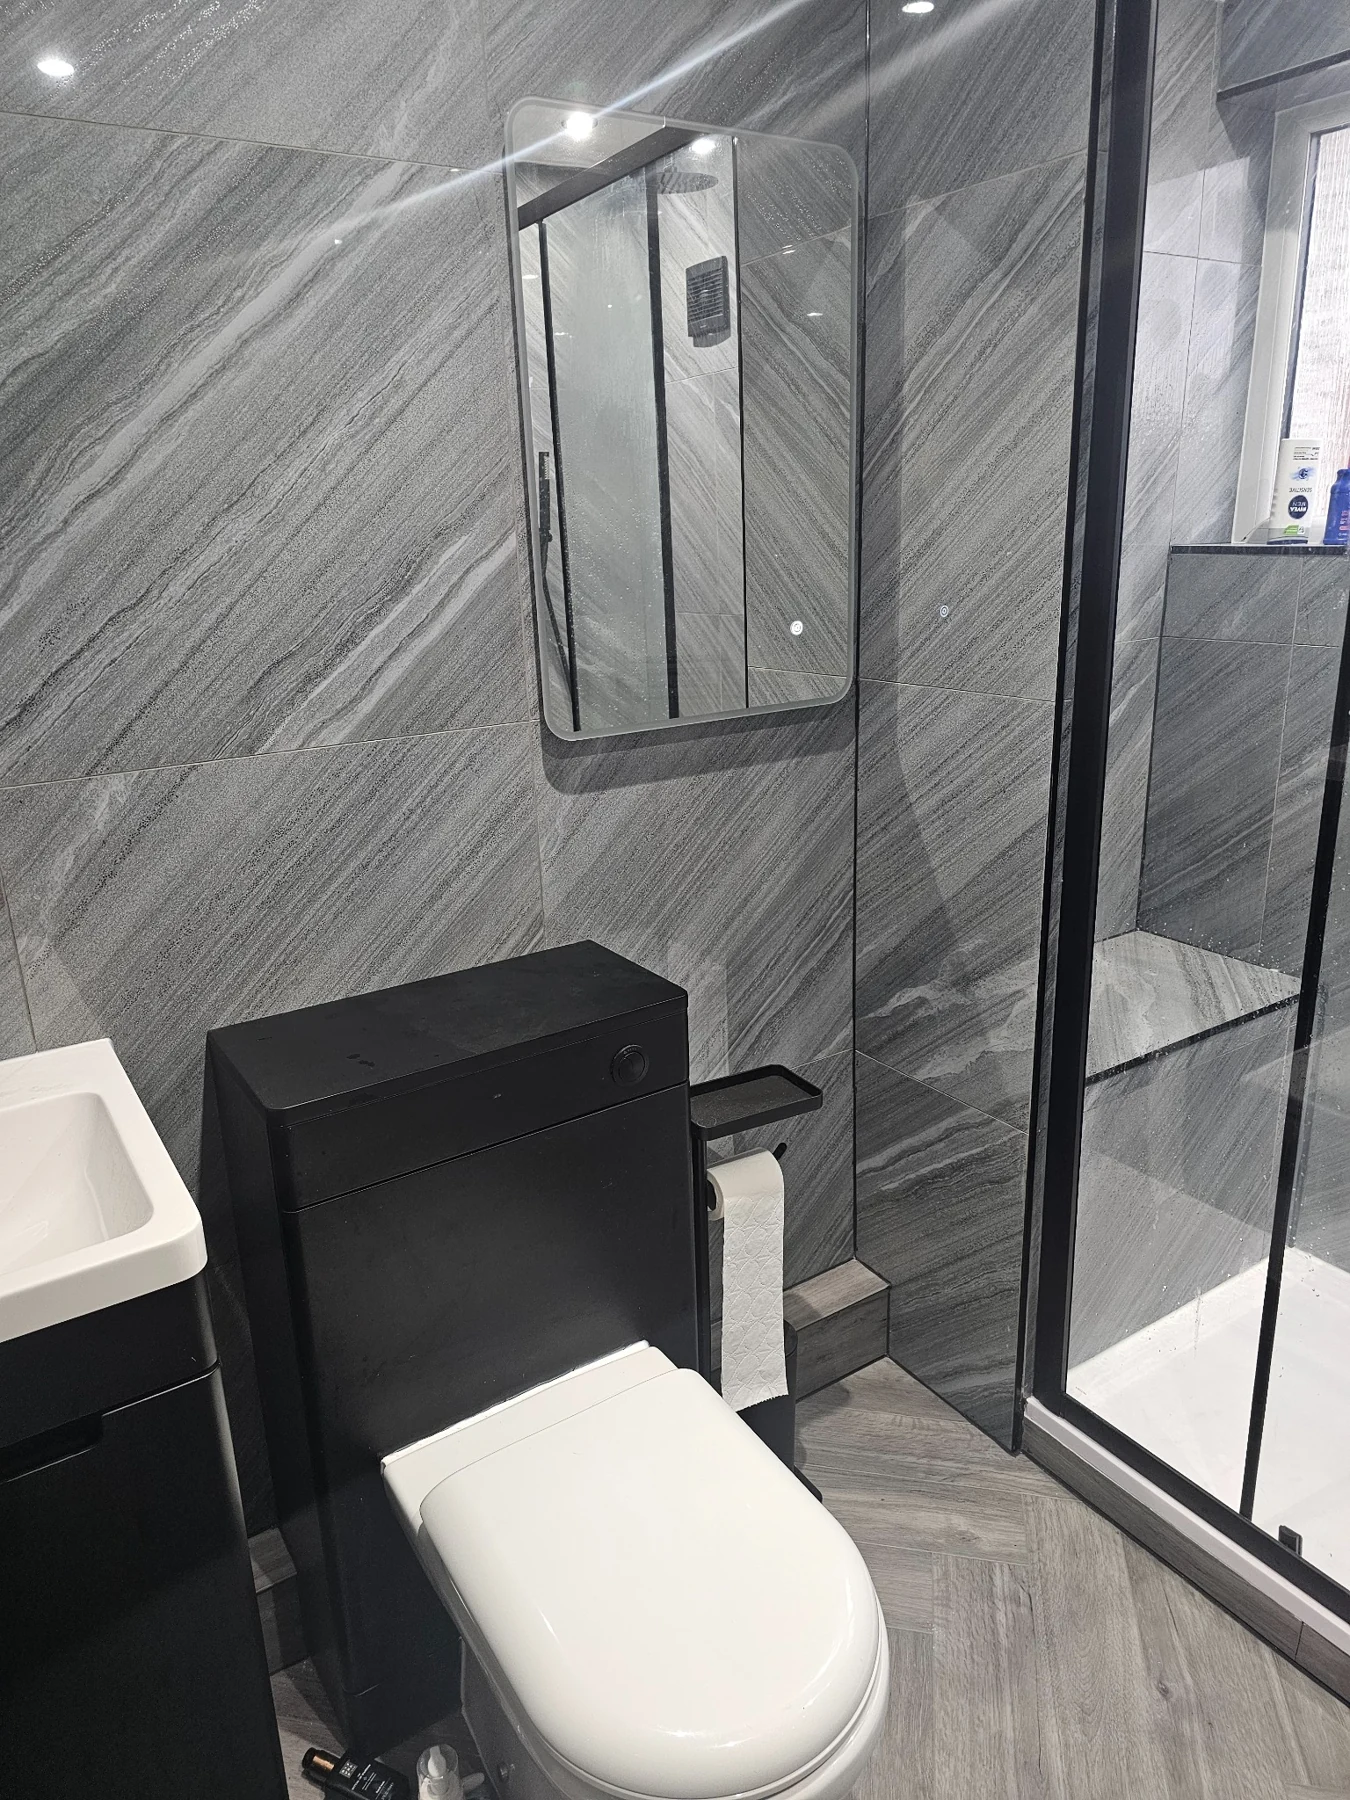
Page 2 · The brief
A different use of the room
The bathroom refurbishment was one part of a wider water-damage reinstatement project.
Within the compact room, the visible change was from a bath-led arrangement to a shower room with coordinated sanitaryware, storage and finishes.
Page 3 · Before
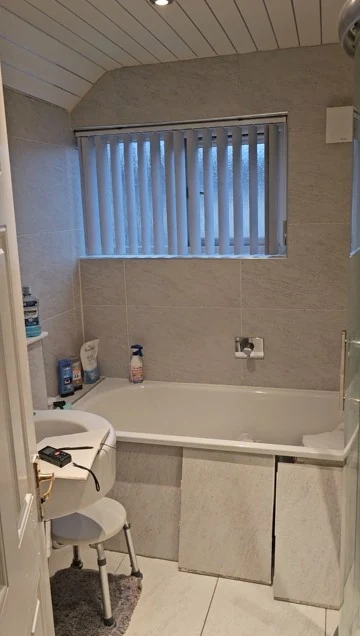
The original bathroom
The original photographs show a bath below the window, a basin beside the doorway and light-coloured finishes.
This is the starting point for the change in layout and appearance shown throughout the following pages.
Page 4 · Layout
Making the shower central
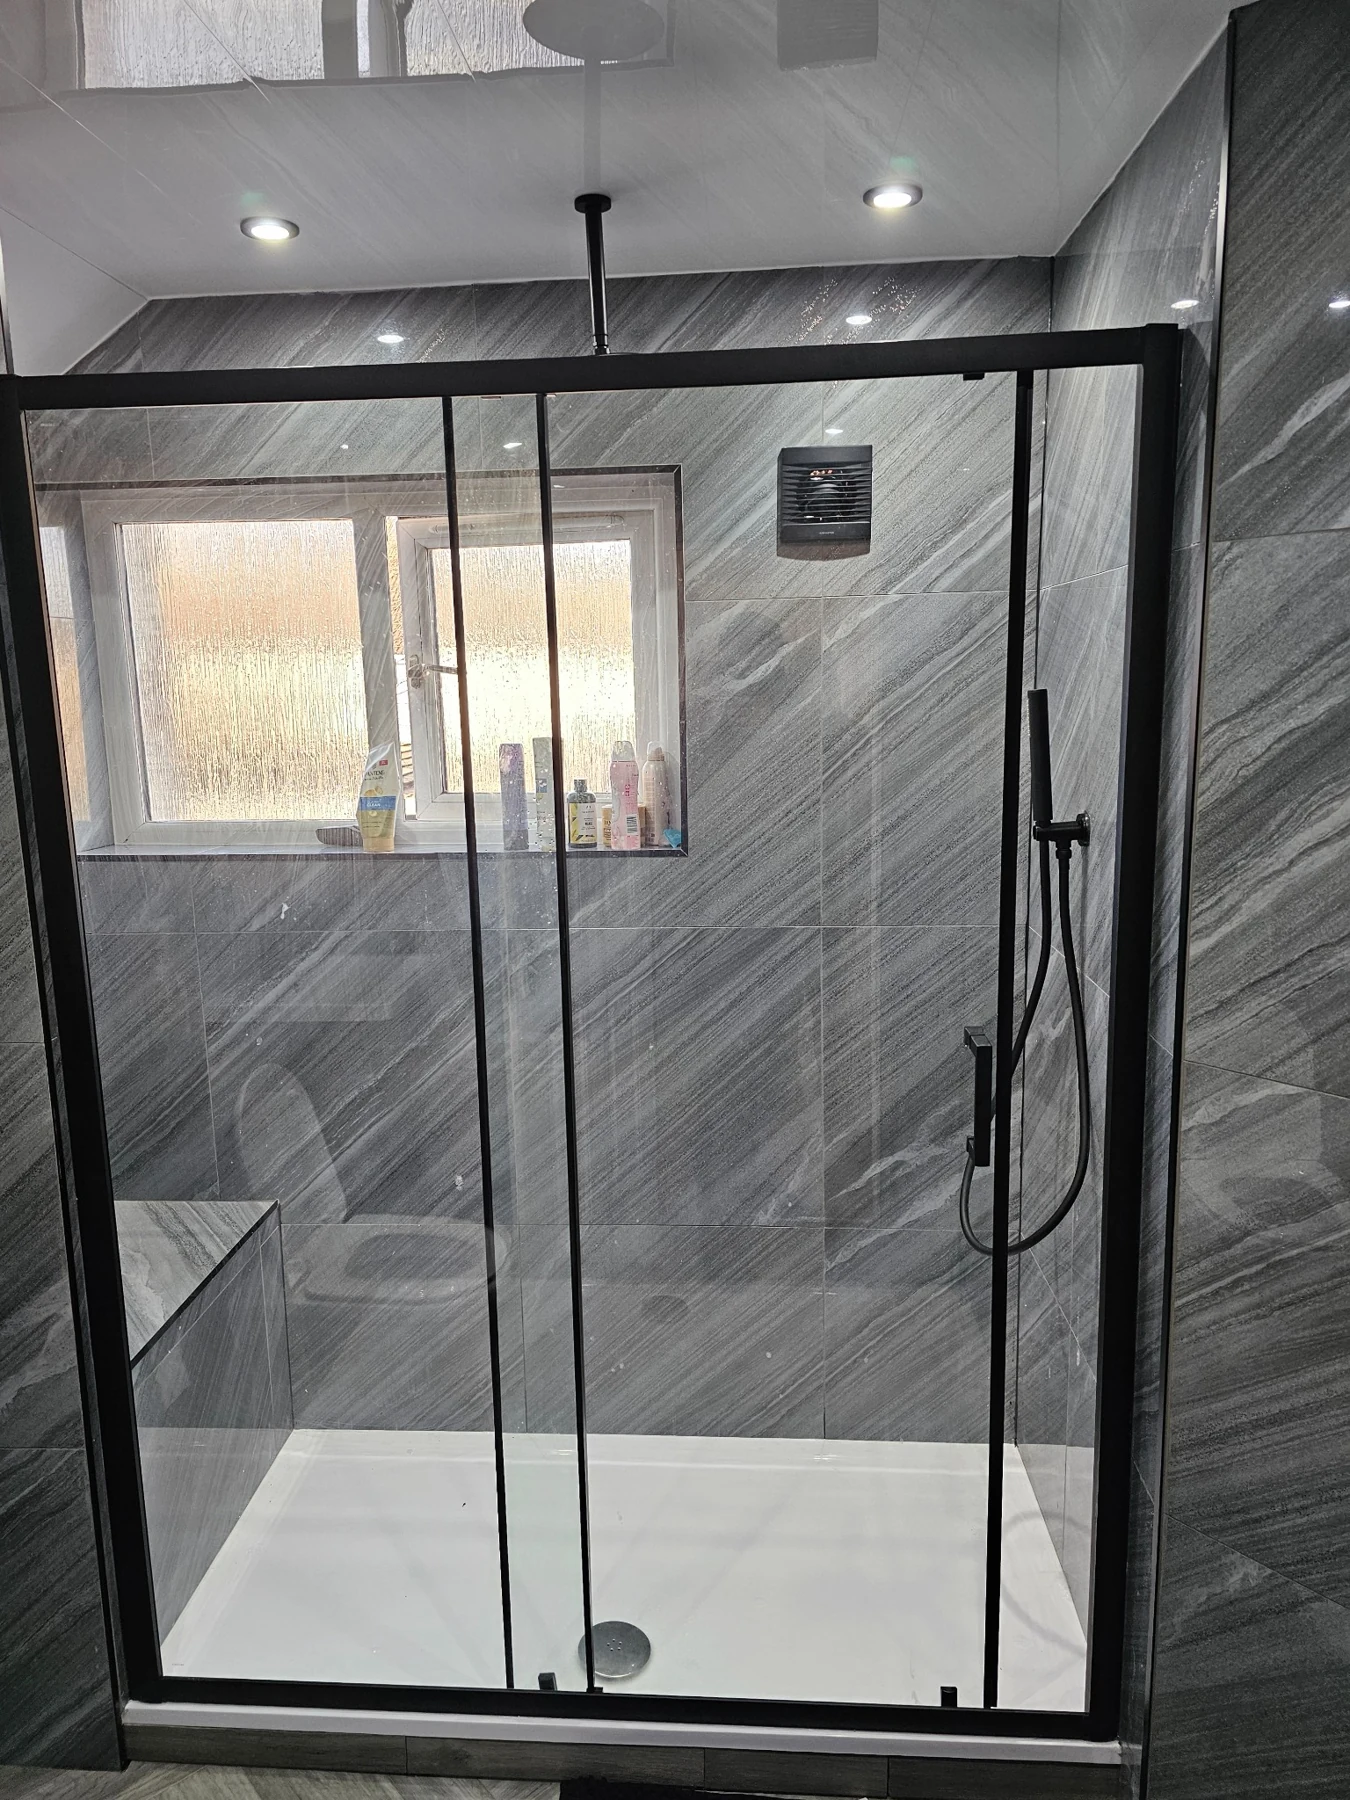
A shower tray and black-framed glazed enclosure now occupy the end of the room.
The new arrangement removes the original bath and gives the room a clear focus, with the sanitaryware grouped beside the shower.
Page 5 · Shower detail
Black framing, clear glass
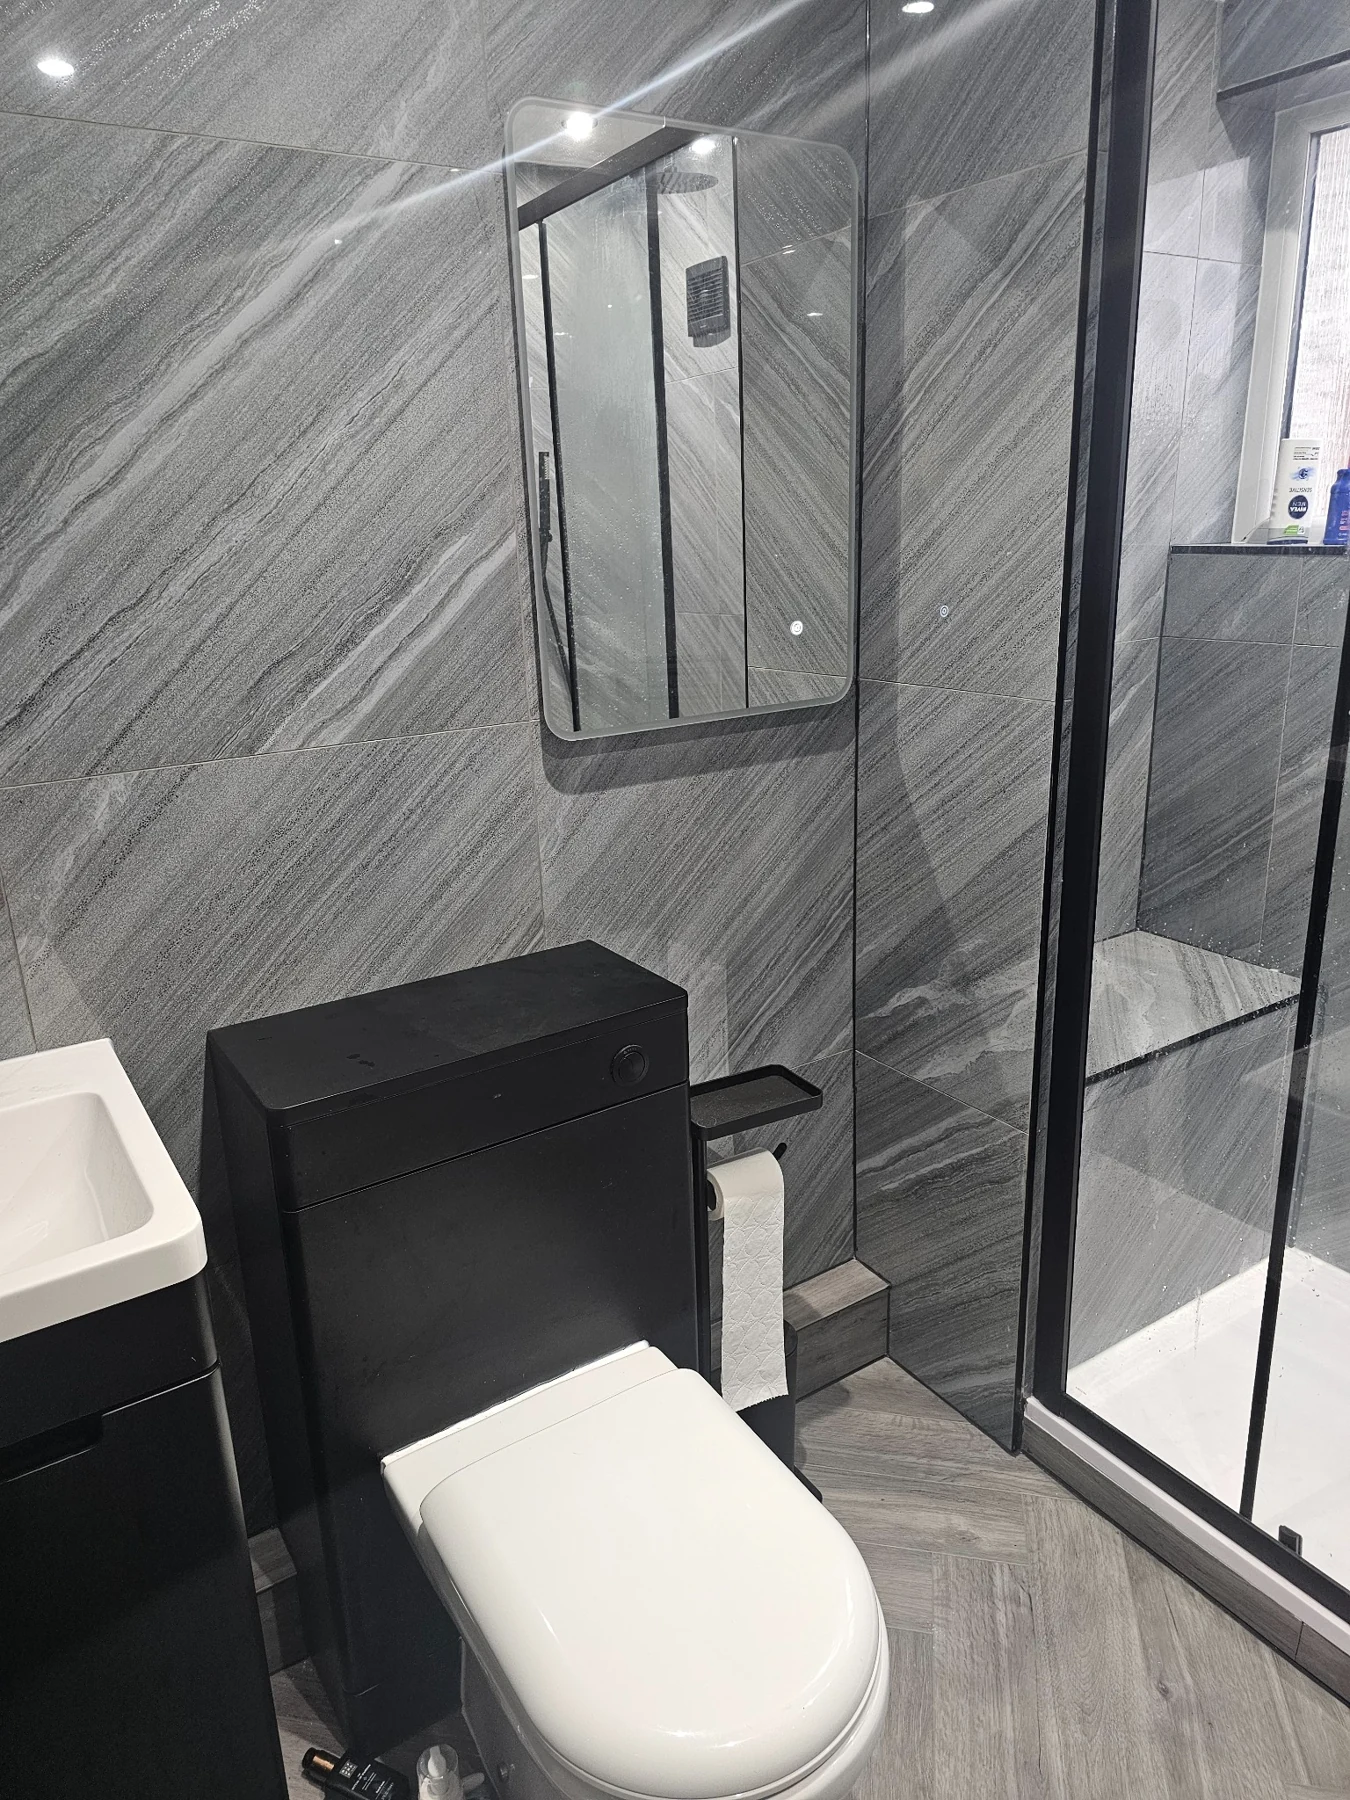
The enclosure uses black framing, clear glazing and a white shower tray.
An overhead shower and separate handset continue the black finish. The grey wall surfaces carry through the shower area for a consistent appearance.
Page 6 · Storage
A place for the essentials
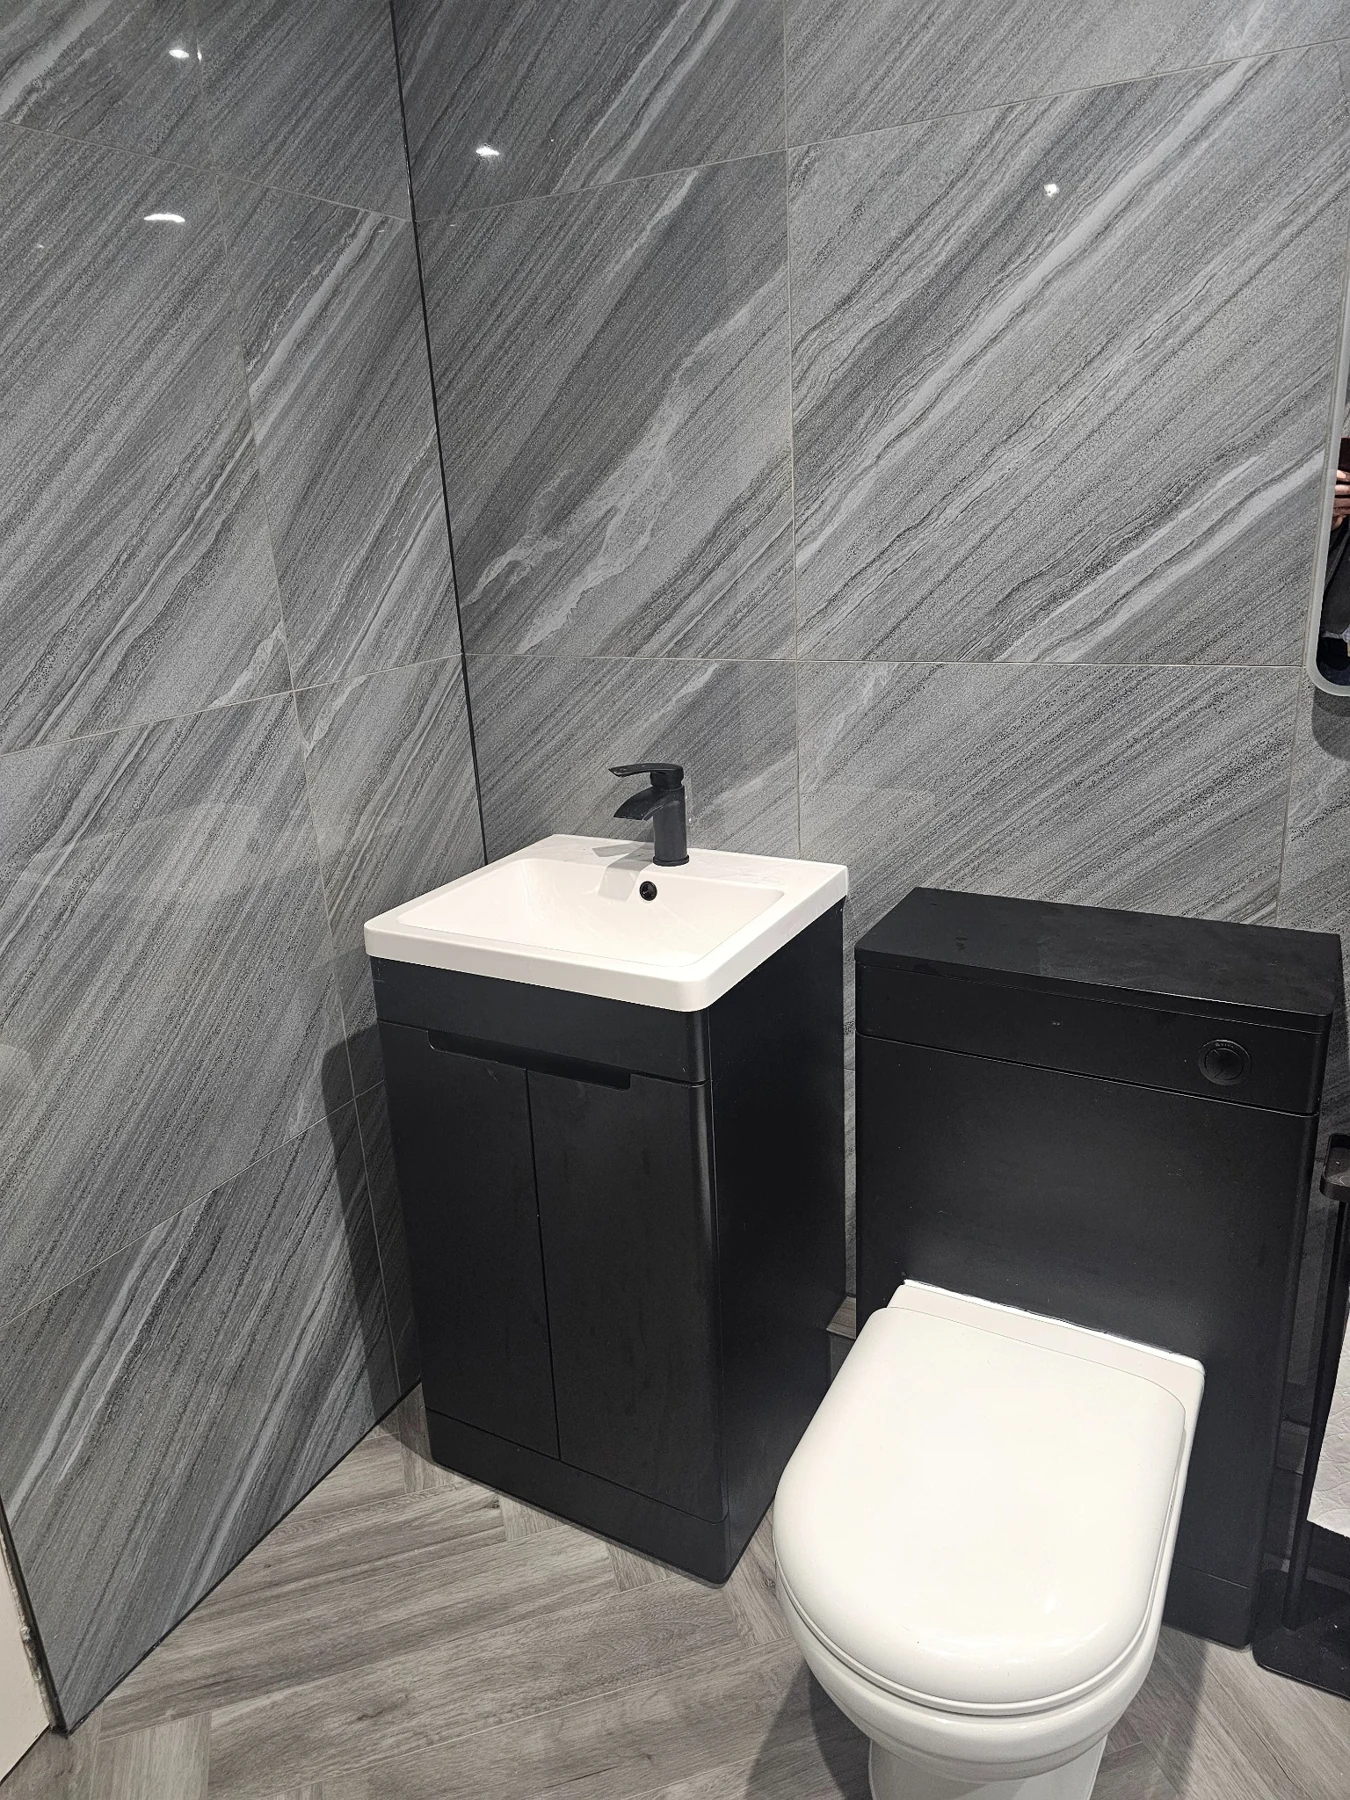
A dark vanity unit supports the white basin and provides storage below.
The black basin tap follows the same palette as the shower fittings and cabinet fronts, linking the individual items within the room.
Page 7 · Sanitaryware
One coordinated scheme
The white WC contrasts with its dark cistern housing. The vanity unit sits alongside it.
Together, these elements keep the sanitaryware visually connected with the black shower frame rather than treating each fitting as an isolated choice.
Page 8 · Surface finish
Grey with movement
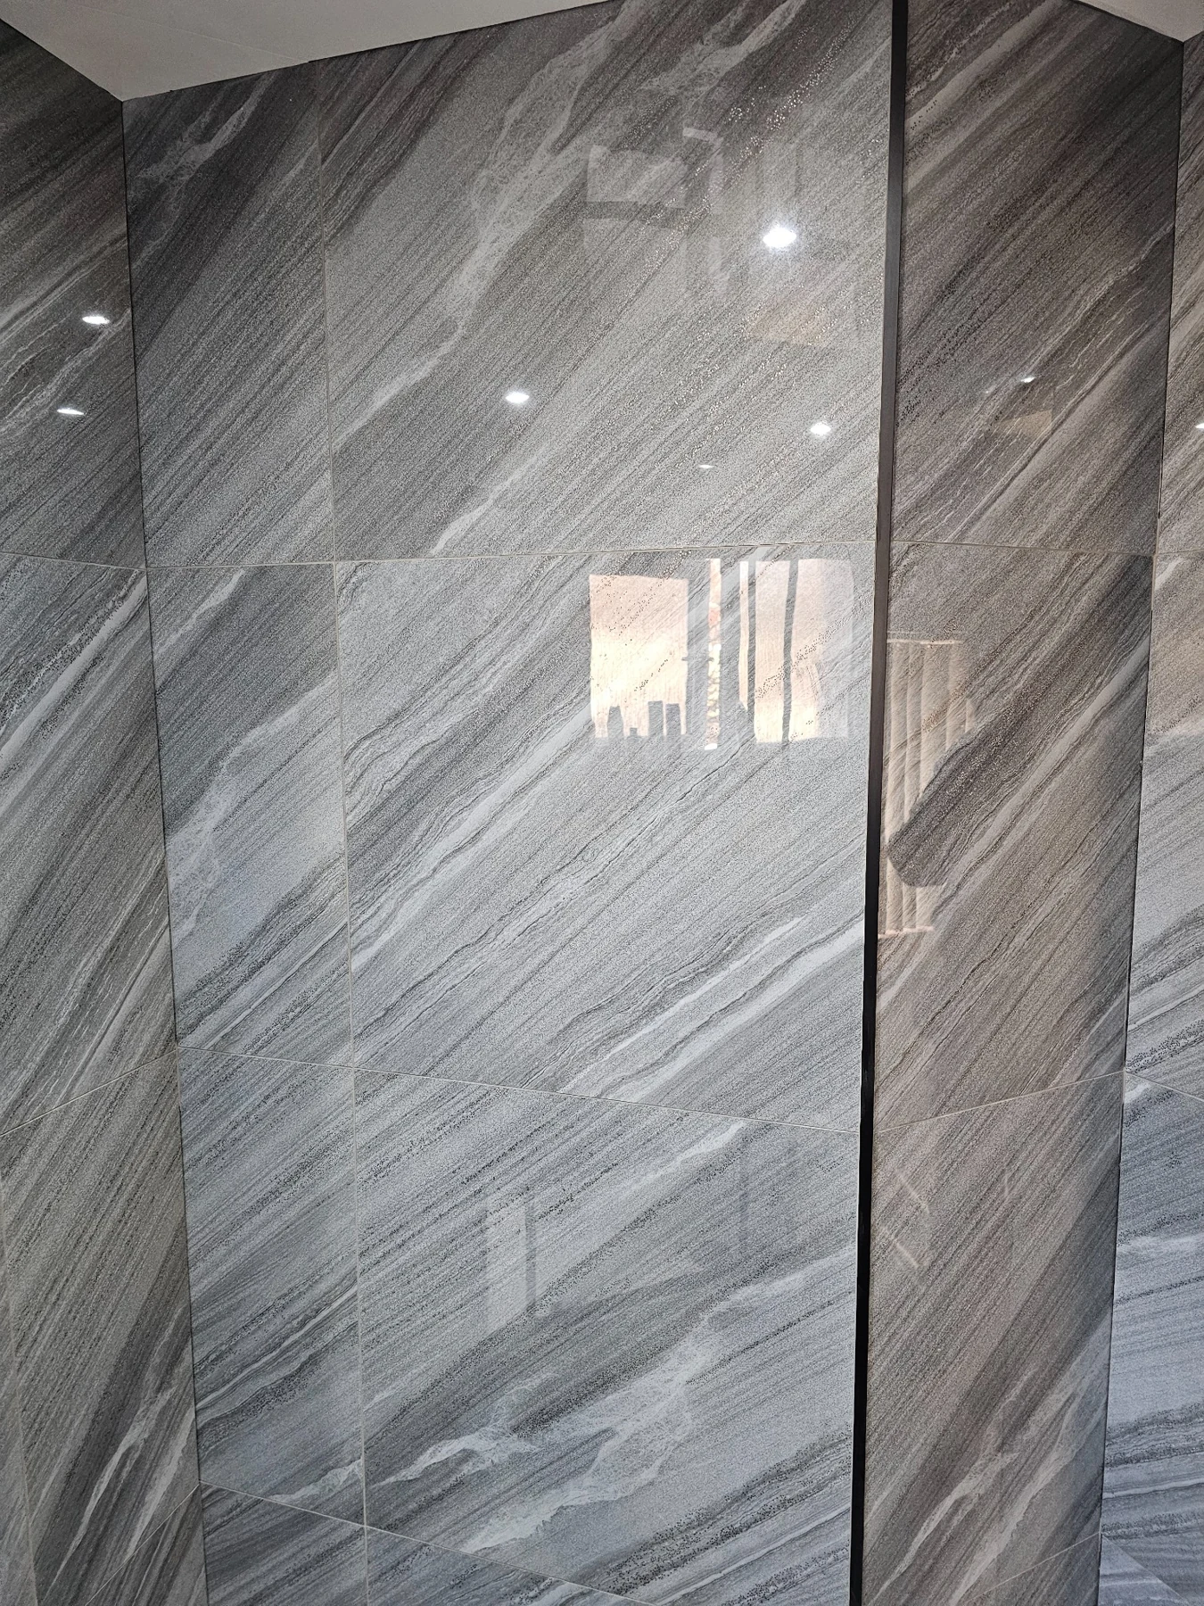
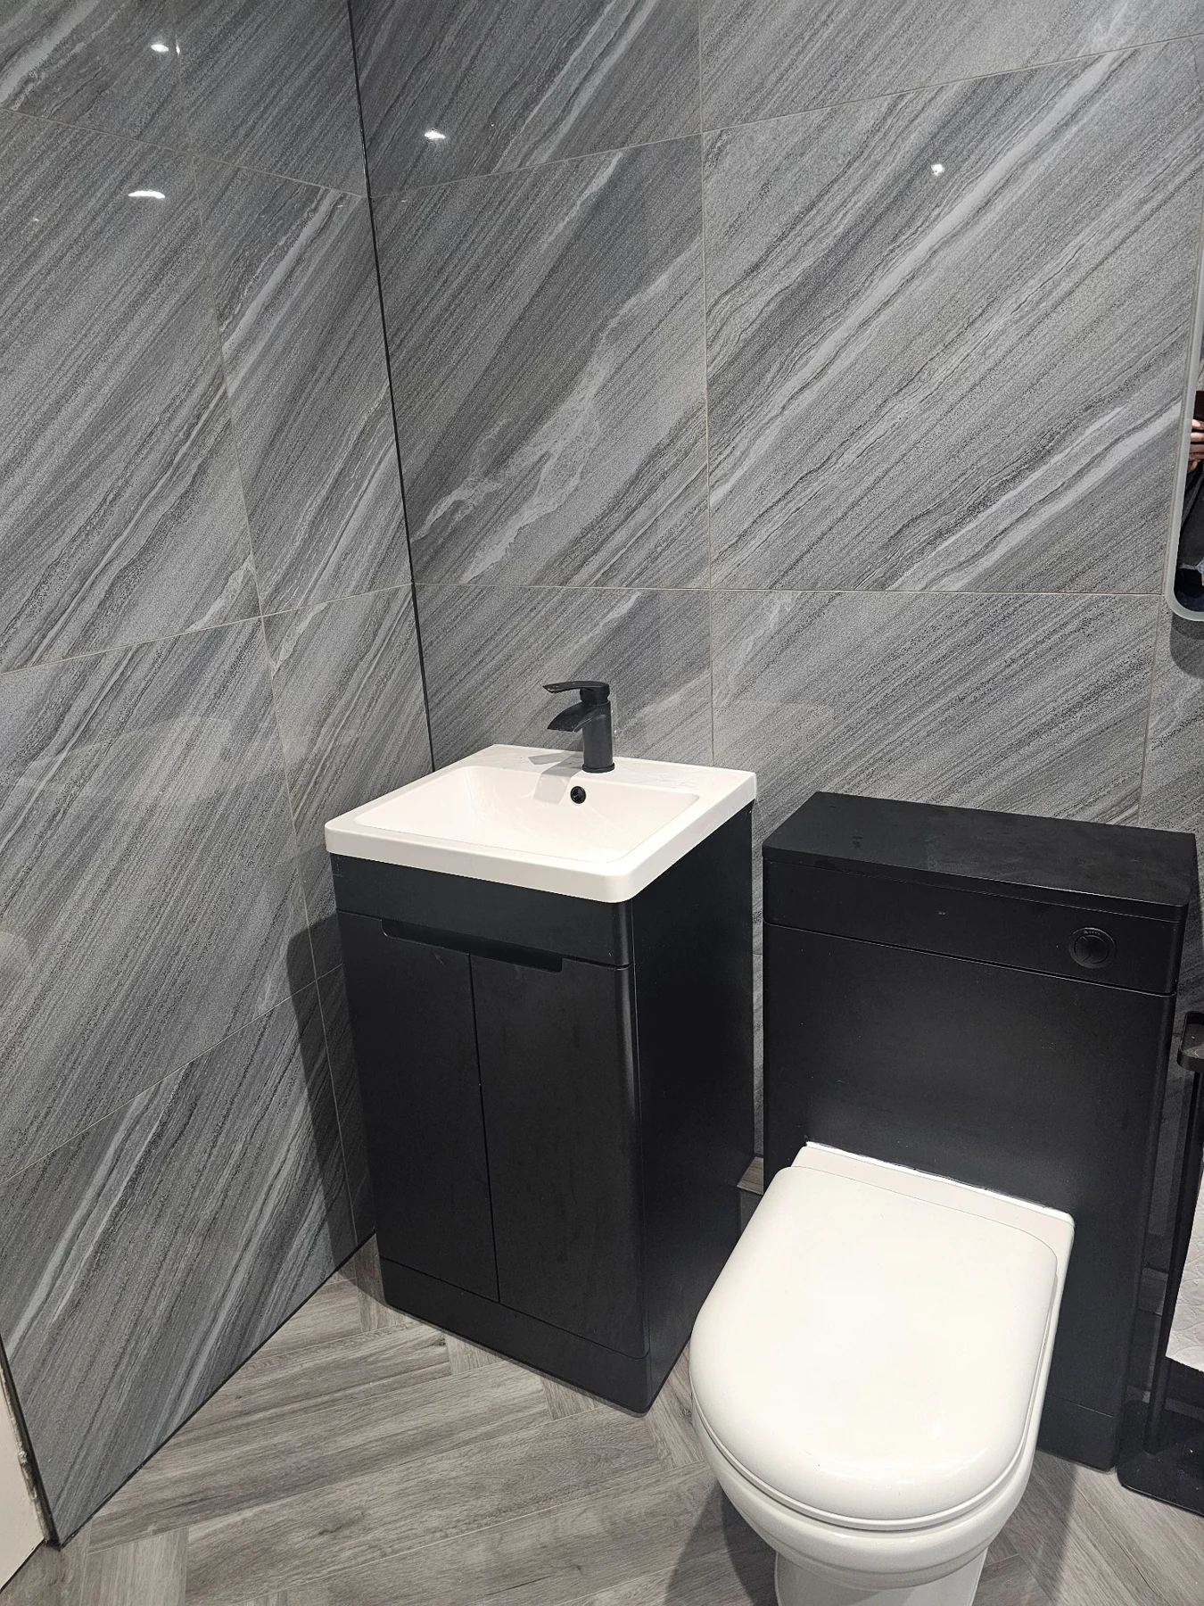
The grey marble-effect finish introduces a strong diagonal pattern to the walls.
The floor follows a complementary grey palette. Black fittings and pale sanitaryware provide contrast without introducing another dominant colour.
Page 9 · Finishing details
A consistent final layer
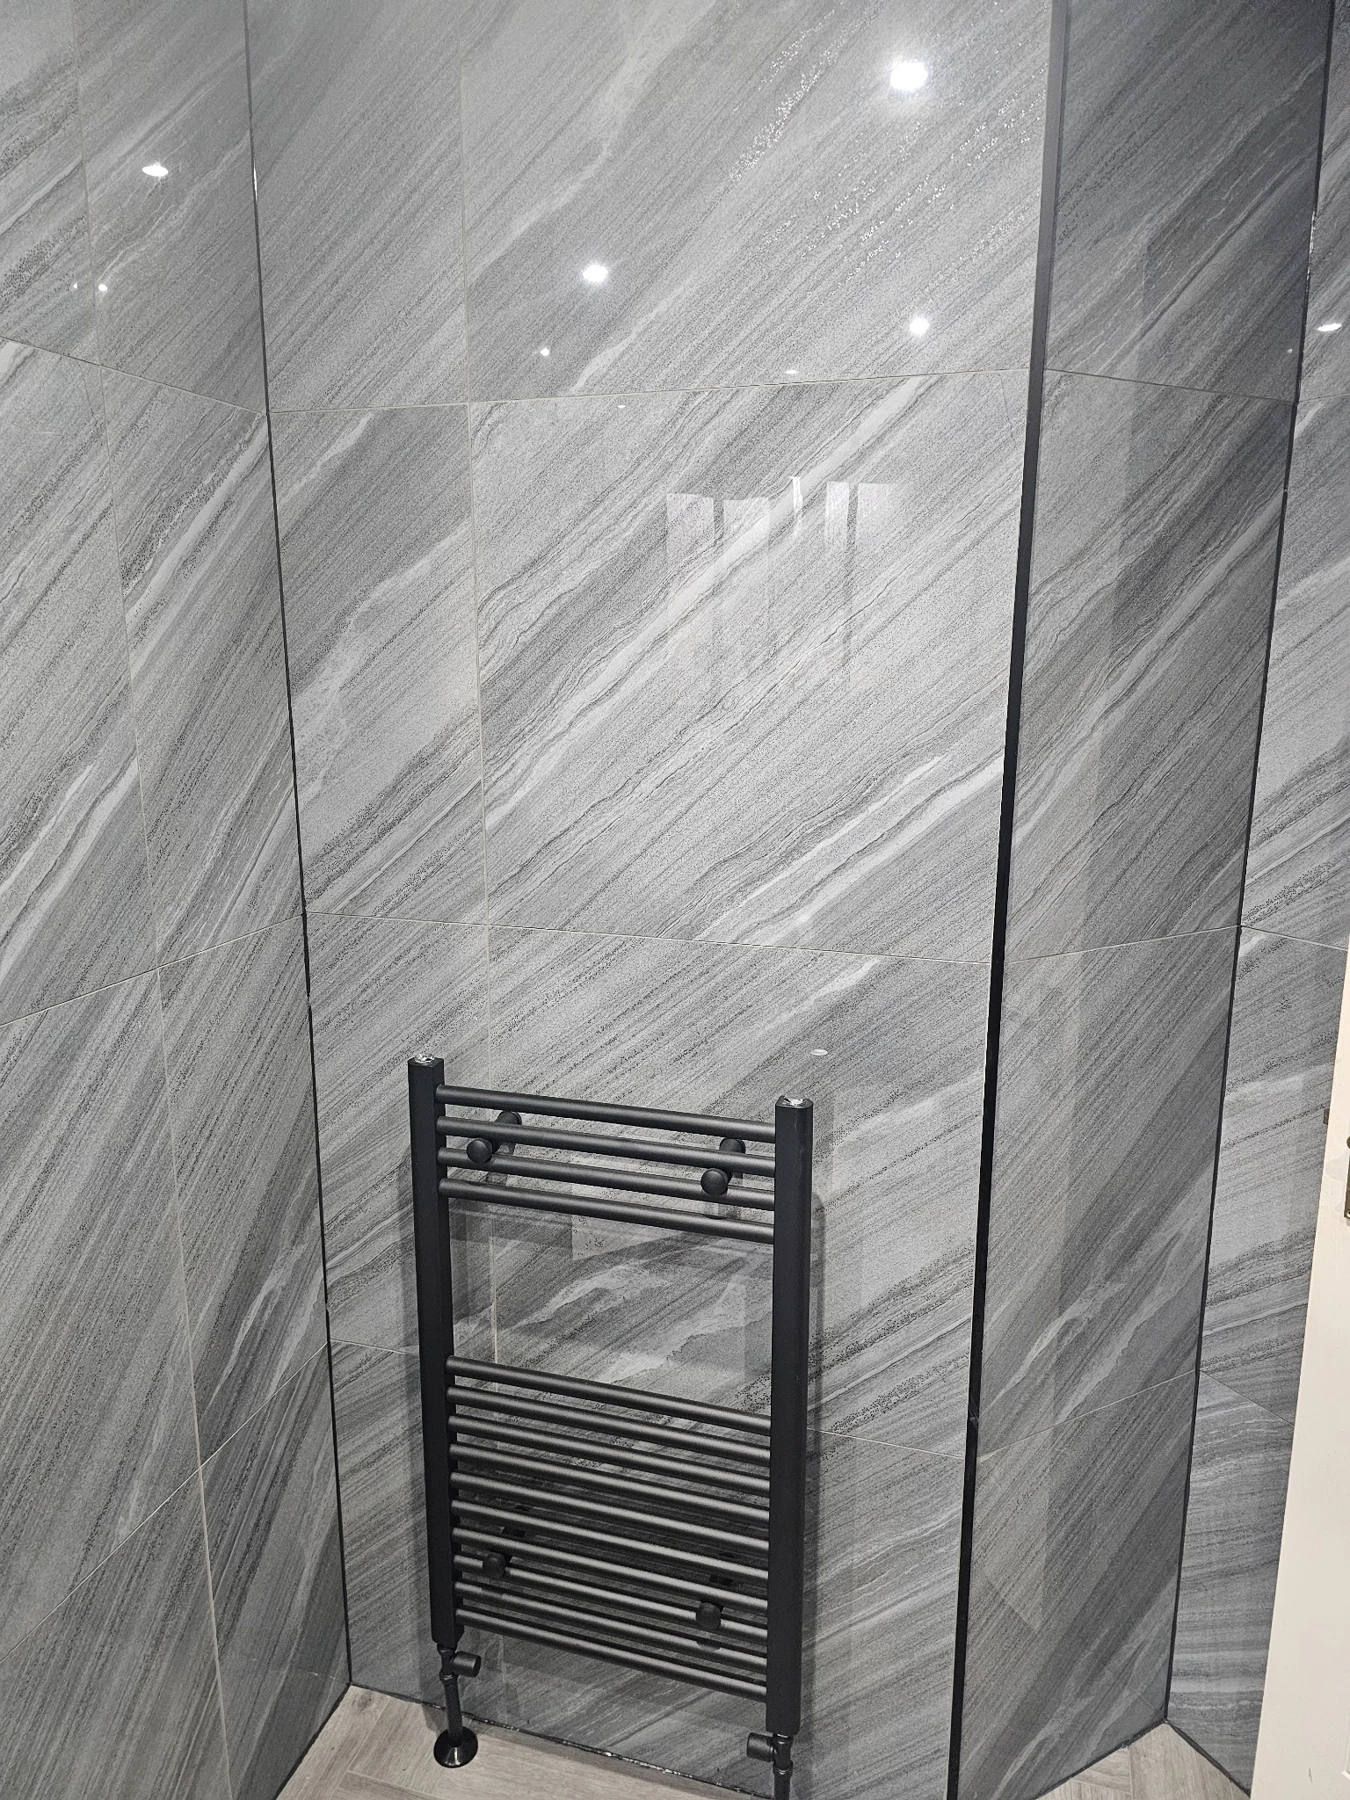
A black towel rail and a rounded rectangular mirror complete the visible fittings.
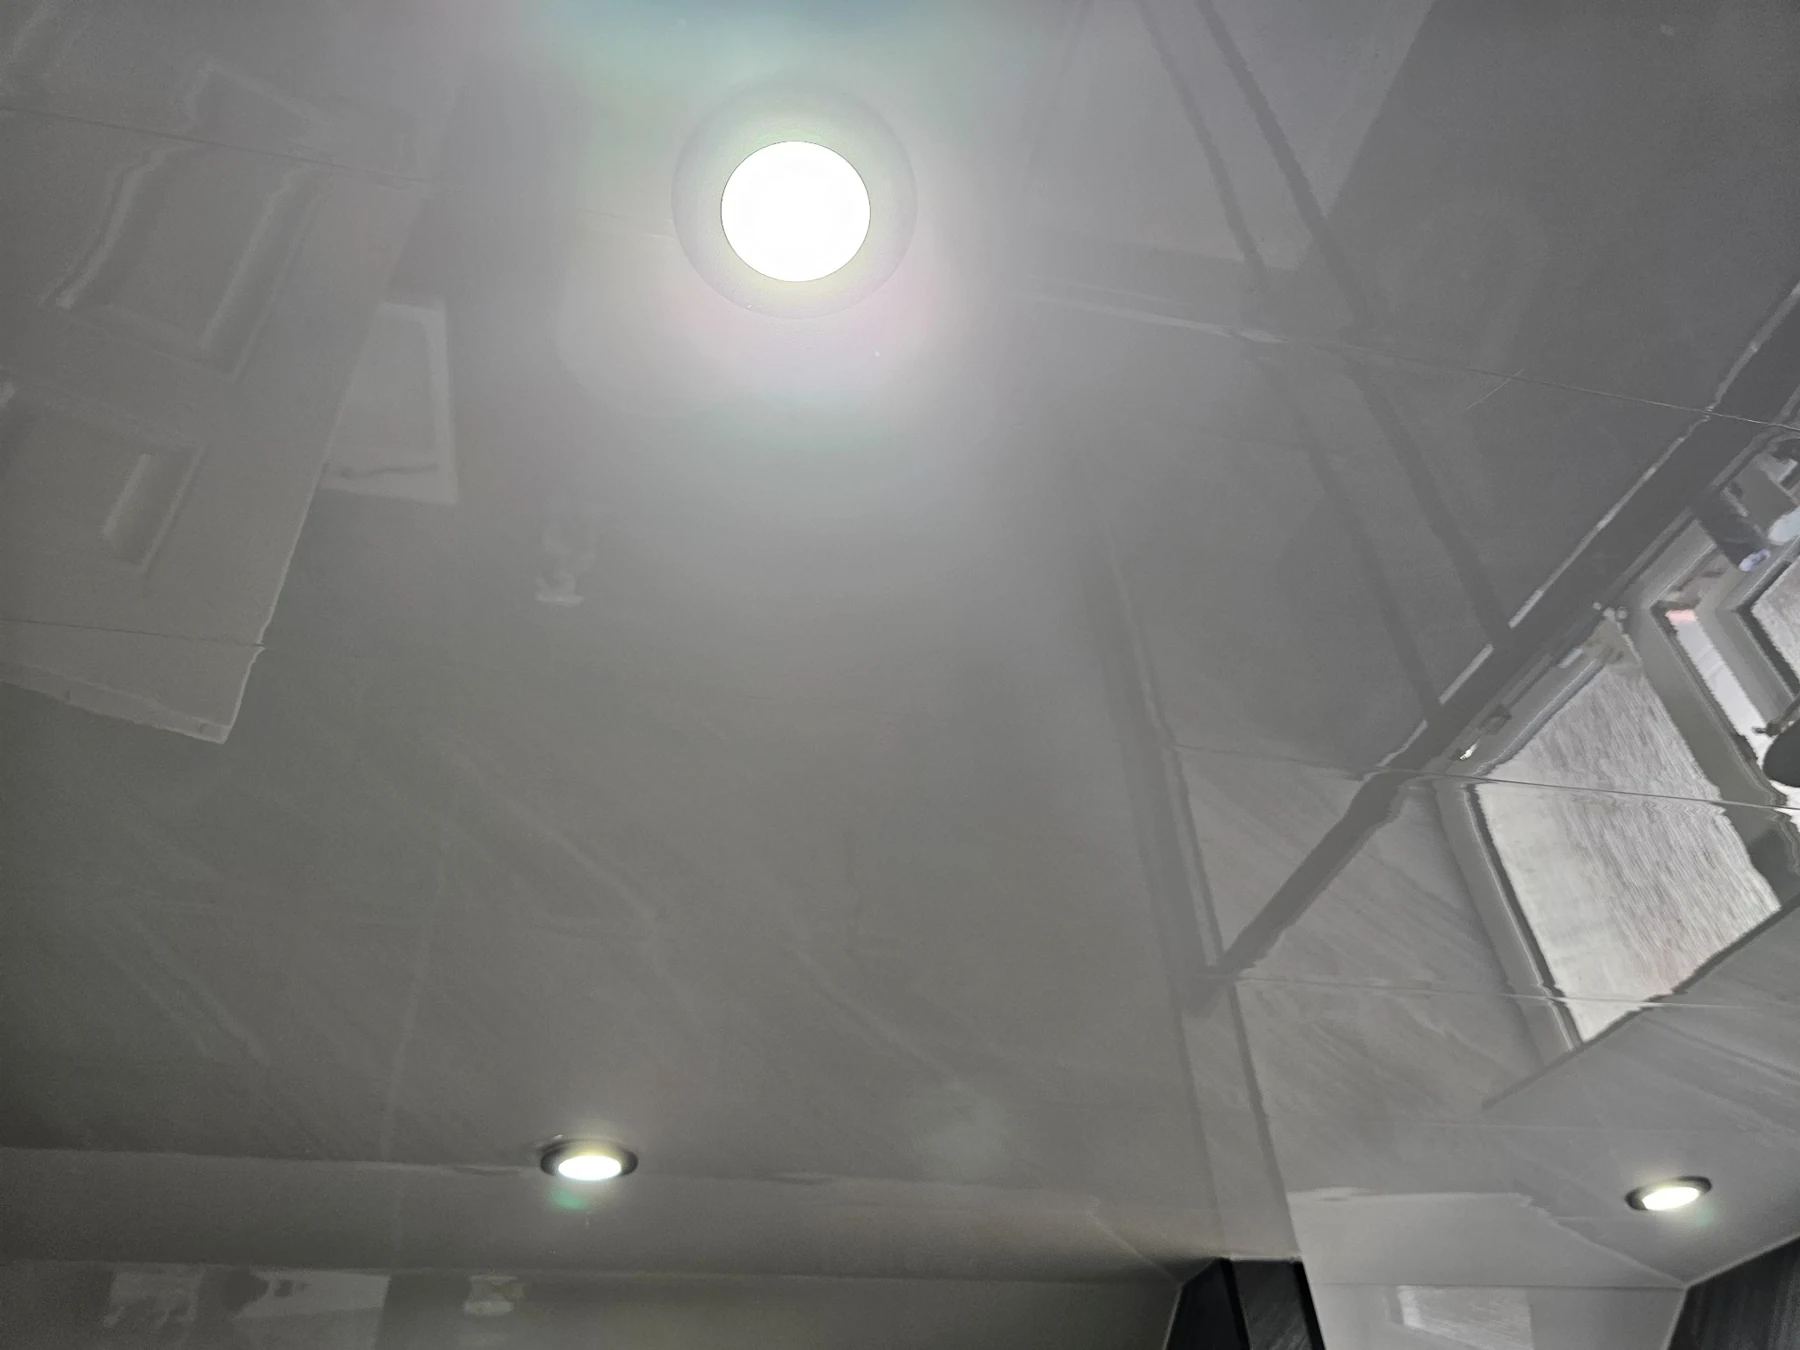
The light ceiling and recessed lighting provide a brighter contrast to the darker walls. These details tie back to the main material choices.
Page 10 · The result
A renewed shower room
The completed photographs bring the new arrangement into view: a framed shower, vanity storage and a coordinated WC.
The change is easy to follow against the original bath photograph, with a consistent grey, black and white palette throughout.
Page 11 · Your project
Choices before construction
Decide how you want to bathe, what storage you need and the level of finish you want.
We review the room, drainage, water supplies, ventilation, electrical requirements and preparation needed behind the finishes. Product selections and any upgrades should be agreed before ordering.
Every bathroom needs its own assessment, scope and programme.
Page 12 · Your next step
Tell us what you want to change.
Send photographs, your postcode and a short description of your priorities. We will review the information and establish the next step towards a measured scope and quotation.
dB Construction Projects Ltd
0333 577 3823
info@dbconstructionprojects.com
Discuss your projectExplore the kitchen storyDownload the PDF customer pack