
- Project
- Kitchen refurbishment
- Works
- Strip-out, service coordination, kitchen installation and finishes
- Format
- 12-page project story and customer guide
12-page album with a readable text view · Printable PDF, 6.9 MB
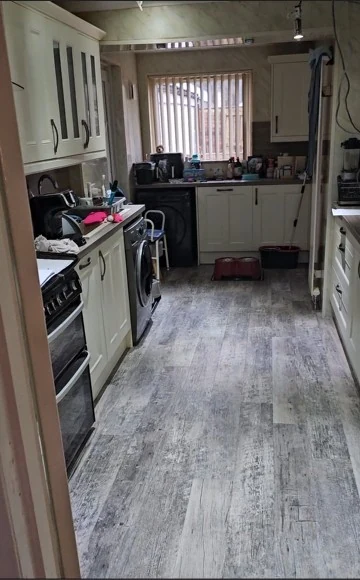
The original kitchen
The starting point was a narrow galley kitchen with cream cabinetry and a freestanding cooker. An escape of water from the bathroom above brought the floor-and-ceiling zone into the scope of the refurbishment.
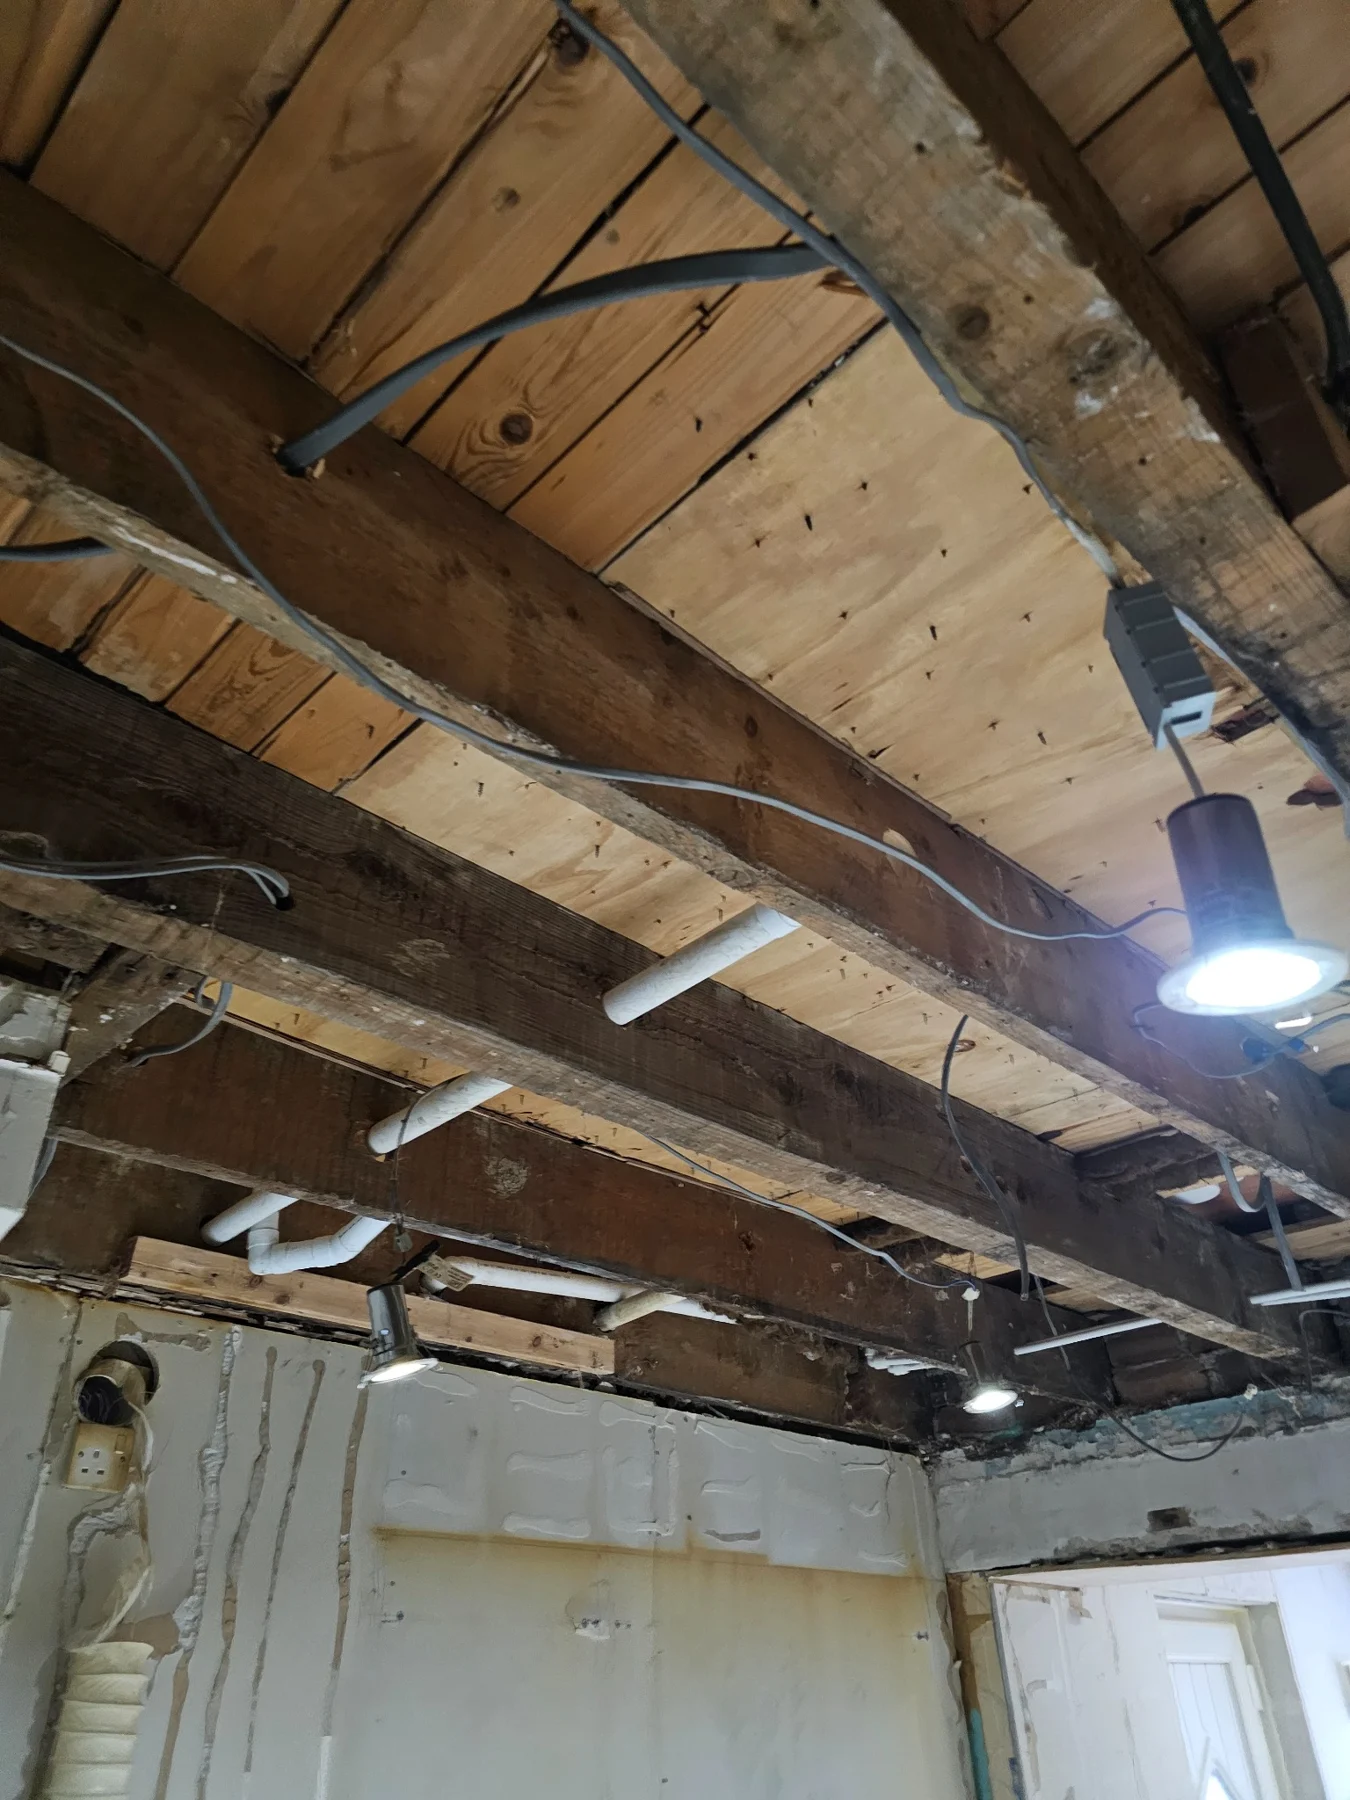
Opening up the affected area
Removing the kitchen ceiling exposed the joists, pipes and wiring above. The photographic record shows why this project involved more than changing cupboard doors: the room needed work behind its finished surfaces.
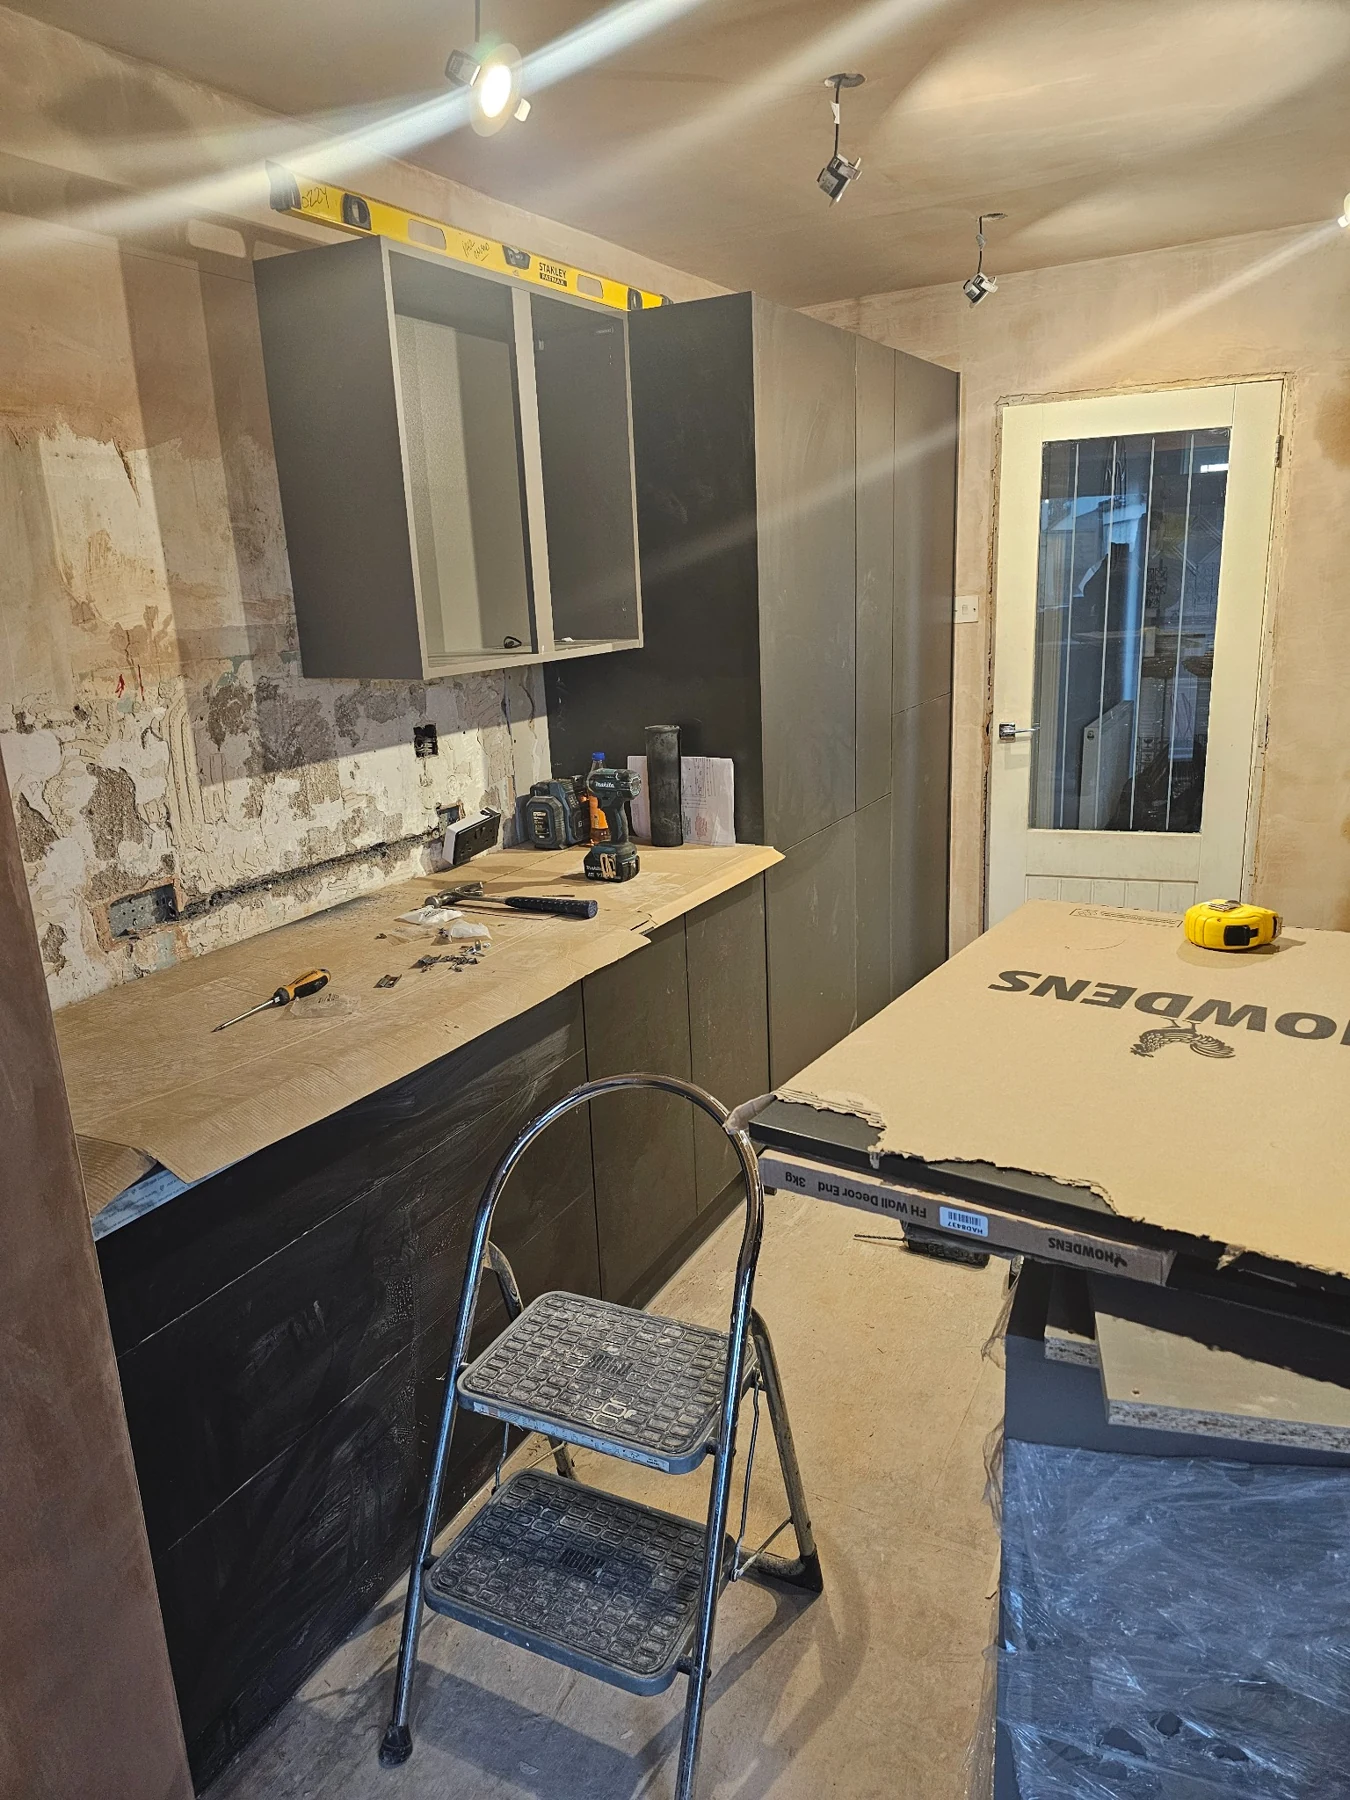
Strip-out and preparation
Existing fittings and wall finishes were removed to prepare the room for renewal. With the kitchen opened up, the team could coordinate the ceiling work, plumbing routes and the new installation.
Bringing the room back together
The progress photographs follow the room through ceiling renewal, cabinet installation and worktop fitting. These stages needed to connect so that the new kitchen could be installed within the existing galley space.
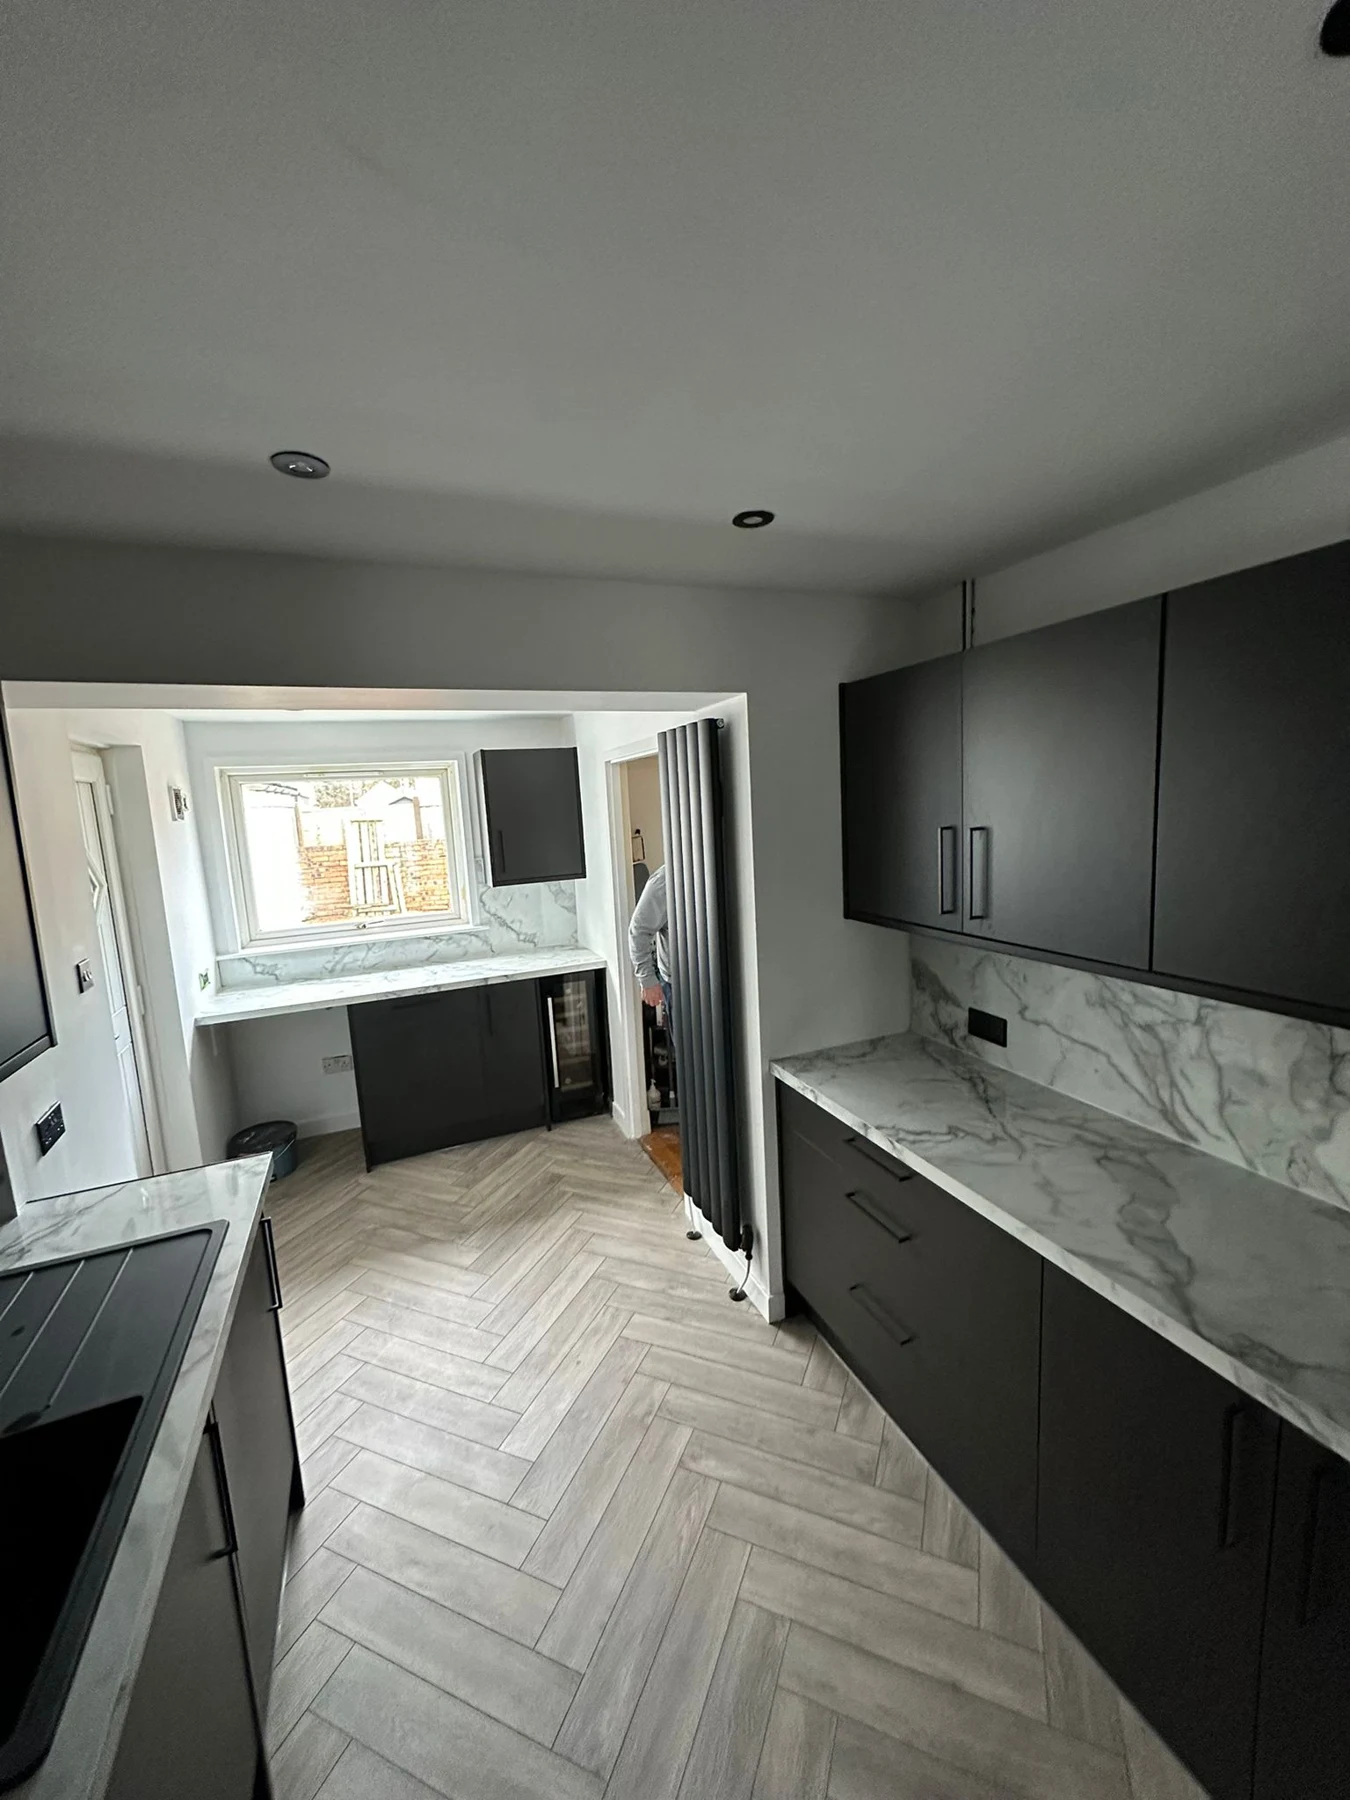
The finished kitchen
Charcoal cabinetry is paired with pale marble-effect worktops and splashbacks. Black handles and tapware give the scheme a consistent detail, while the light herringbone floor carries through to the window end of the room.
Planning your kitchen refurbishment
A useful first conversation covers the existing layout, water damage or other defects, appliance choices, storage, lighting and finishes. We then establish the survey information and scope needed to price and programme the work. Changes are agreed before additional work proceeds.
Your project
Let us help you plan the next step.
Share photographs and a short description of the work you are considering.