
- Project
- Bathroom refurbishment
- Works
- Bathroom replacement, shower enclosure, sanitaryware and finishes
- Format
- 12-page project story and customer guide
12-page album with a readable text view · Printable PDF, 5.1 MB
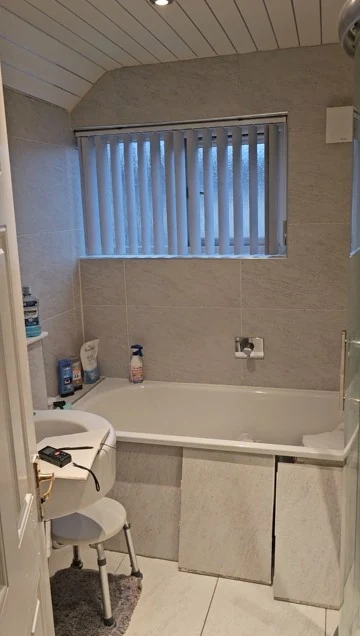
The original bathroom
The original room contained a bath, a basin and light wall finishes. The refurbishment formed part of a wider escape-of-water project, with the bathroom and kitchen treated as separate areas of work.
A new shower-led layout
The bath was replaced with a shower tray and black-framed glazed enclosure. The finished photographs show an overhead shower and separate handset, with the existing window retained within the room.
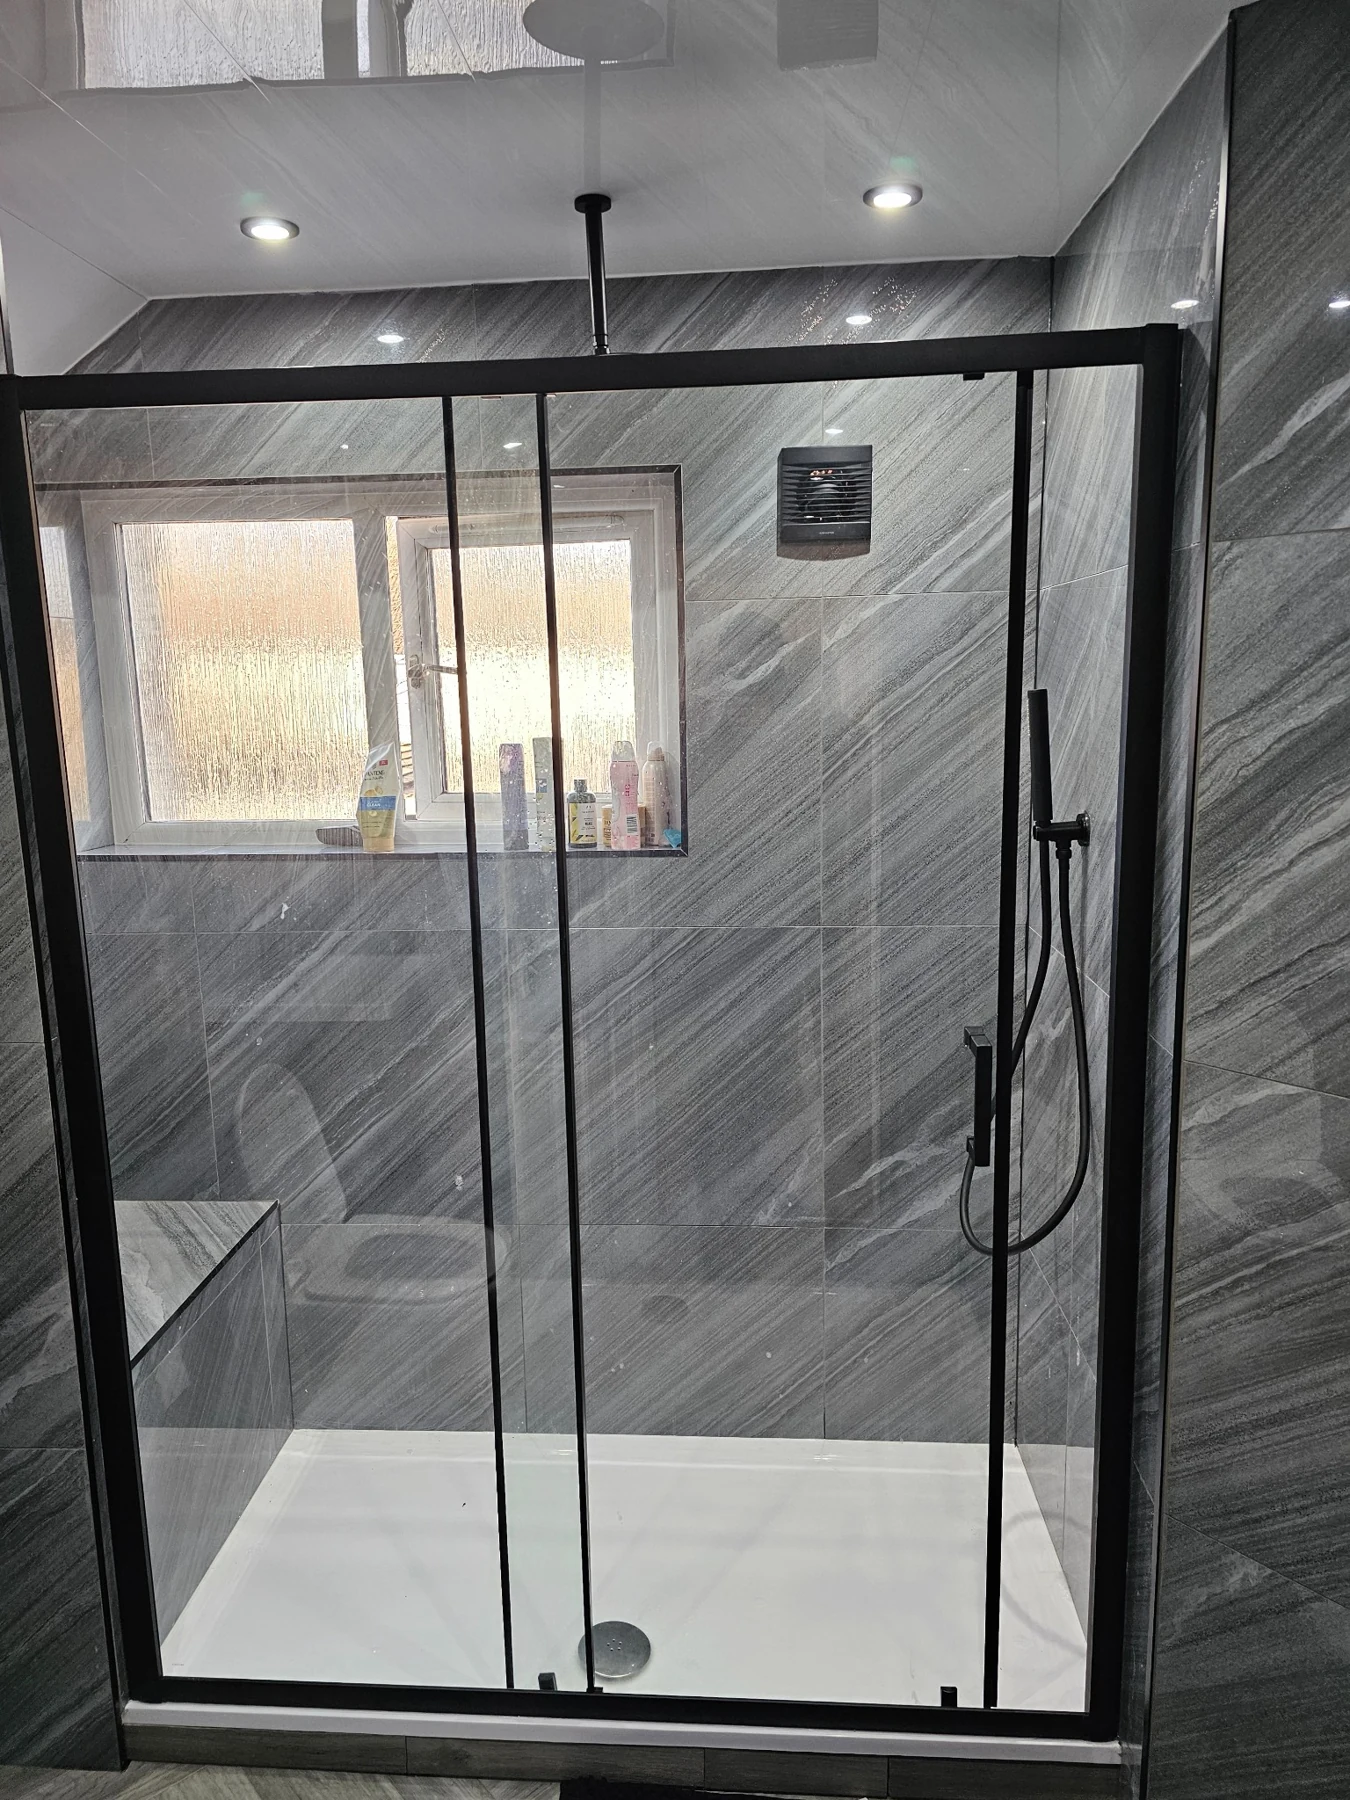
Storage and sanitaryware
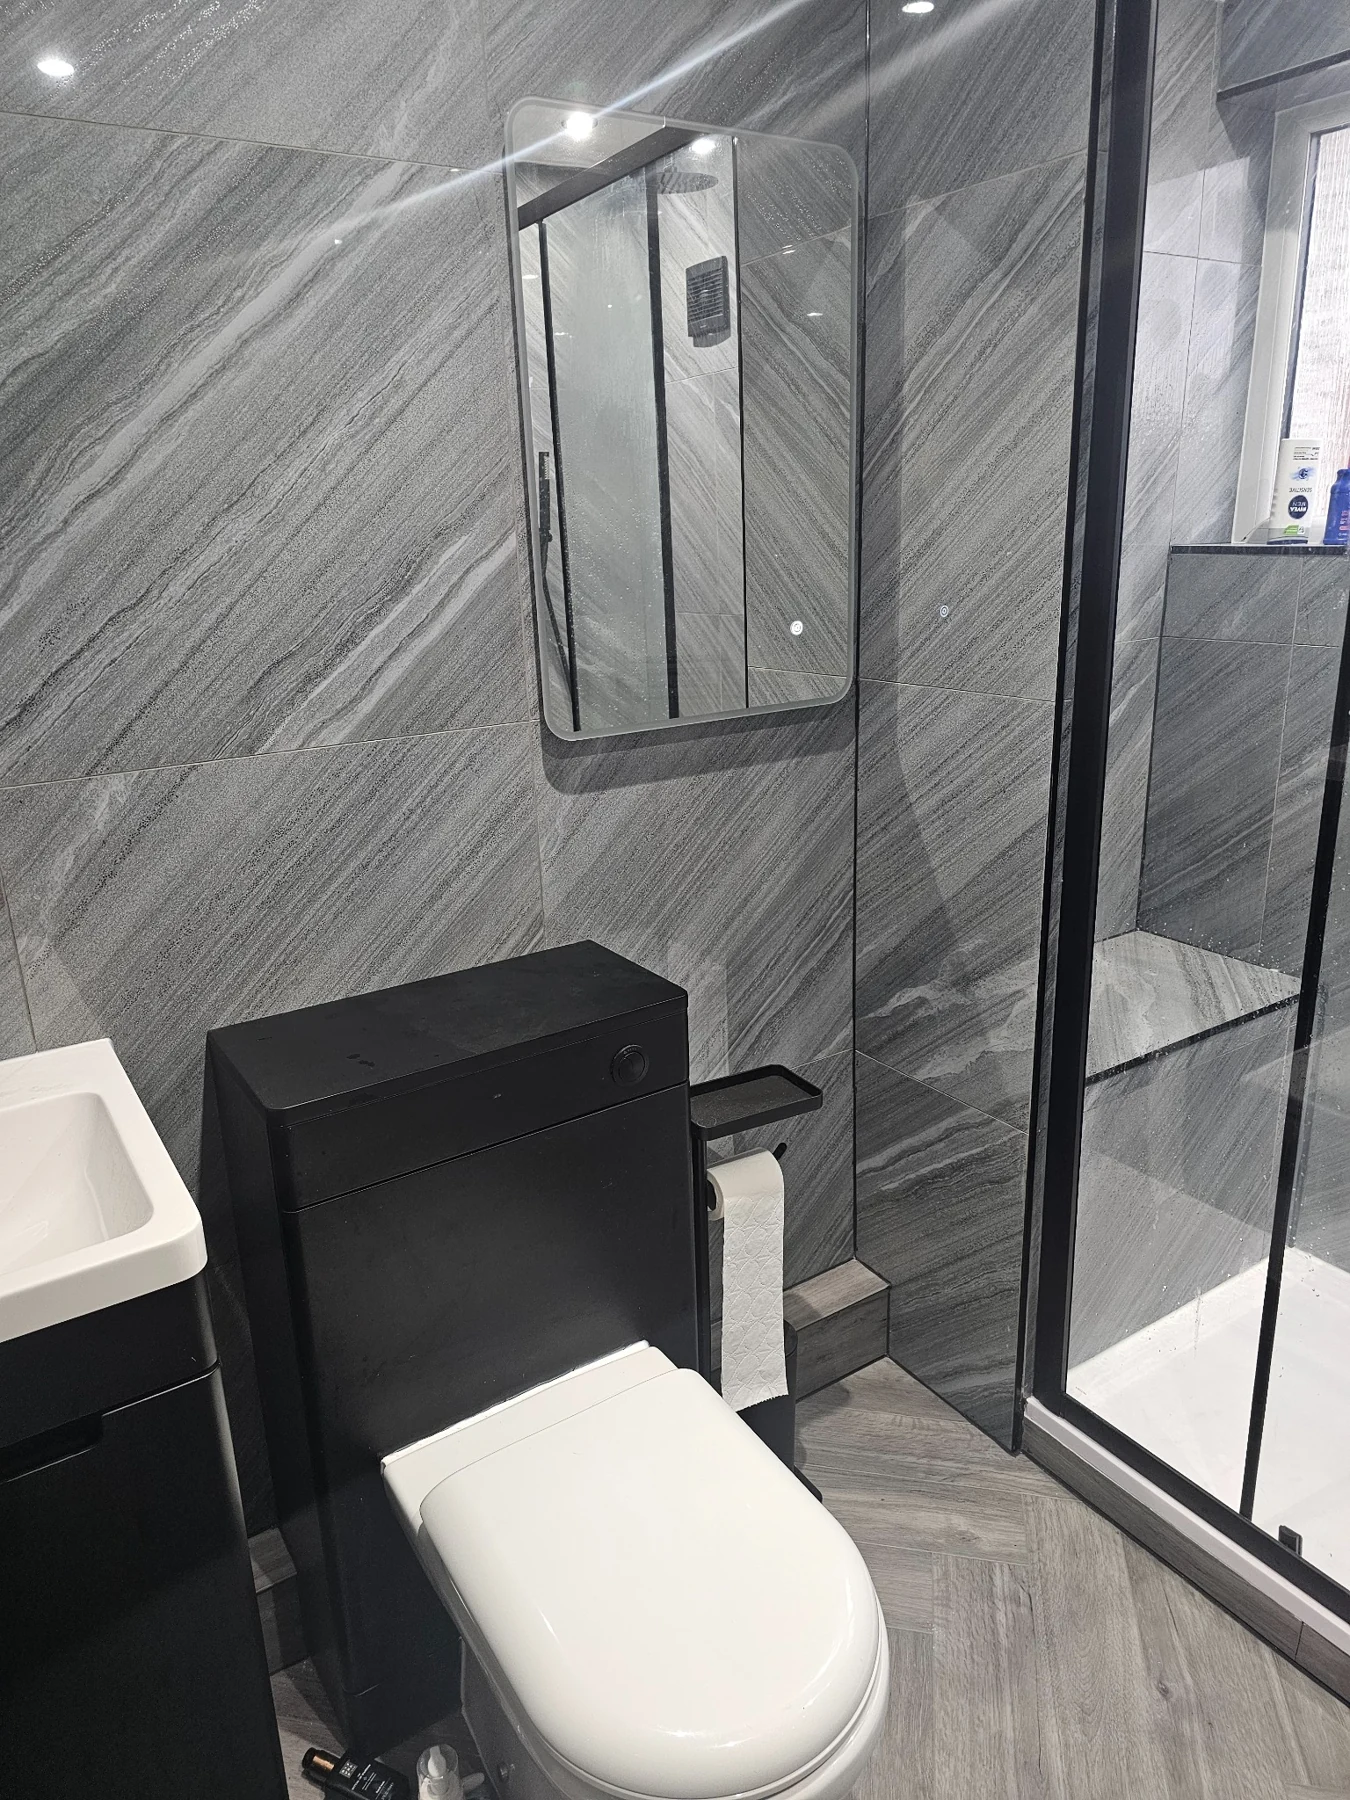
A dark vanity unit with a white basin replaces the pedestal-style arrangement seen in the original room. The WC has a matching dark cistern housing, bringing the sanitaryware into the same visual scheme.
A consistent palette
Grey marble-effect wall and floor finishes are paired with black fittings, a matching towel rail and a rounded rectangular mirror. A light ceiling with recessed lighting completes the room.
Planning your bathroom refurbishment
We begin with the existing room, your preferred bathing arrangement, storage and finish choices. Drainage, water supplies, ventilation, electrical requirements and the condition of the concealed construction all inform the final scope.
Your project
Let us help you plan the next step.
Share photographs and a short description of the work you are considering.