Turn pages with the buttons, a swipe or your arrow keys. Select Read text for easier reading.
Project story · Cover
From water damage to a renewed kitchen
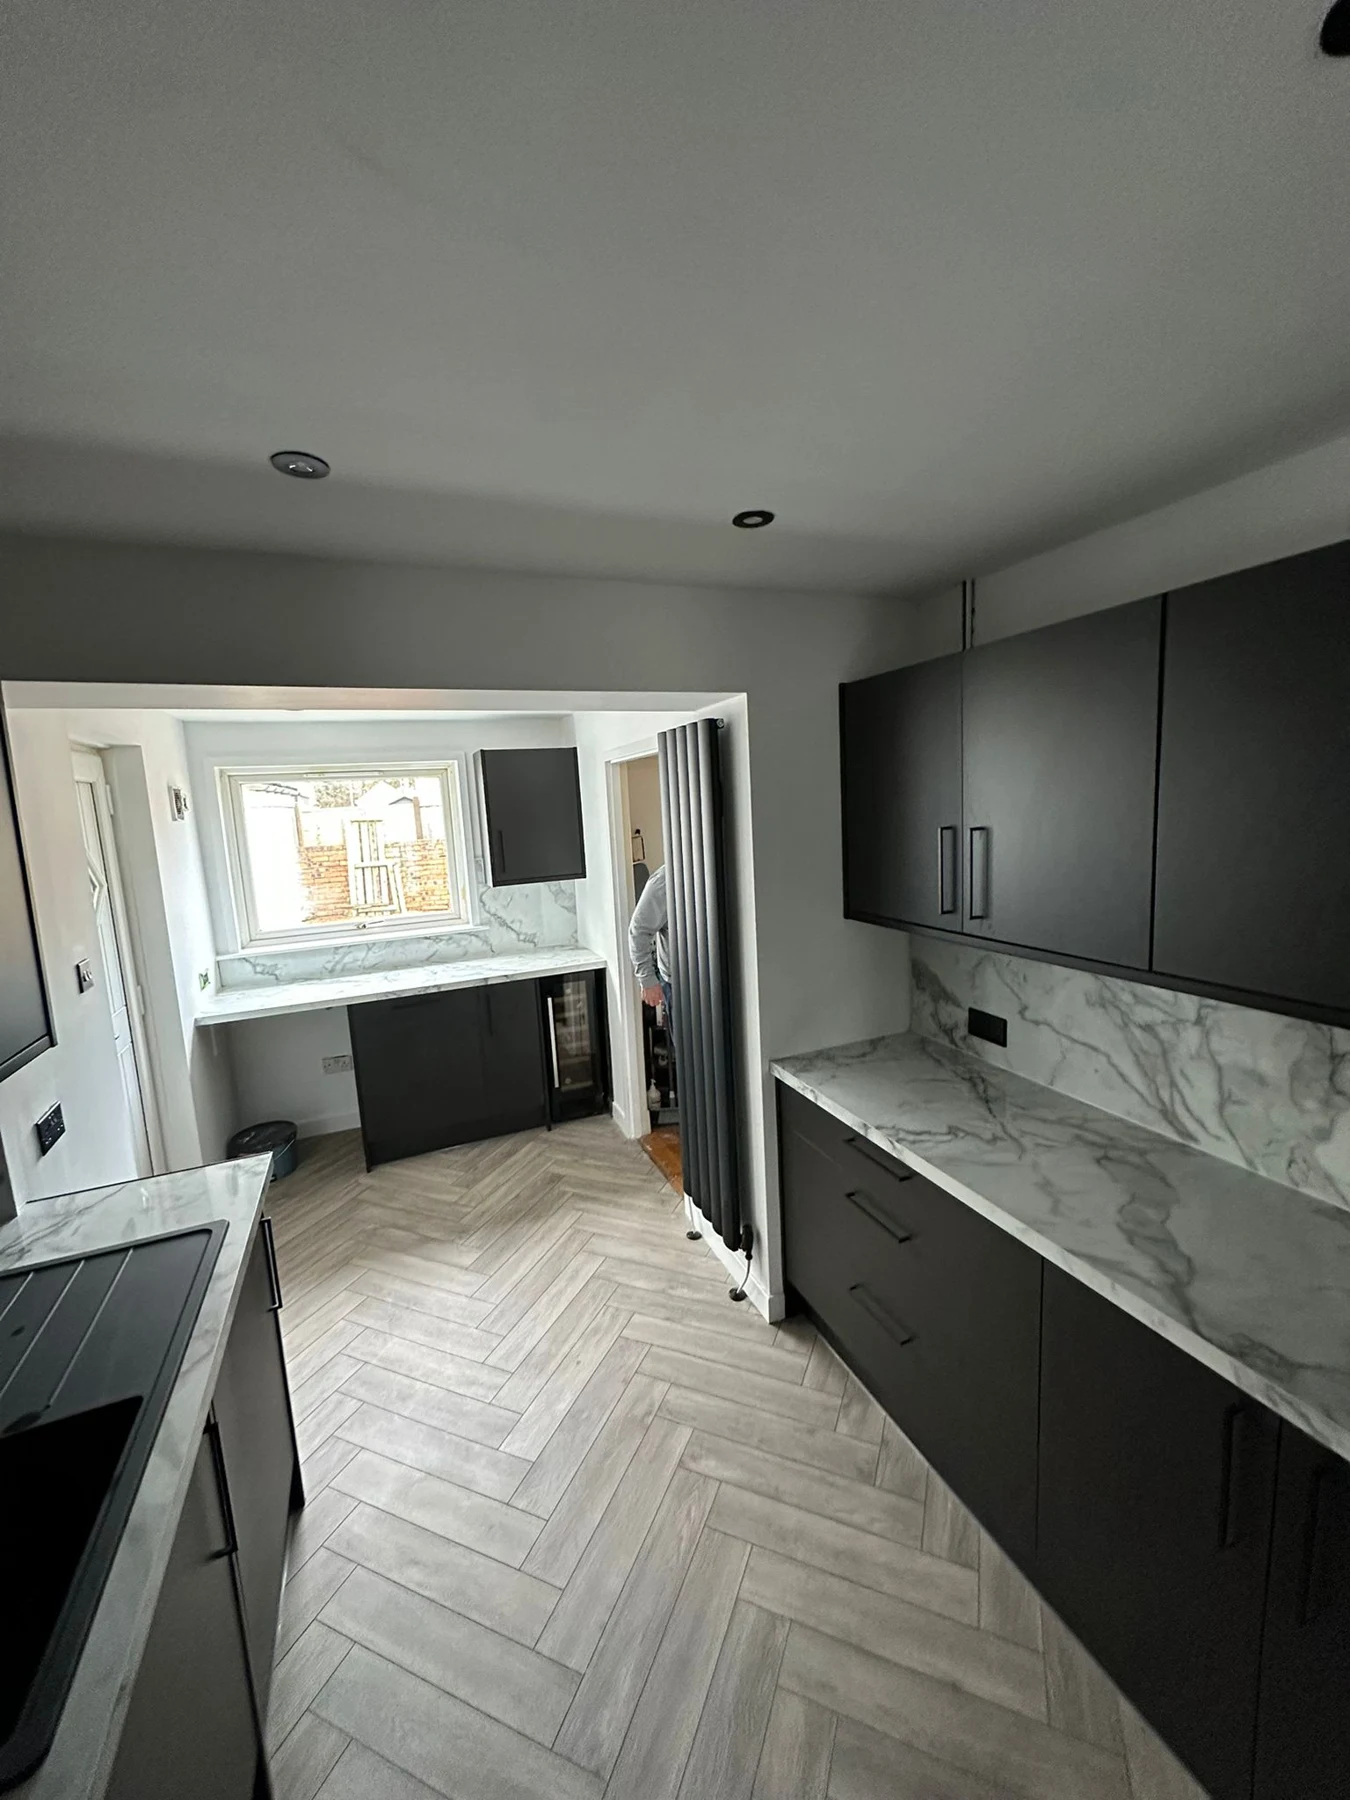
A complete galley-kitchen transformation, from exposed ceilings and stripped walls to charcoal cabinetry, pale worktops and a herringbone floor.
Page 2 · The brief
A working kitchen, renewed
The project brought together water-damage reinstatement and a complete kitchen refurbishment.
The aim was to return the room to everyday use with a coordinated layout, practical storage and a clear, consistent finish.
Page 3 · Before
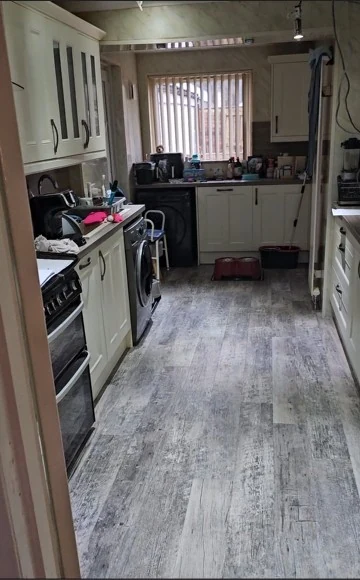
The original galley kitchen
Cream units, a freestanding cooker and the existing floor formed the original kitchen.
The long, narrow footprint shaped the new installation: storage and working surfaces needed to fit around the central route through the room.
Page 4 · Opening up
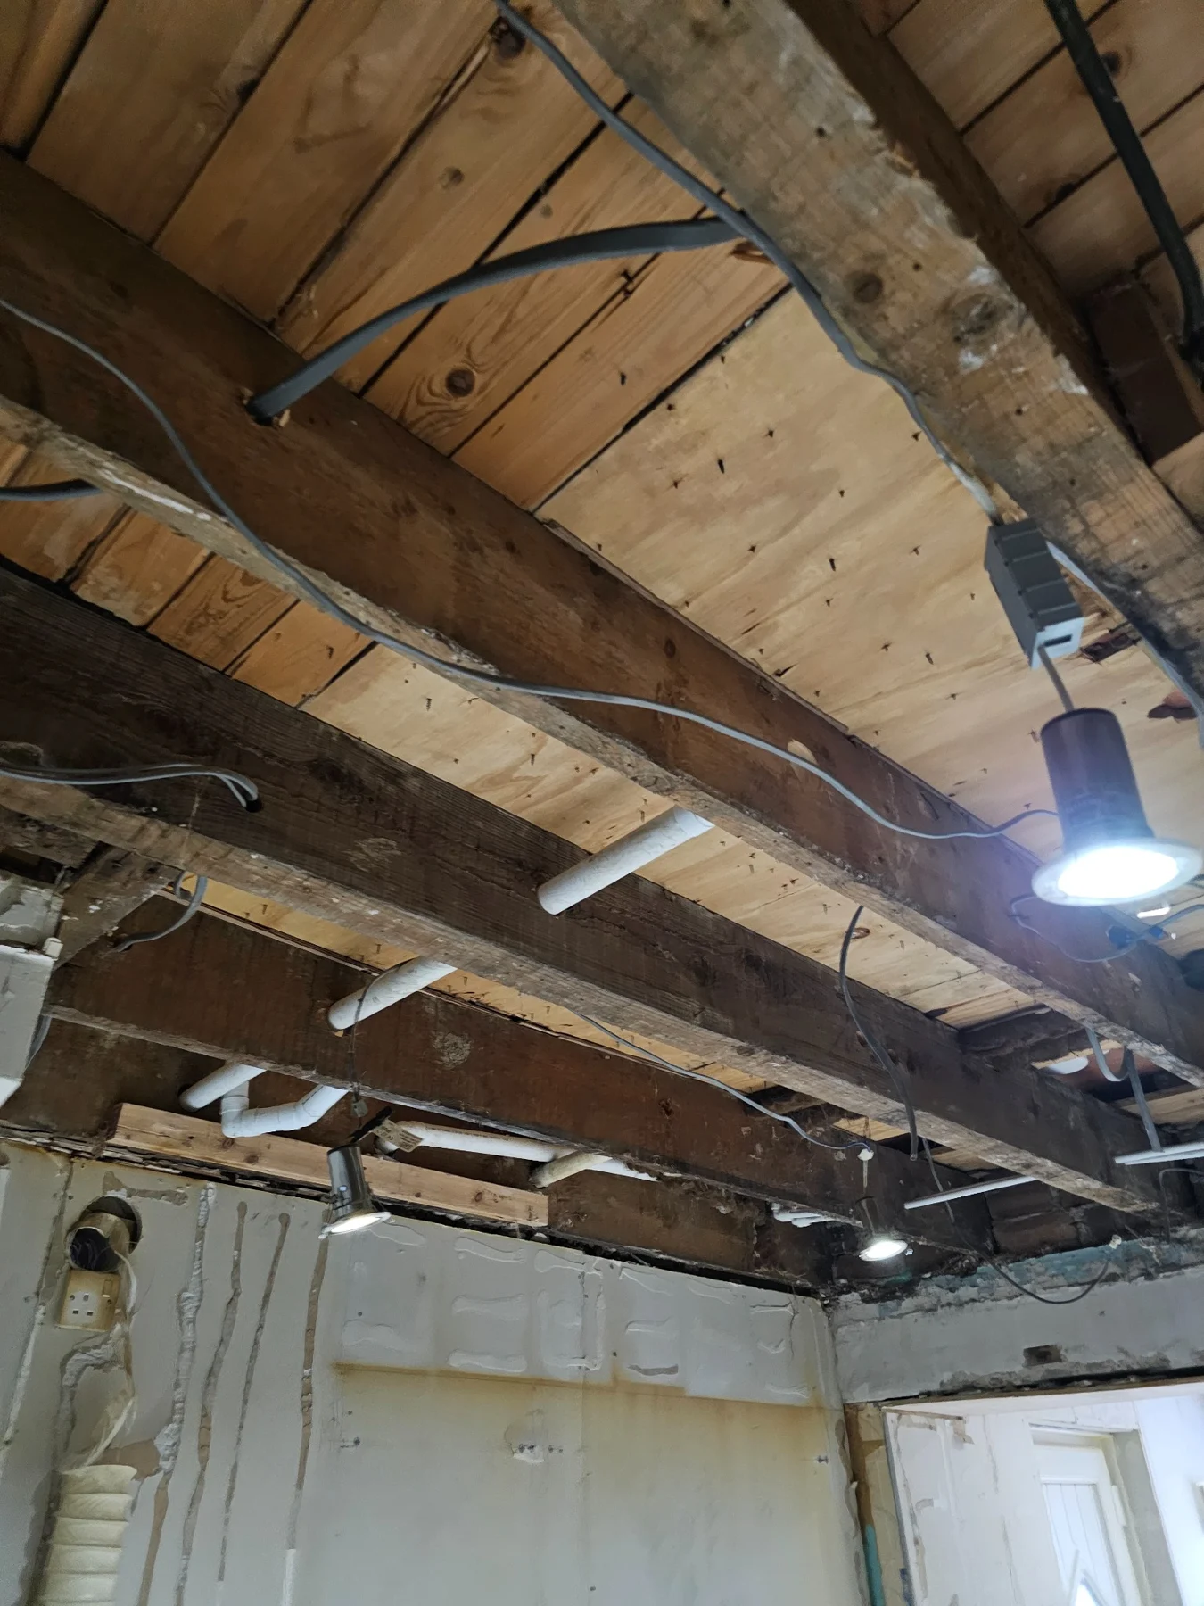
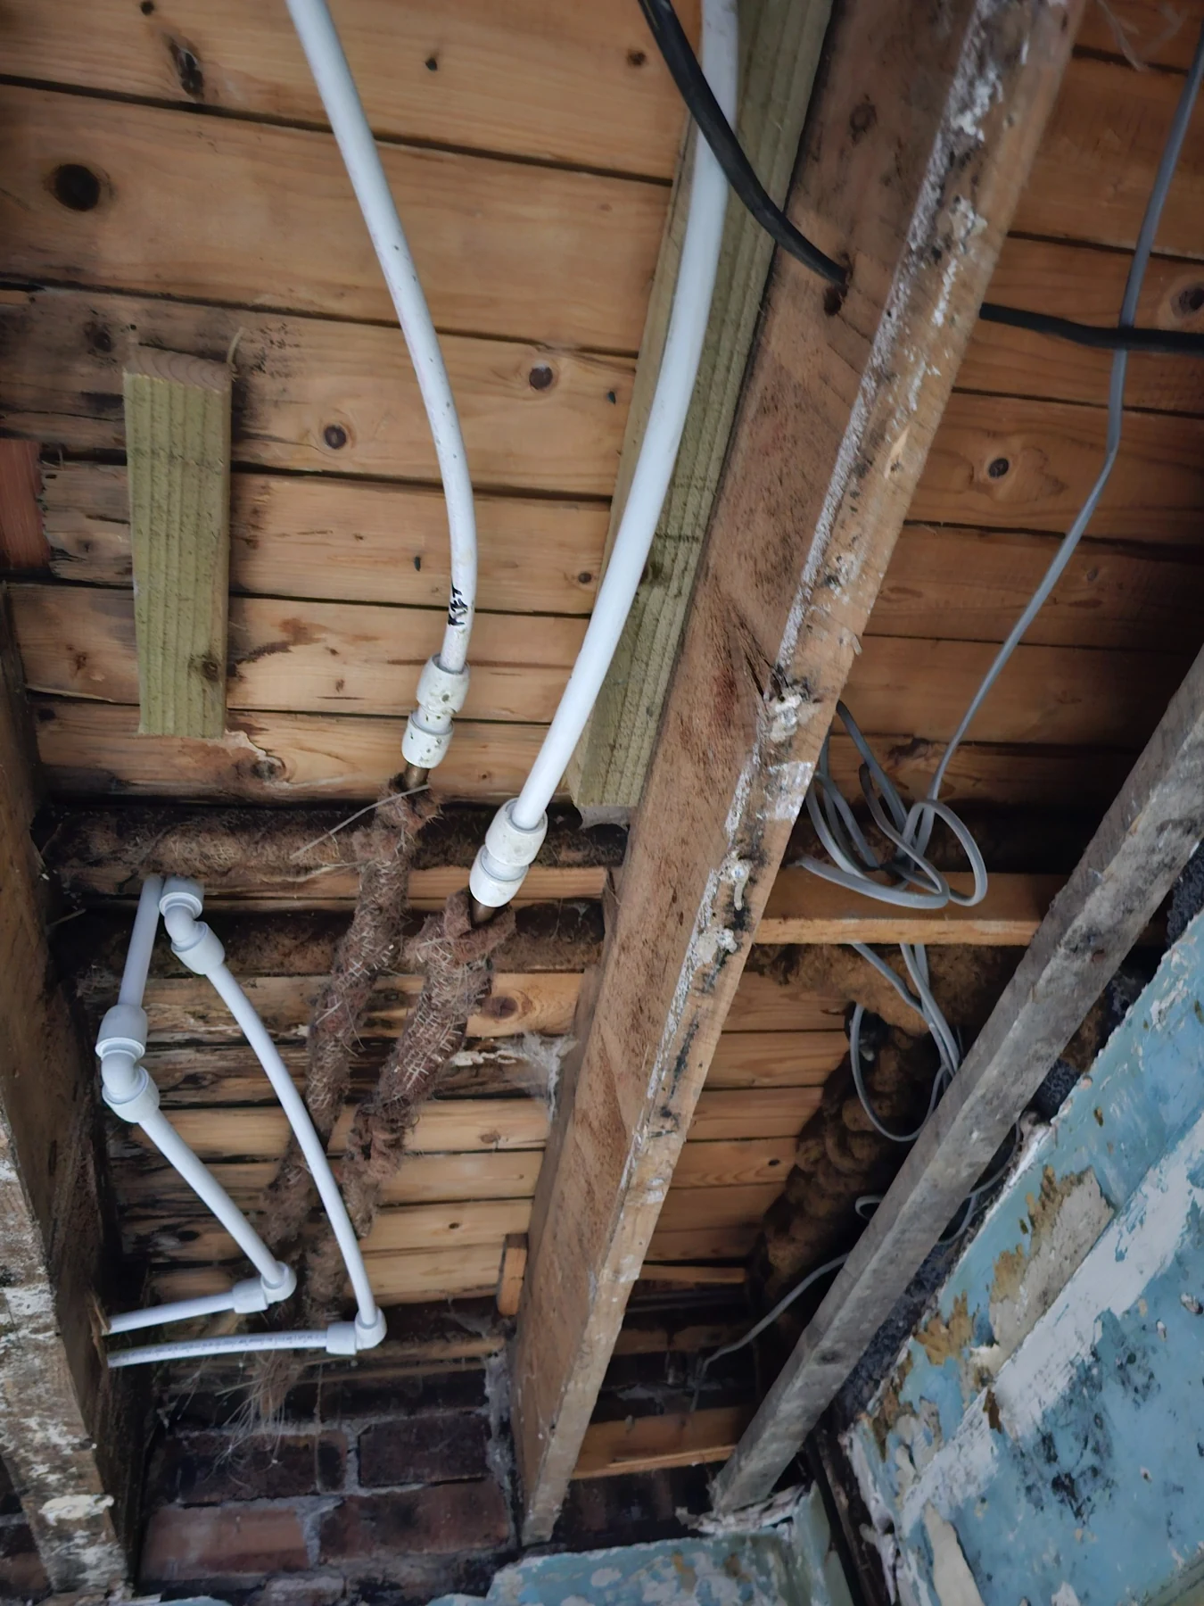
Looking above the ceiling
The ceiling was opened following the escape of water from the bathroom above.
Exposed joists and service routes made the relationship between the two rooms visible. Addressing the affected area came before closing the ceiling and completing the finishes.
Page 5 · Preparation
A clear starting point
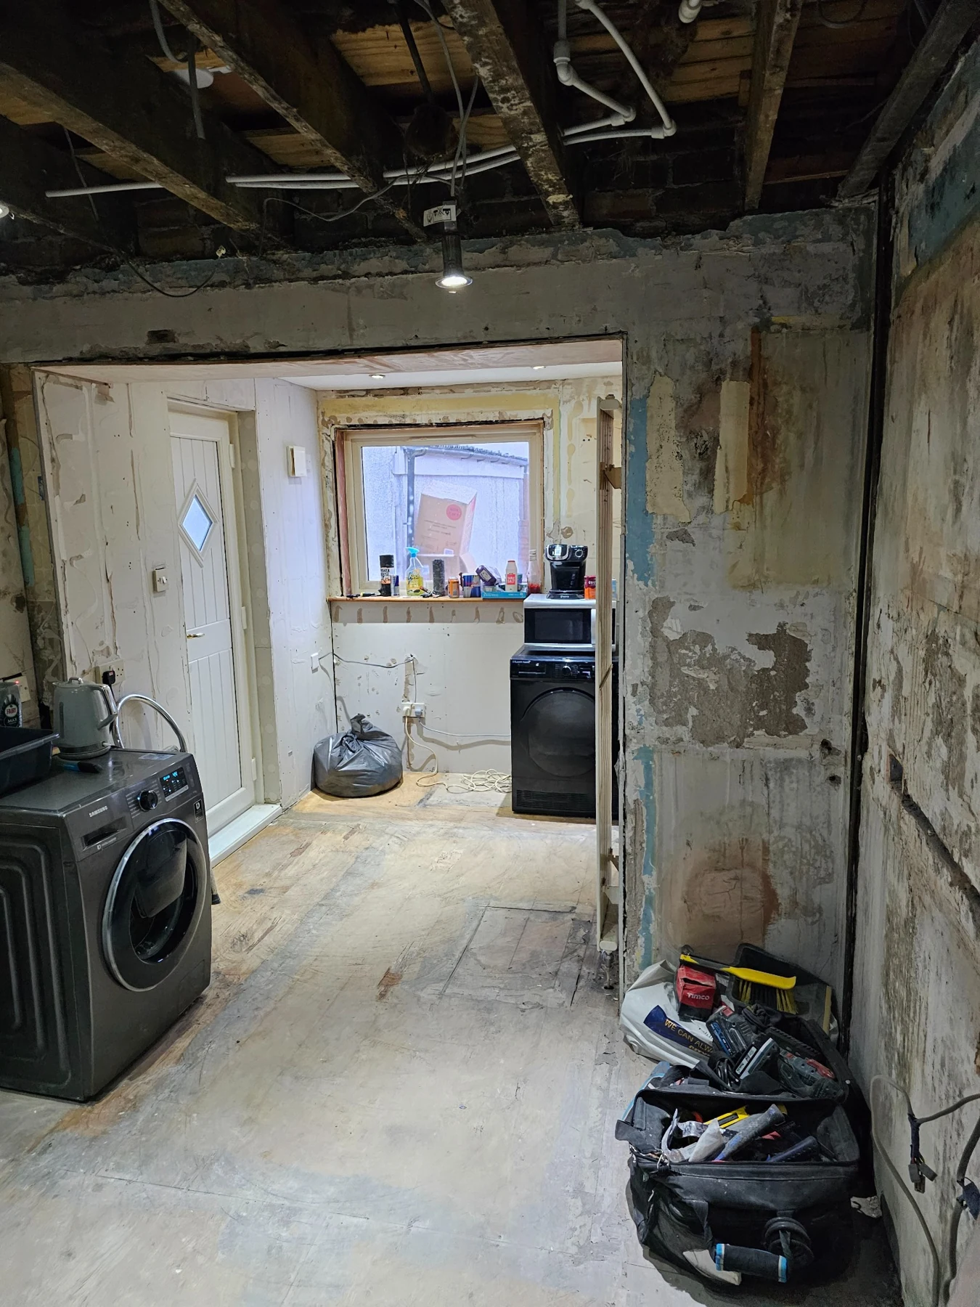
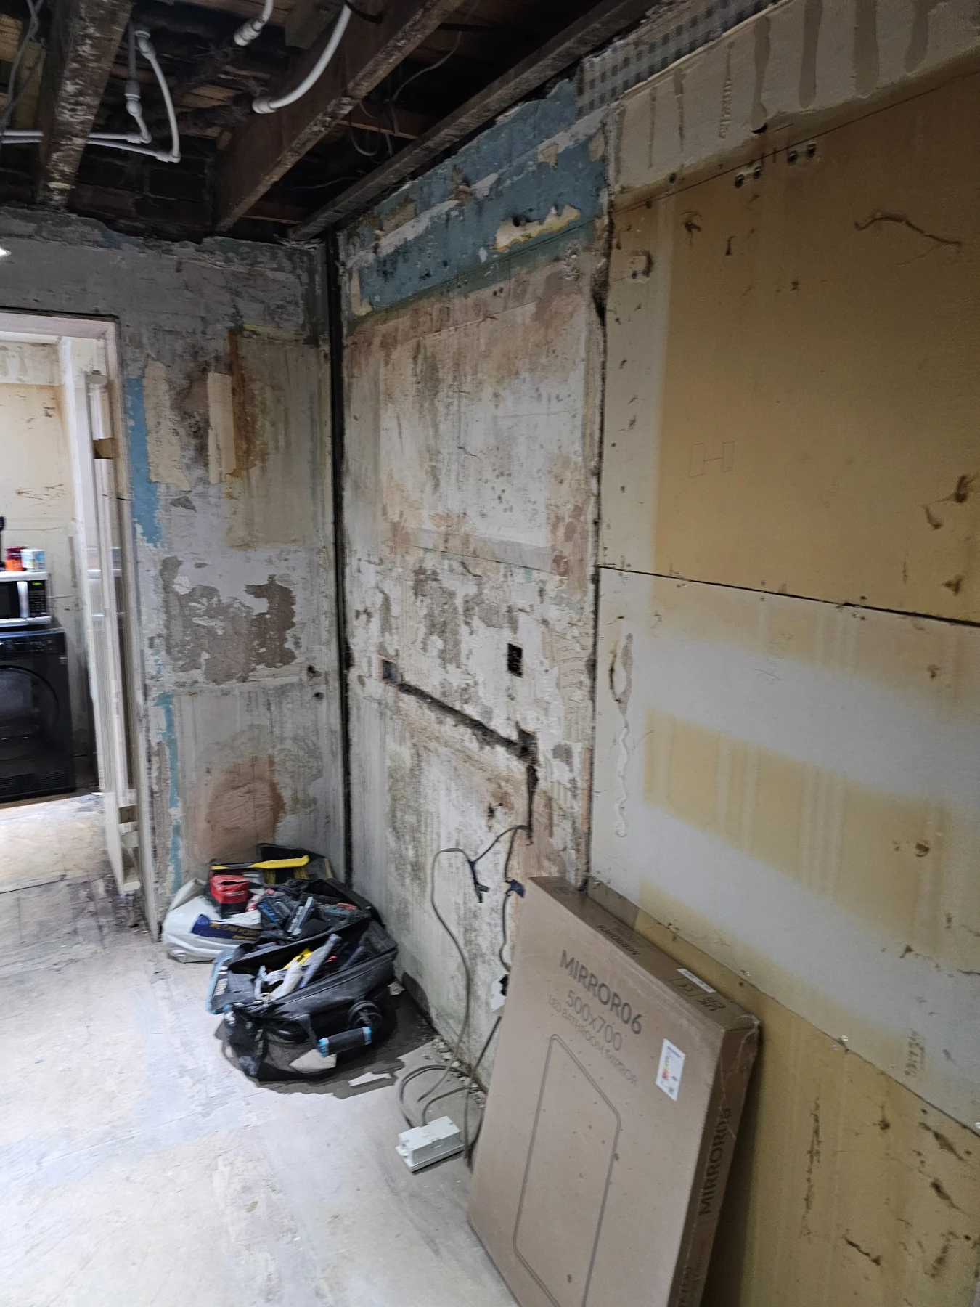
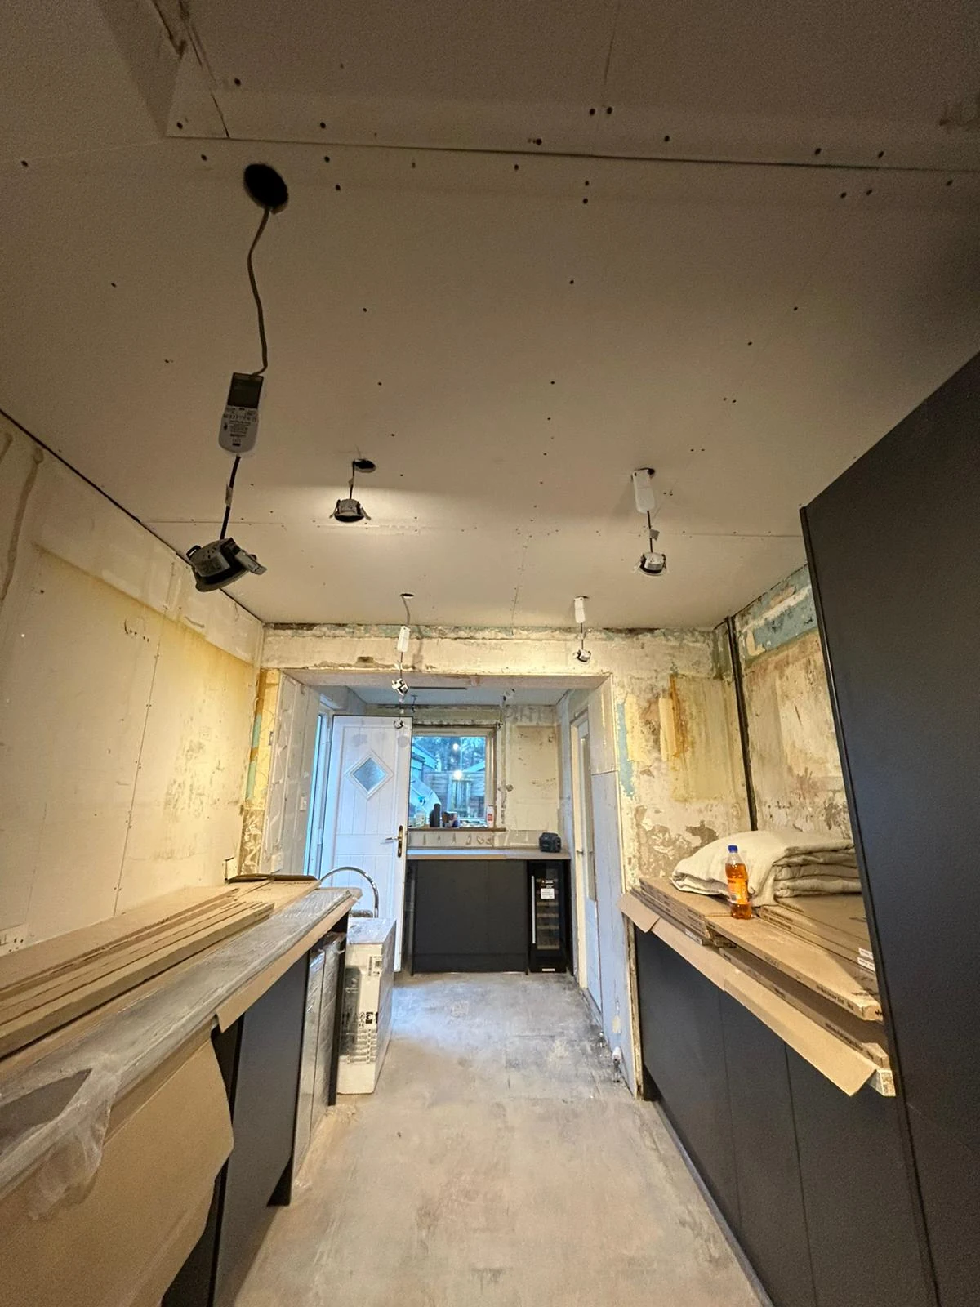
Strip-out removed the old kitchen and exposed the walls and ceiling.
This stage created access for the reinstatement work and a clear base for the new kitchen. The photographs record the scale of the preparation behind the finished room.
Page 6 · Reinstatement
Closing up, fitting out
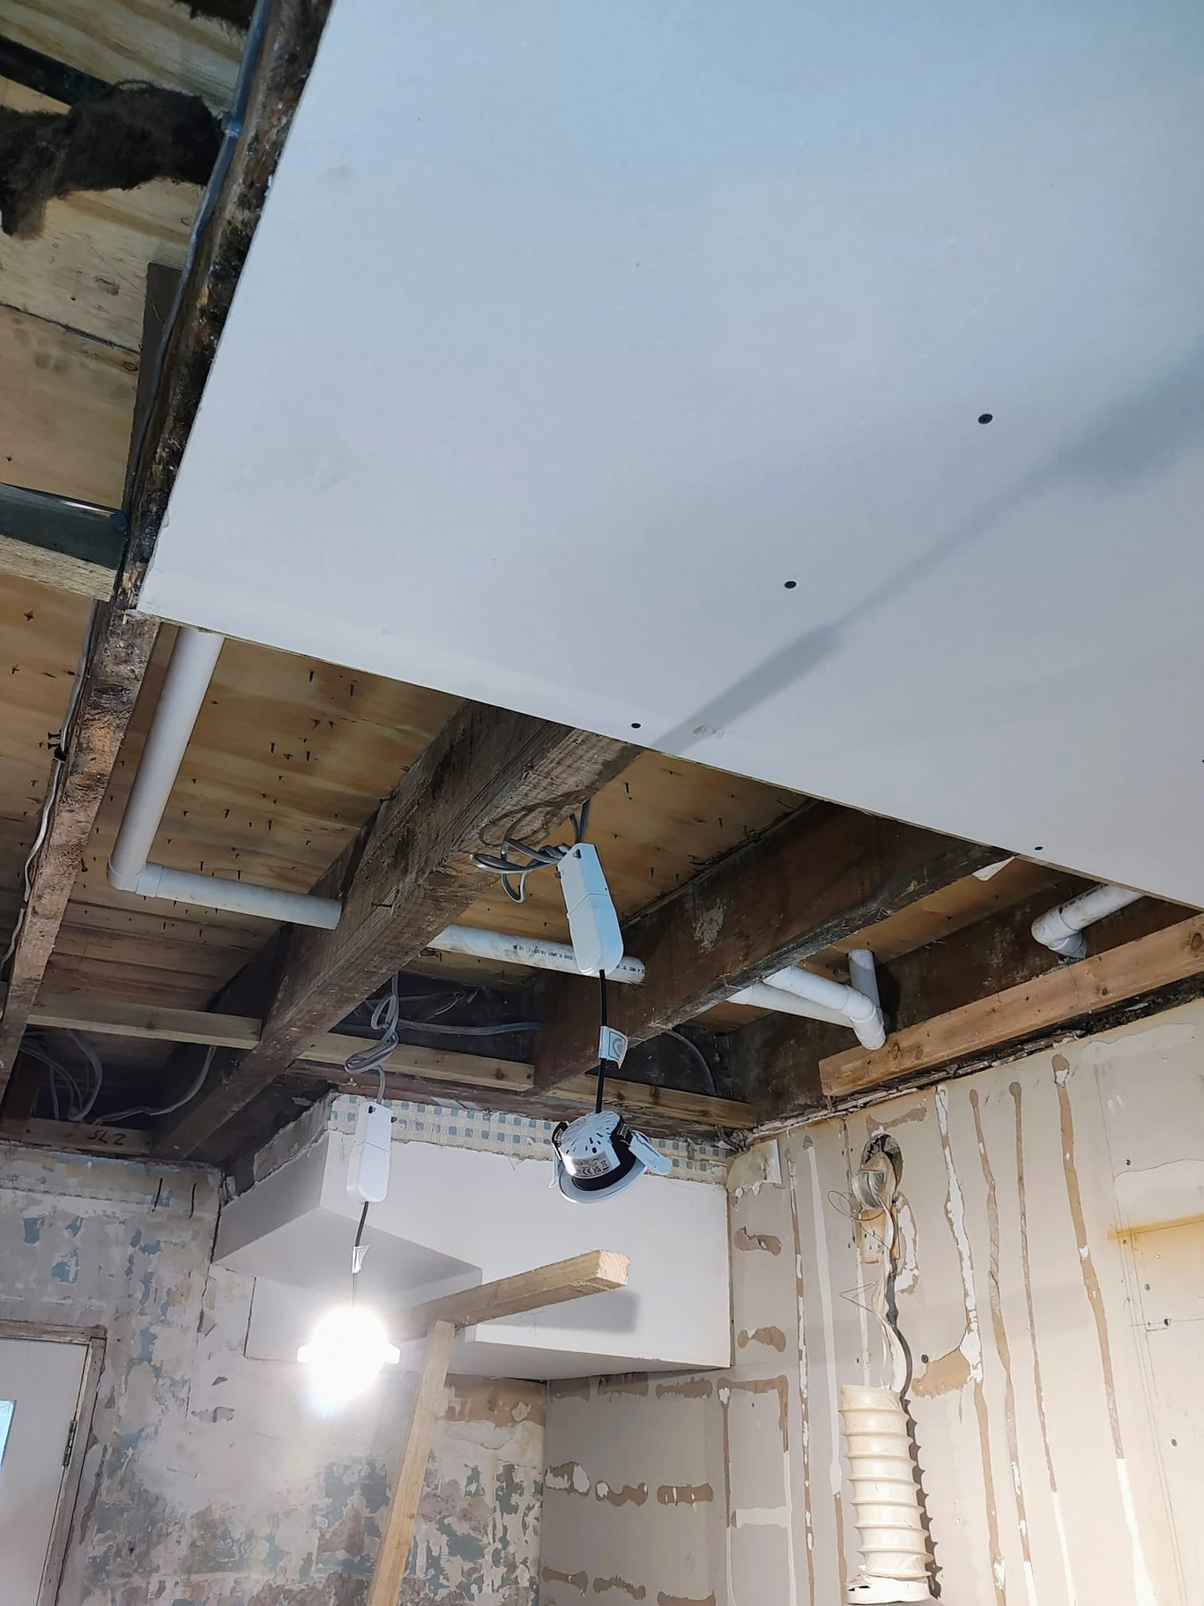
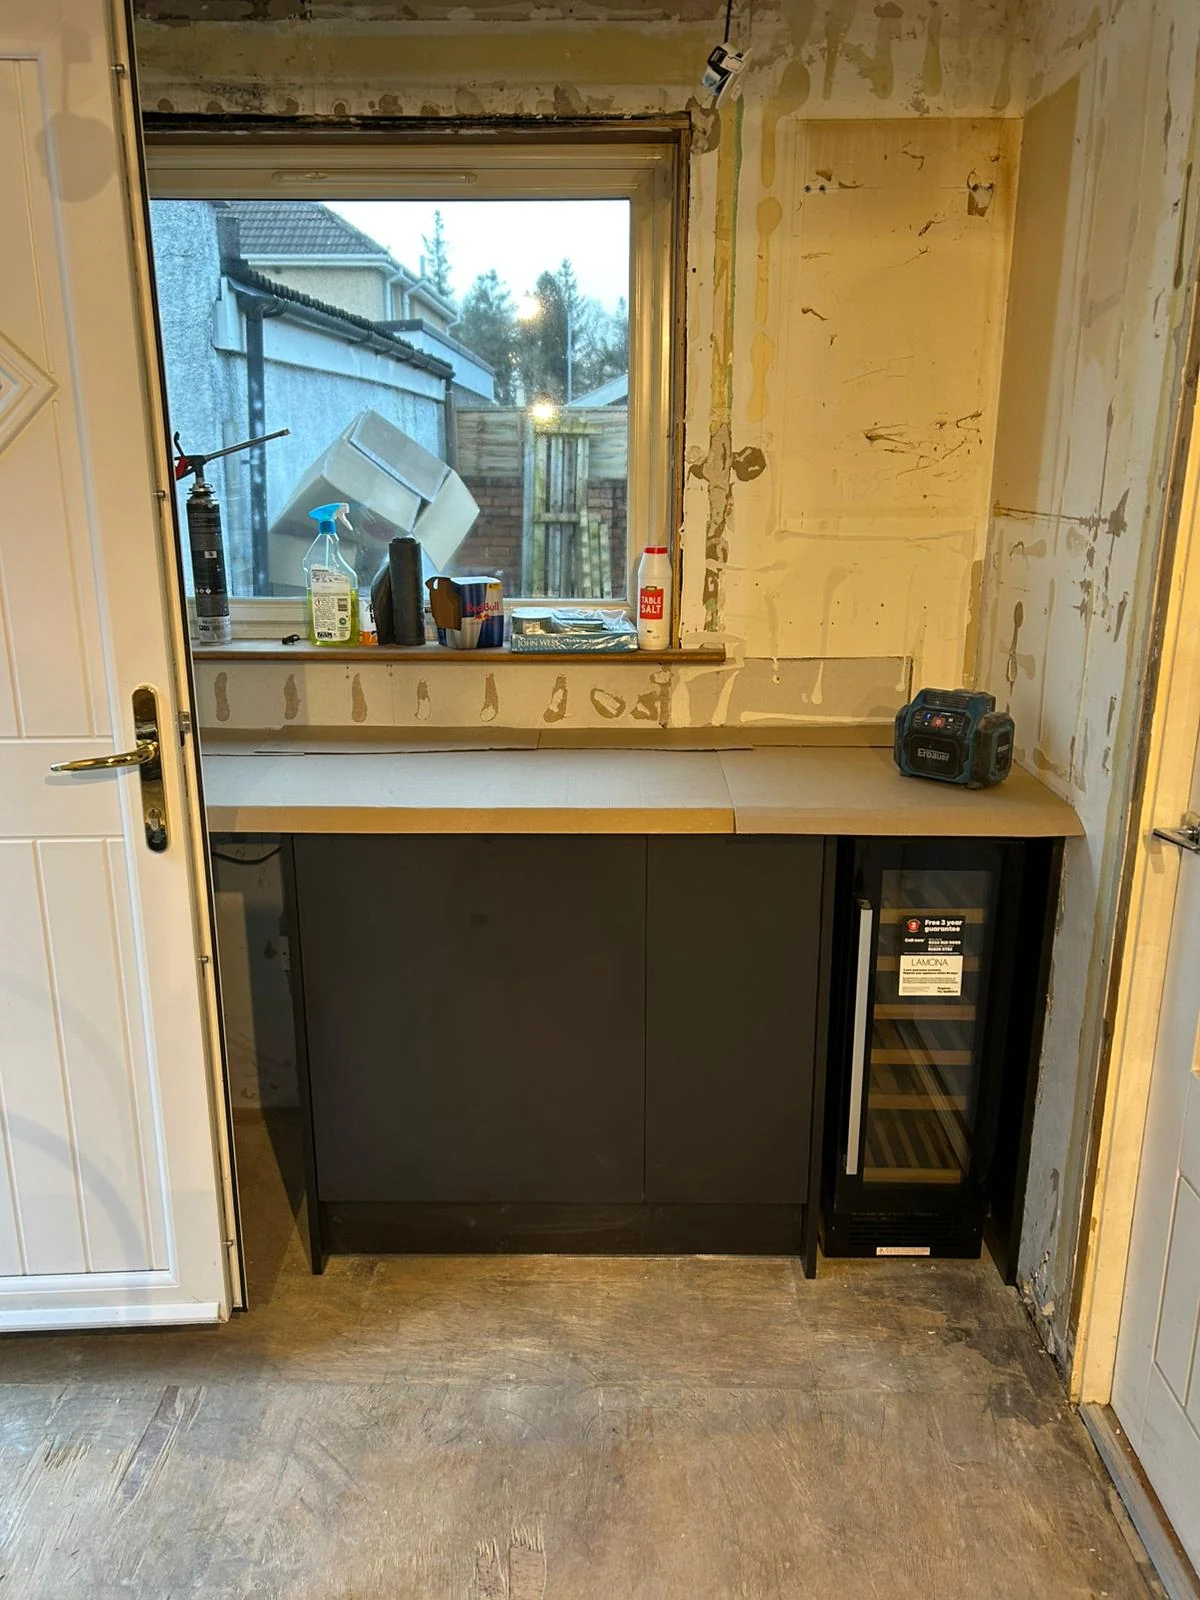
The room progressed from exposed construction to renewed ceiling linings and the first fitted cabinets.
Plumbing, electrical work and the joinery sequence had to be coordinated before the final surfaces could come together.
Page 7 · Installation
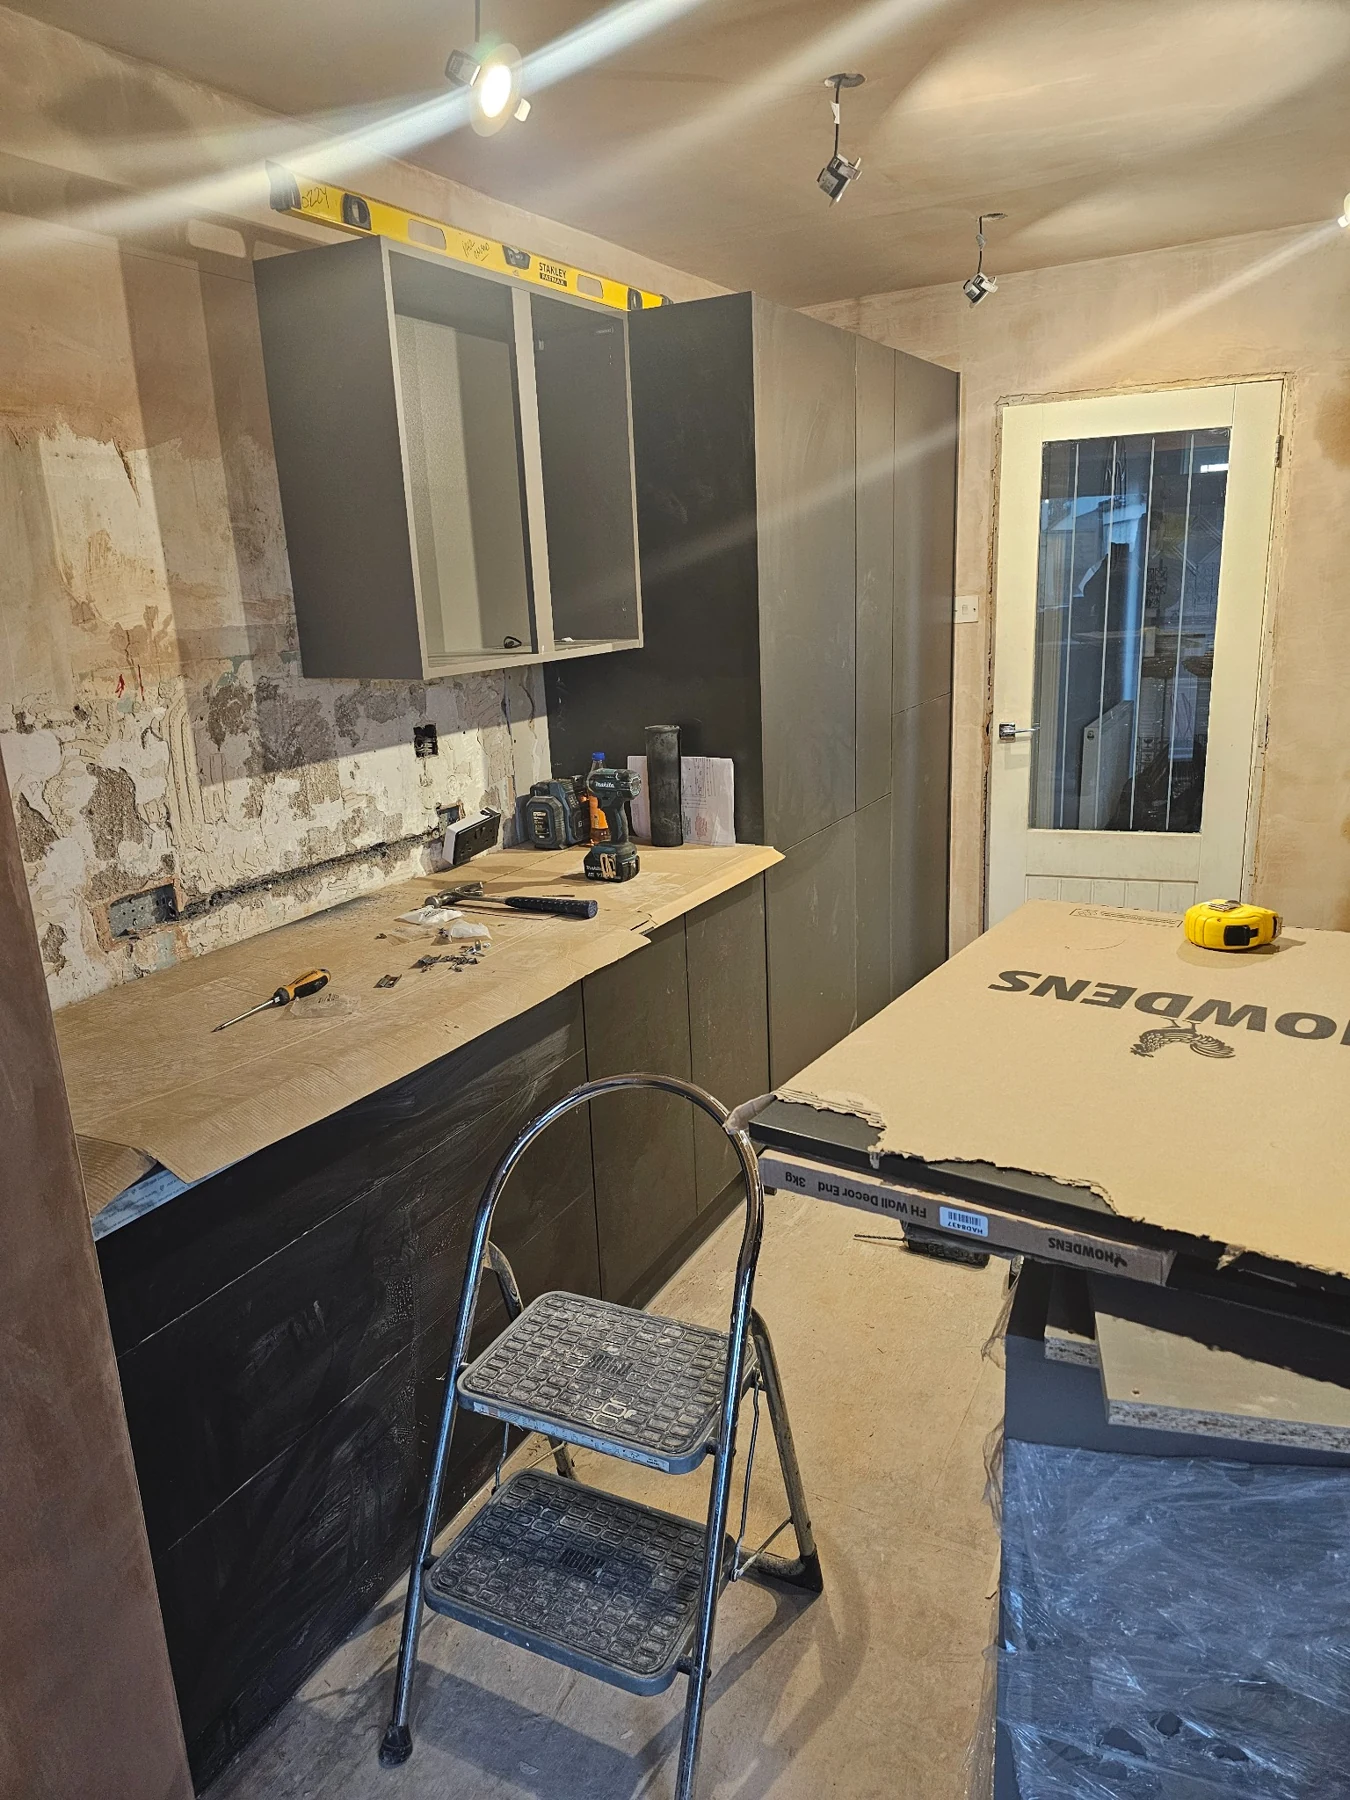
Building the new kitchen
Base units, wall cabinets and tall storage took shape within the existing galley footprint.
The progress photographs show the installation before the worktops, splashbacks, floor and finishing details were all complete.
Page 8 · Materials & detail
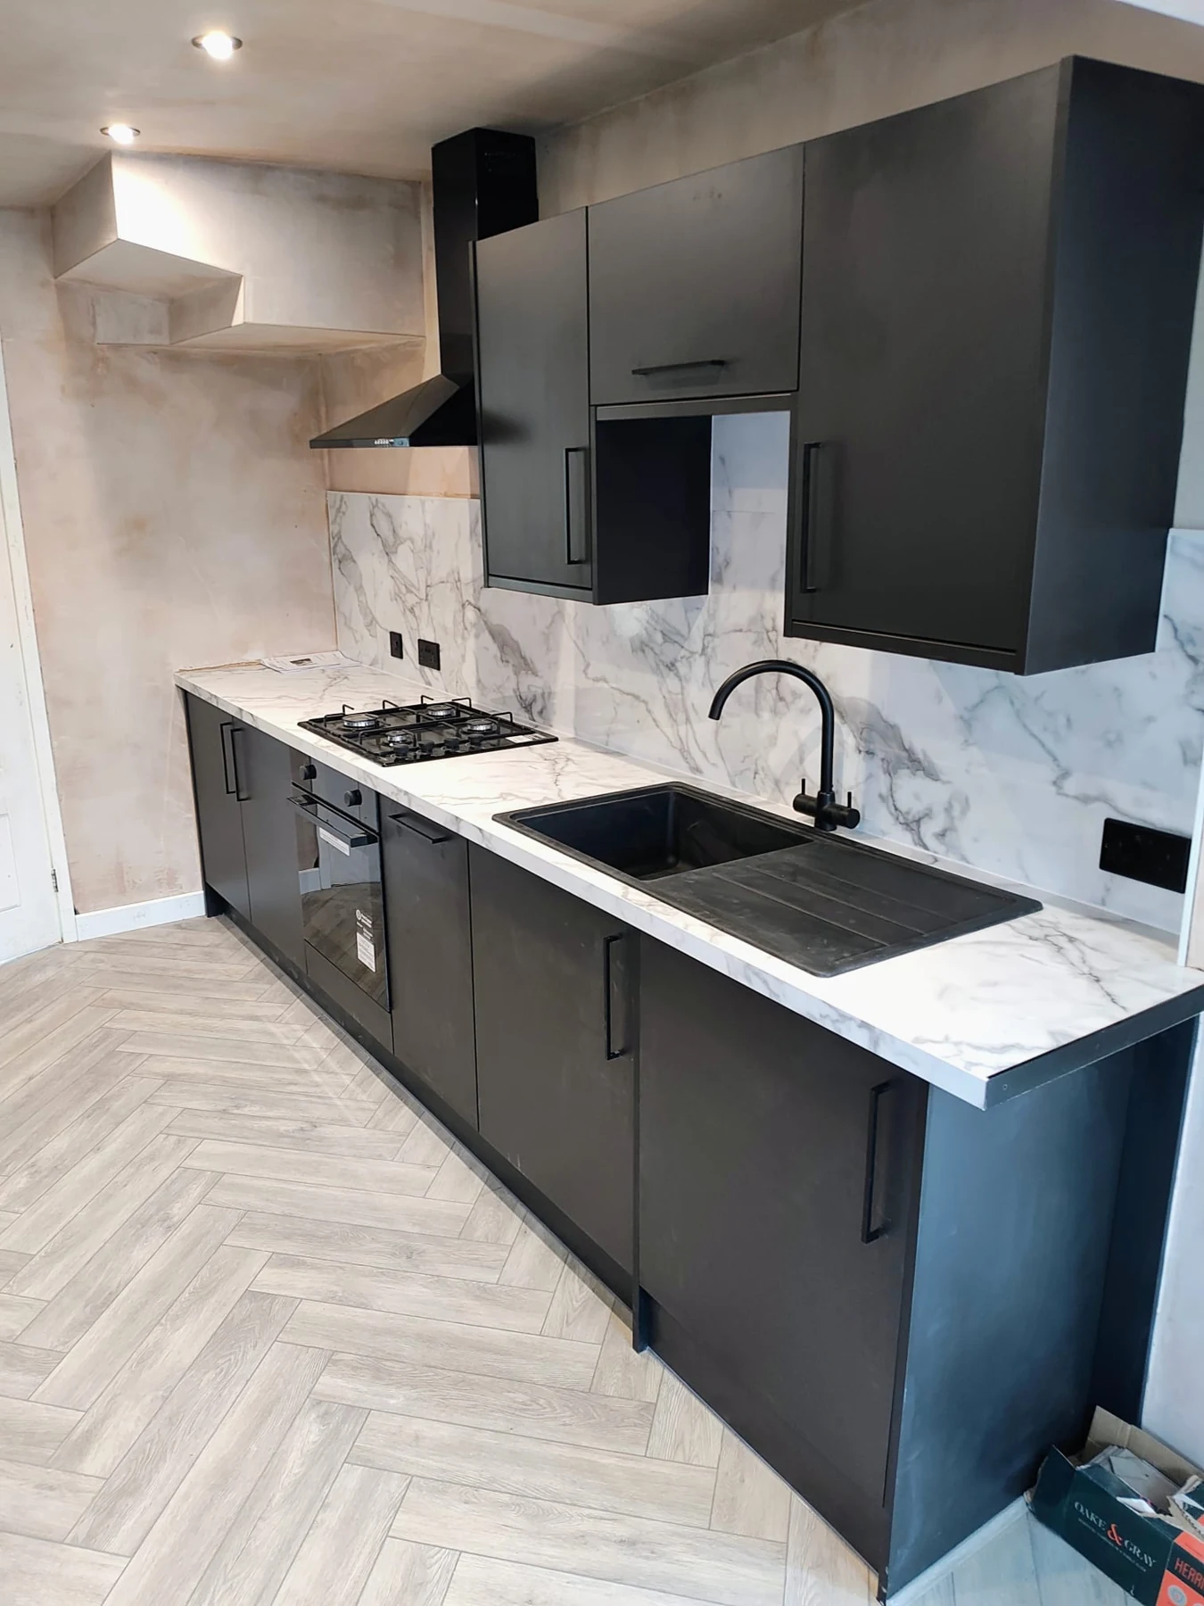
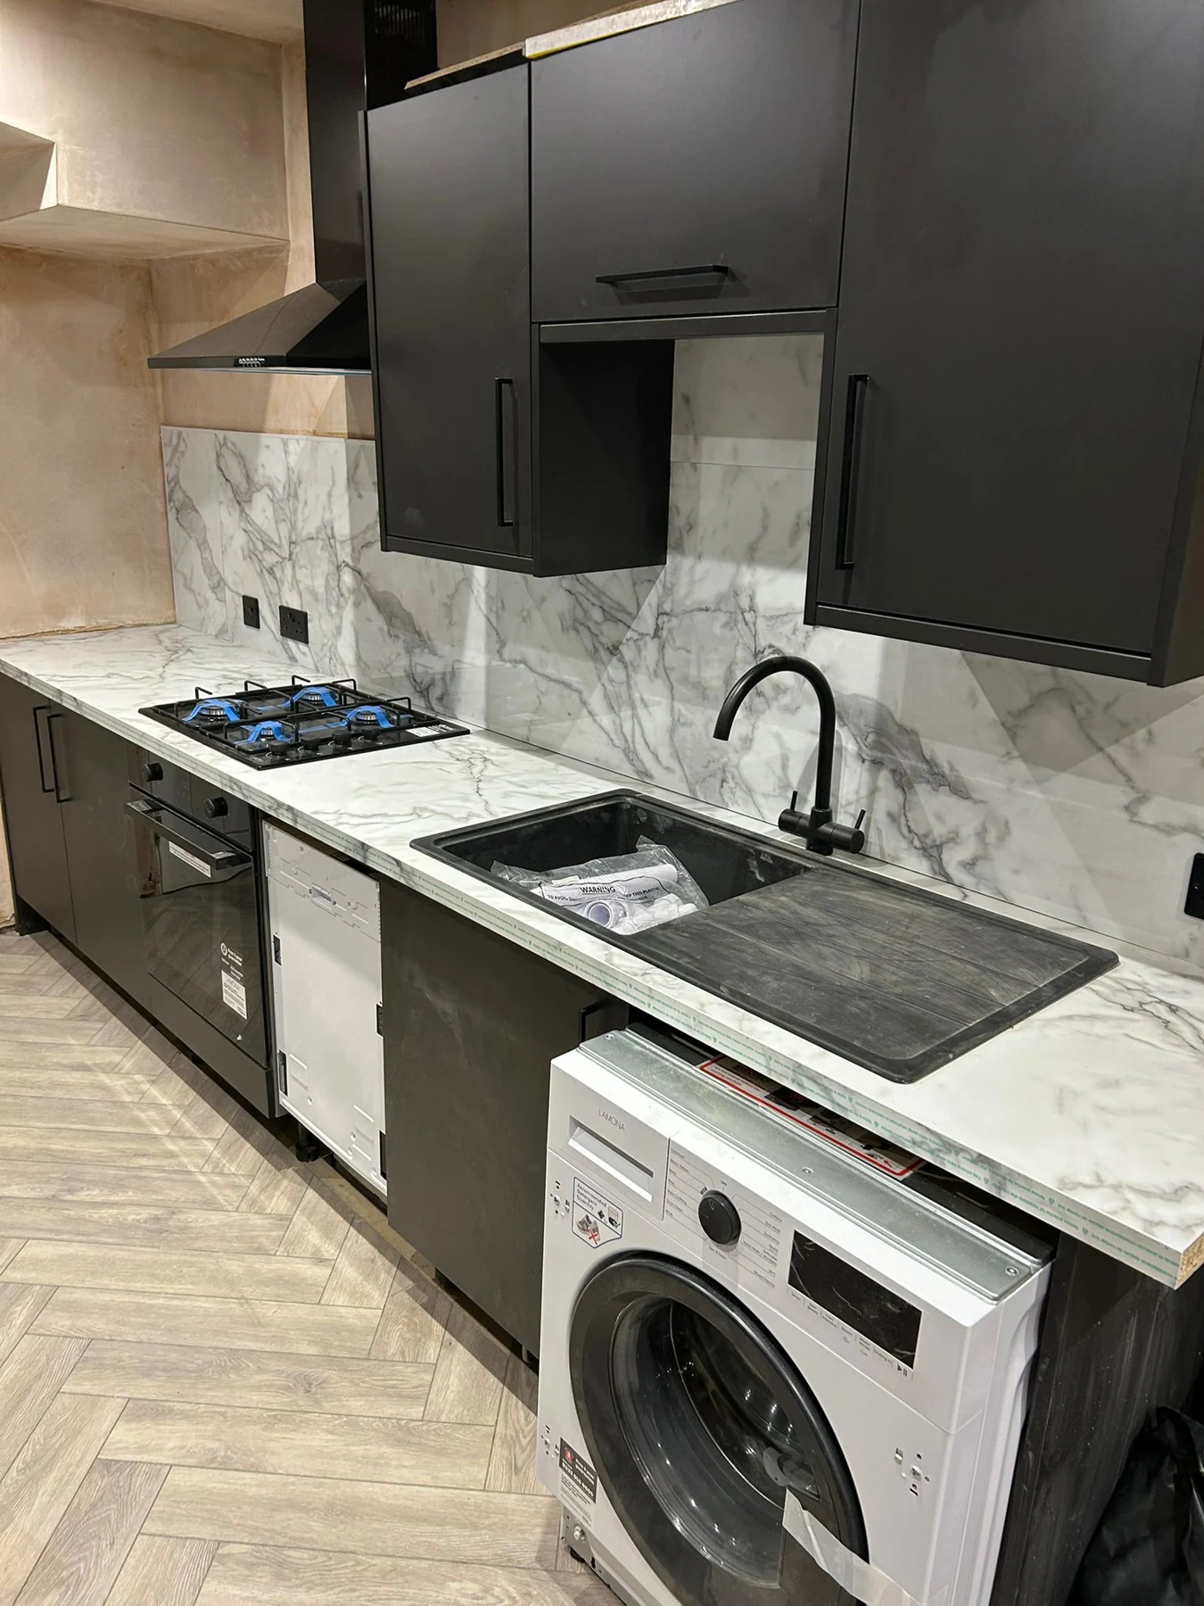
Charcoal meets pale stone
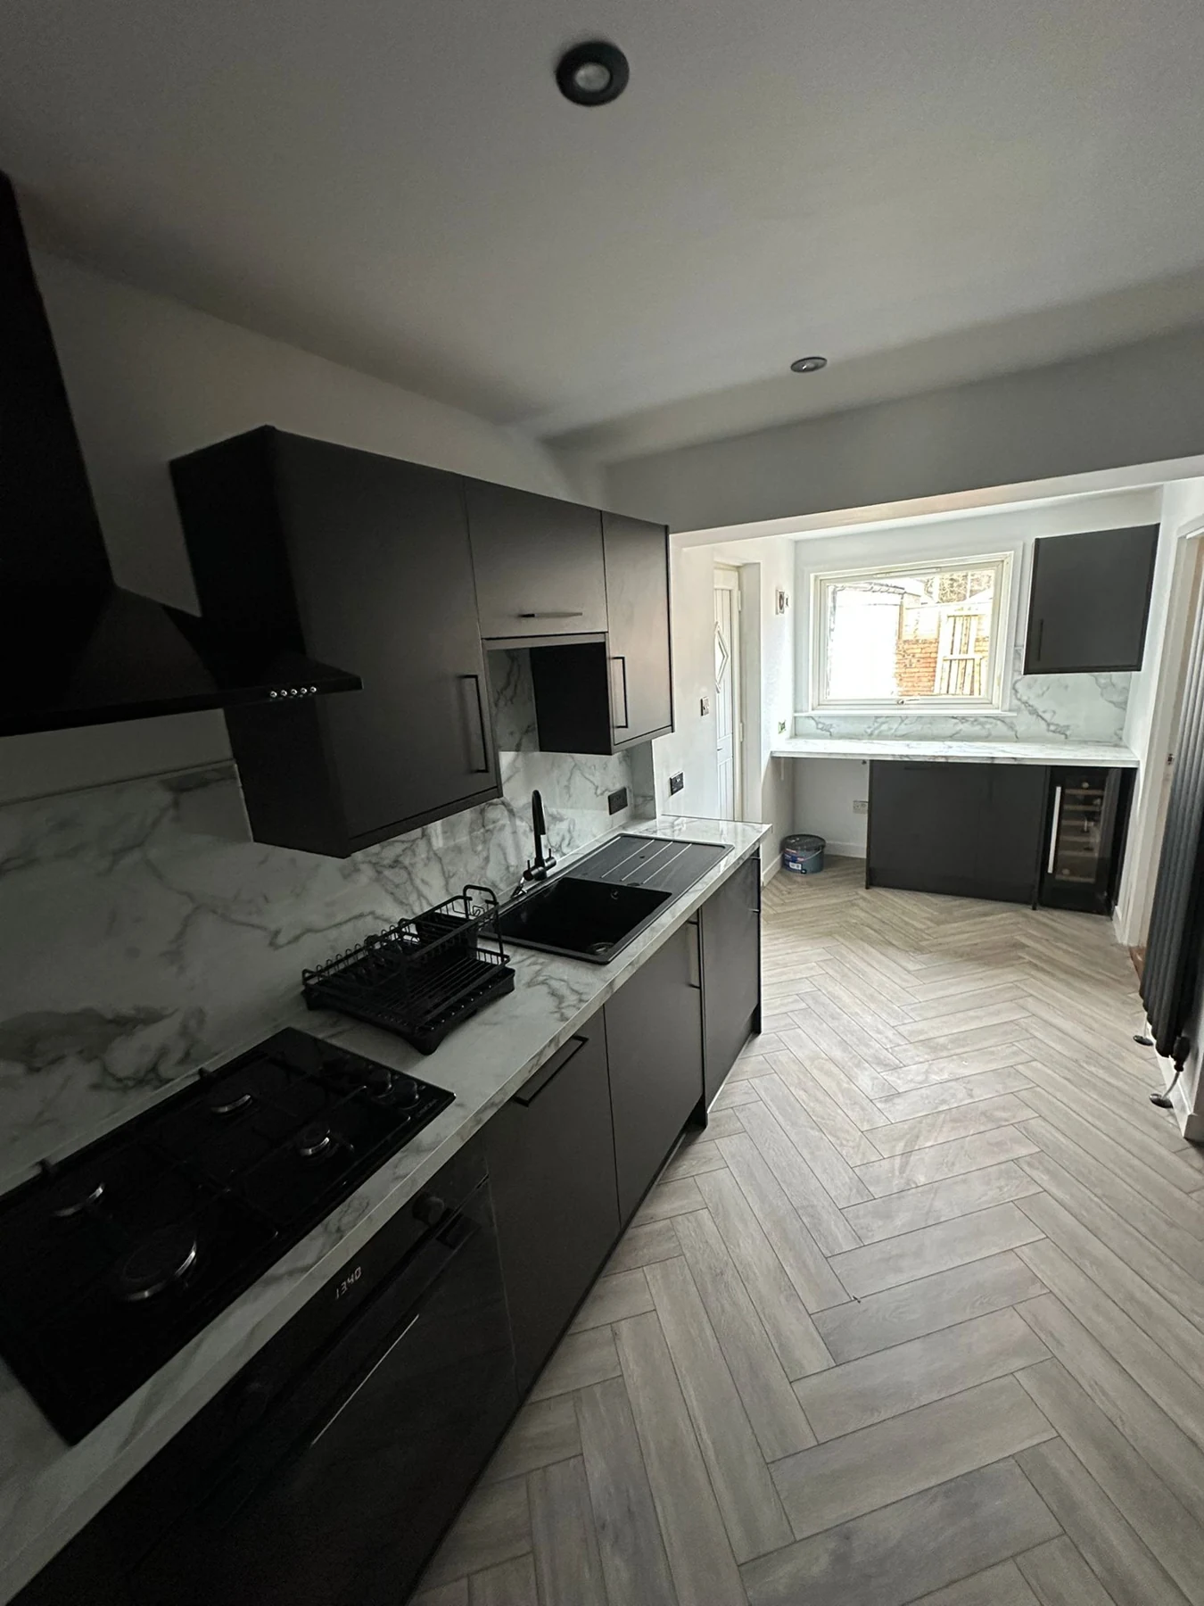
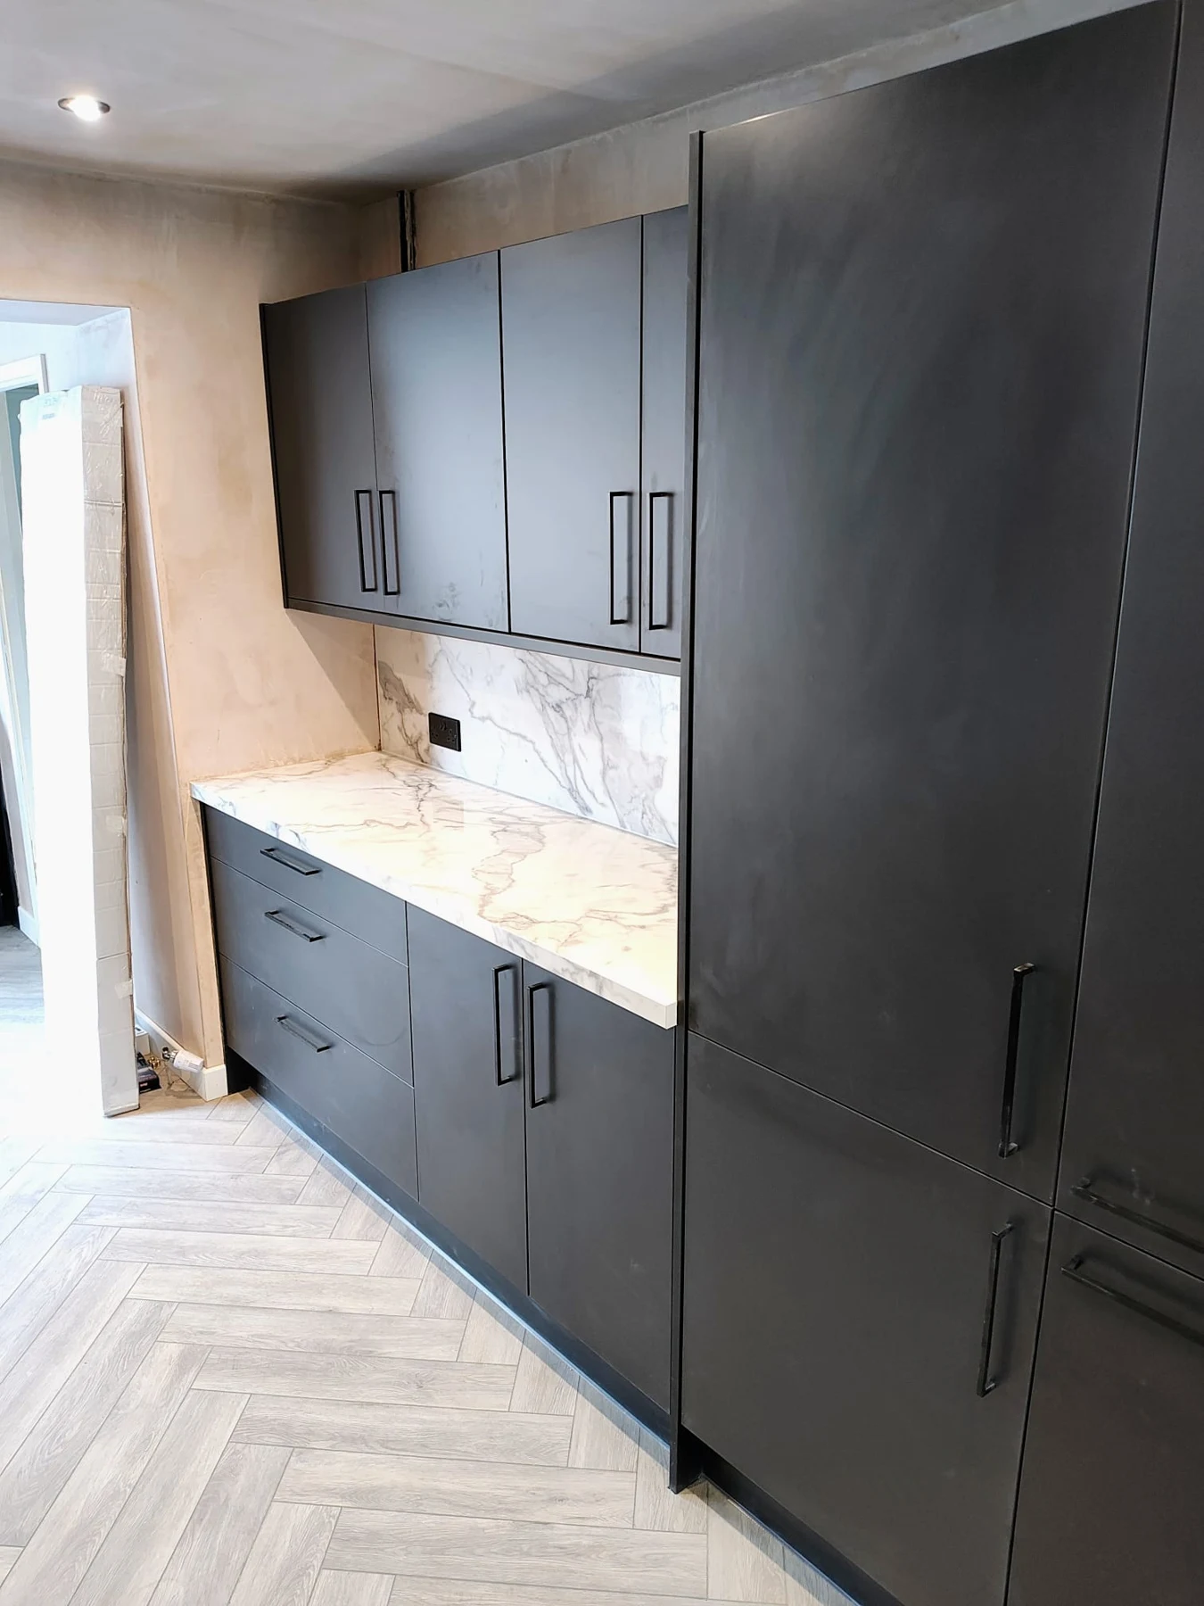
Dark cabinetry and black handles give the kitchen a strong, consistent line.
Pale marble-effect worktops and splashbacks balance the darker units. The black sink and tap connect the working area with the rest of the scheme.
Page 9 · Floor & light
A brighter route through
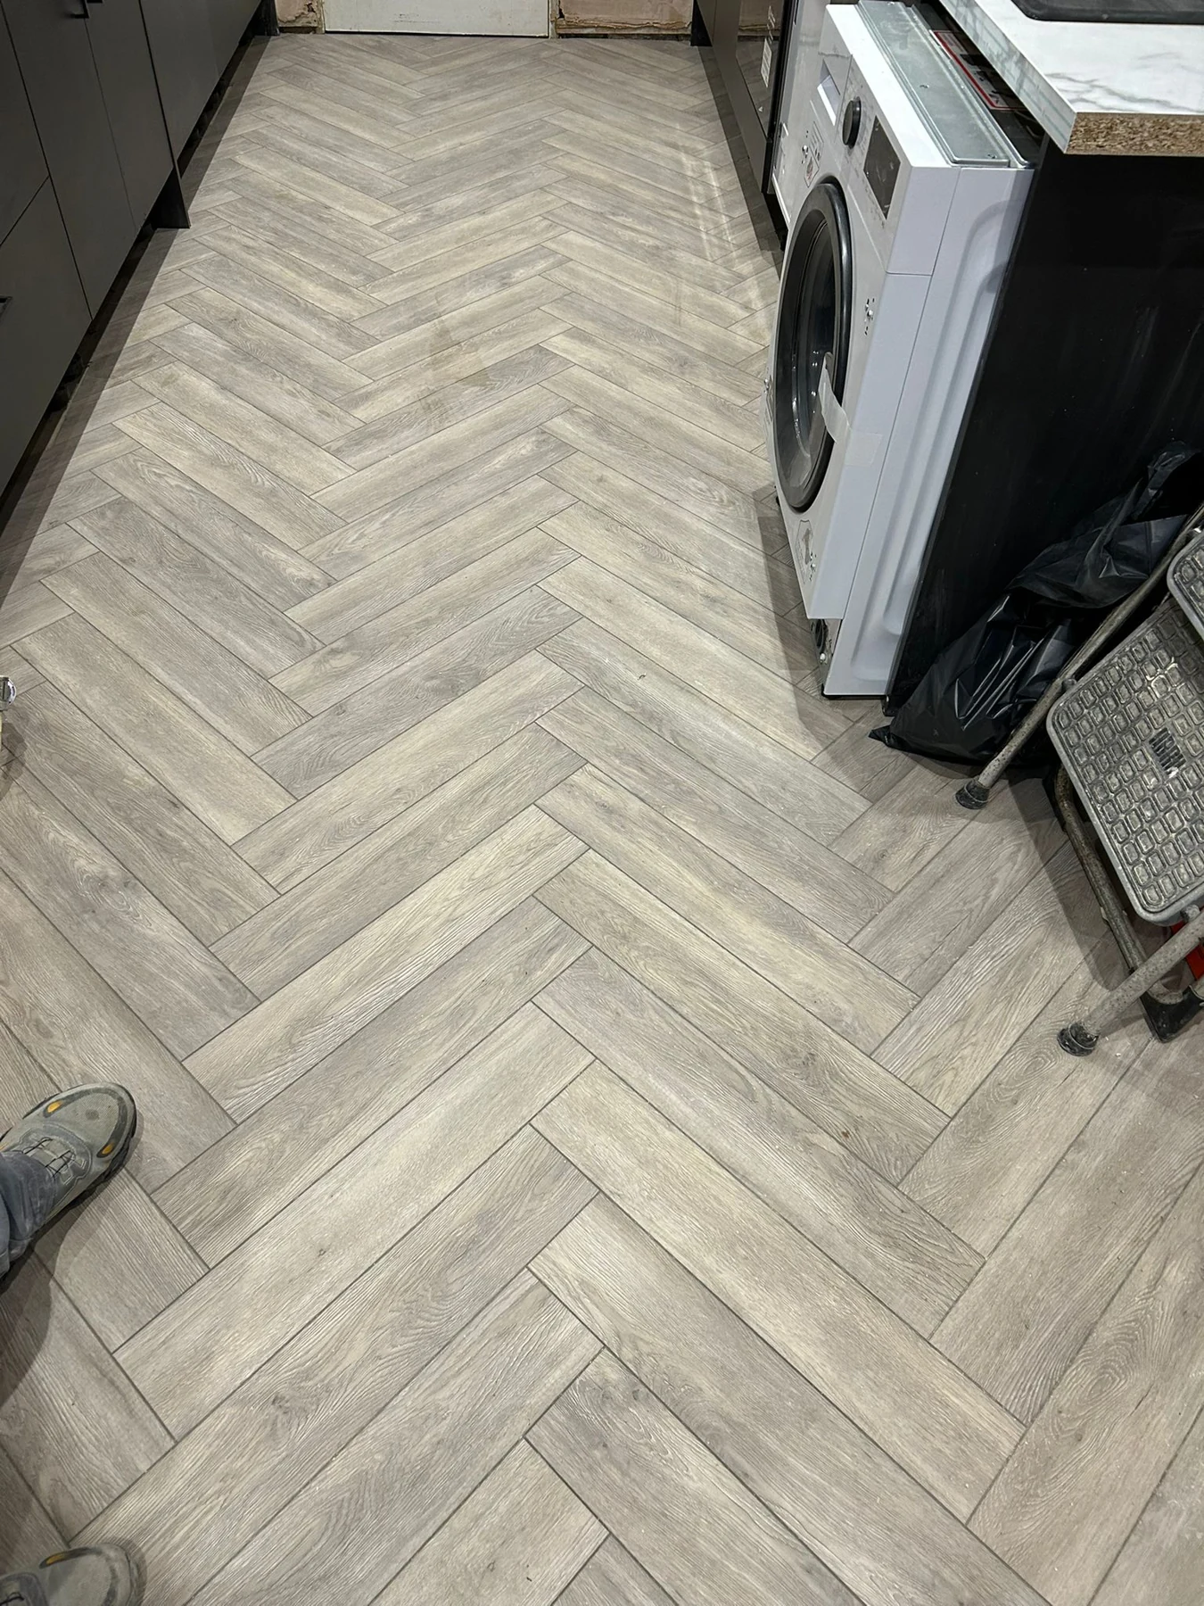
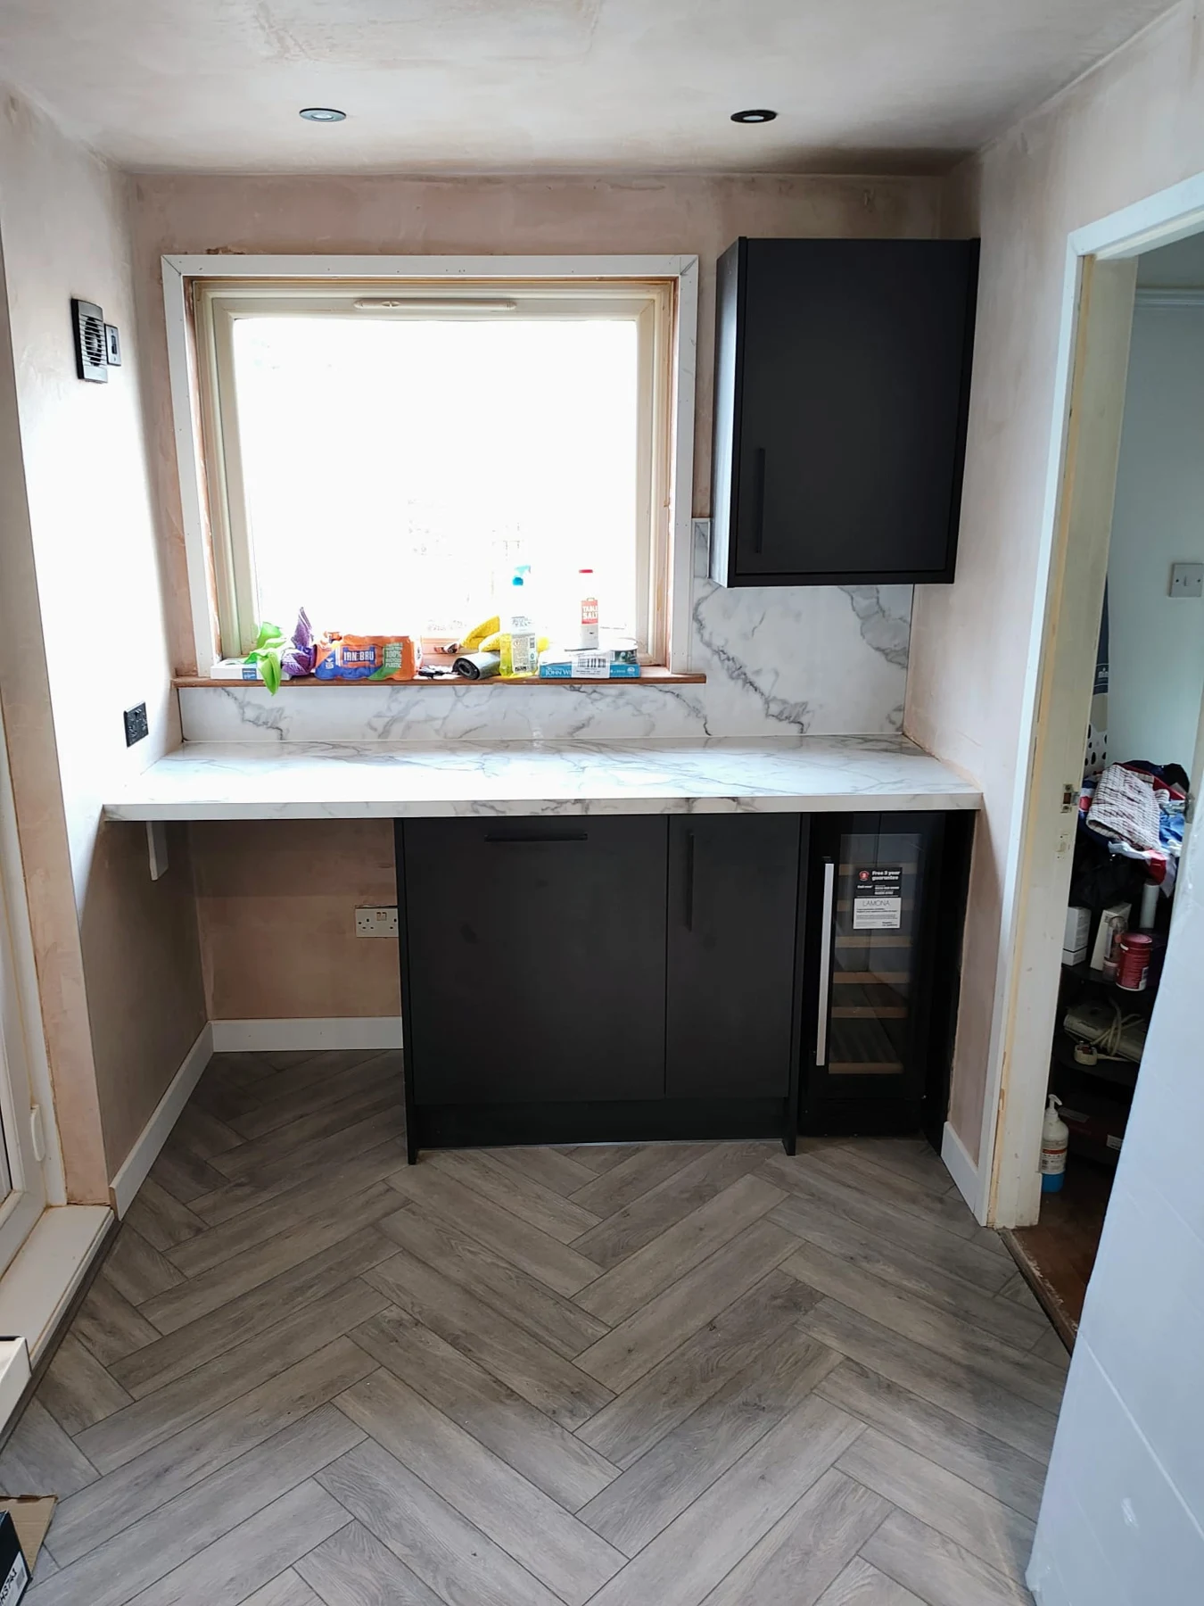
A light herringbone-pattern floor runs through the kitchen and into the window area.
The pale surface, light ceiling and recessed lighting work together with the darker cabinetry. The result is a clear view along the full length of the room.
Page 10 · The result
A connected finish
The finished kitchen brings storage, appliances, worktops and flooring into one coordinated space.
The transformation is visible in the details and in the overall view: a practical kitchen rebuilt from the opened-up room shown earlier in this story.
Page 11 · Your project
What shapes the scope?
Start with how you use the room and what needs to change.
We review layout, existing services, damaged materials, appliances, storage and finishes. Access, waste removal, procurement and disruption are considered when planning delivery.
For insurance work, the reinstatement scope and any optional upgrades should be clearly distinguished before the price is agreed.
Page 12 · Your next step
Tell us what you want to change.
Send photographs, your postcode and a short description of your priorities. We will review the information and establish the next step towards a measured scope and quotation.
dB Construction Projects Ltd
0333 577 3823
info@dbconstructionprojects.com
Discuss your projectExplore the bathroom storyDownload the PDF customer pack