
- Location
- Larbert
- Work documented
- Whole-home refurbishment, upper-level works and external improvements
- Project record
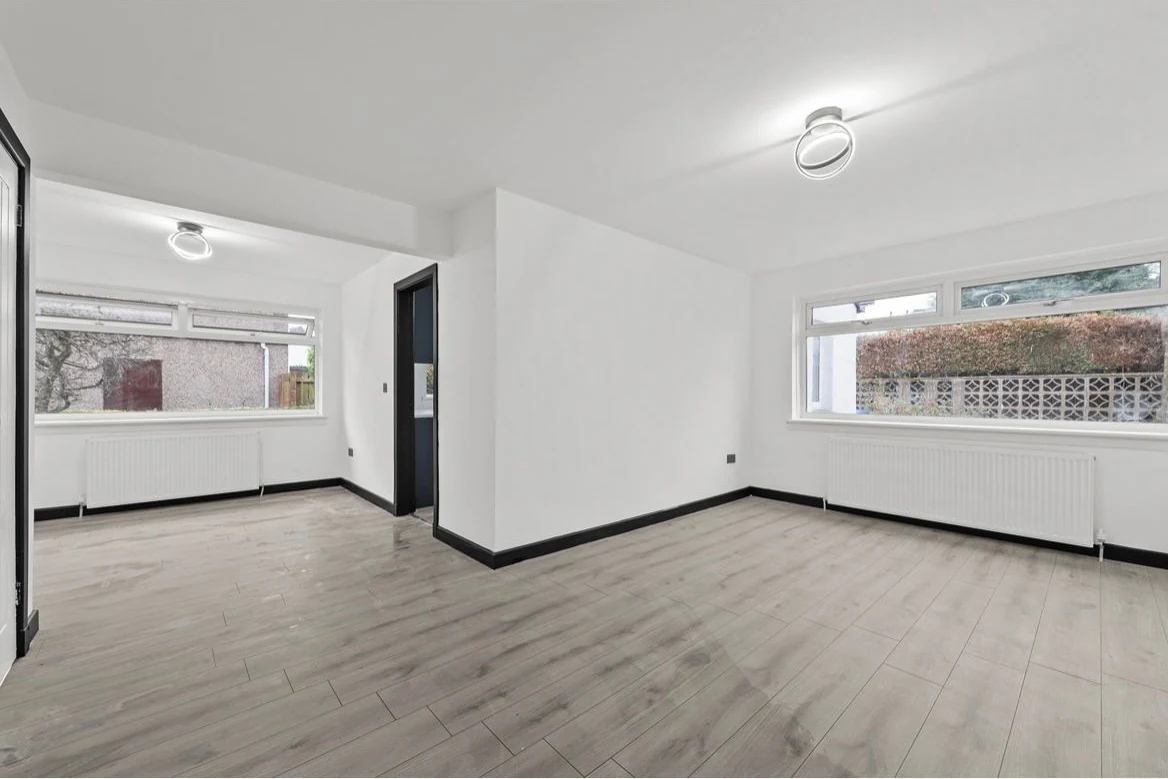
- Existing conditions, work in progress and renewed spaces
Page-turn album, readable text and a printable PDF.
The starting point
Taylor Road required a property-wide renovation rather than an isolated room upgrade. The existing kitchen and bathroom were dated, the internal finishes needed renewal, and the upper floor and roof space formed part of the wider programme. The work also extended to the exterior and the approach to the property.
The project brought structural carpentry, services, insulation and finishing trades into one sequence. That coordination mattered because the work hidden behind walls, floors and ceilings had to be resolved before the finished rooms could take shape.
Opening up before rebuilding
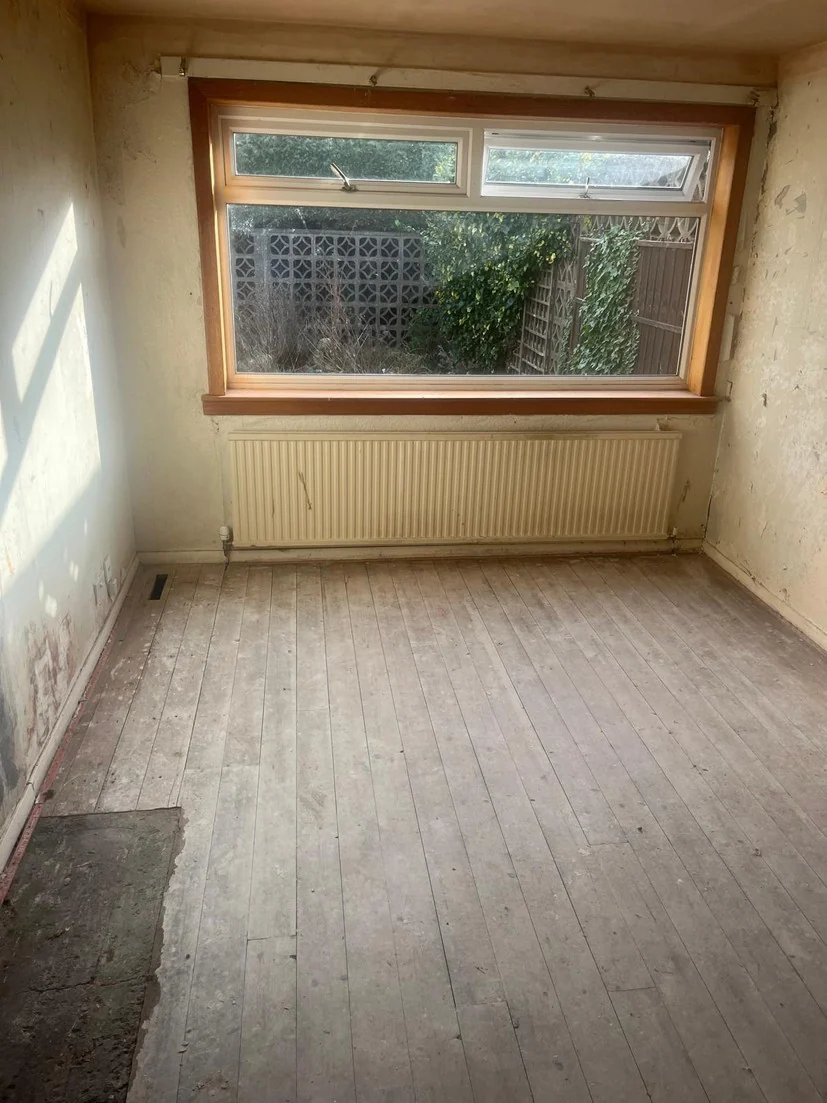
The first stage removed tired finishes and exposed the existing fabric. Stripped rooms, wall surfaces and the original kitchen provided a clearer basis for assessing repairs and planning the next trades. This stage established what needed to happen before new linings and finishes covered the building again.
Strengthening floors and preparing the upper level
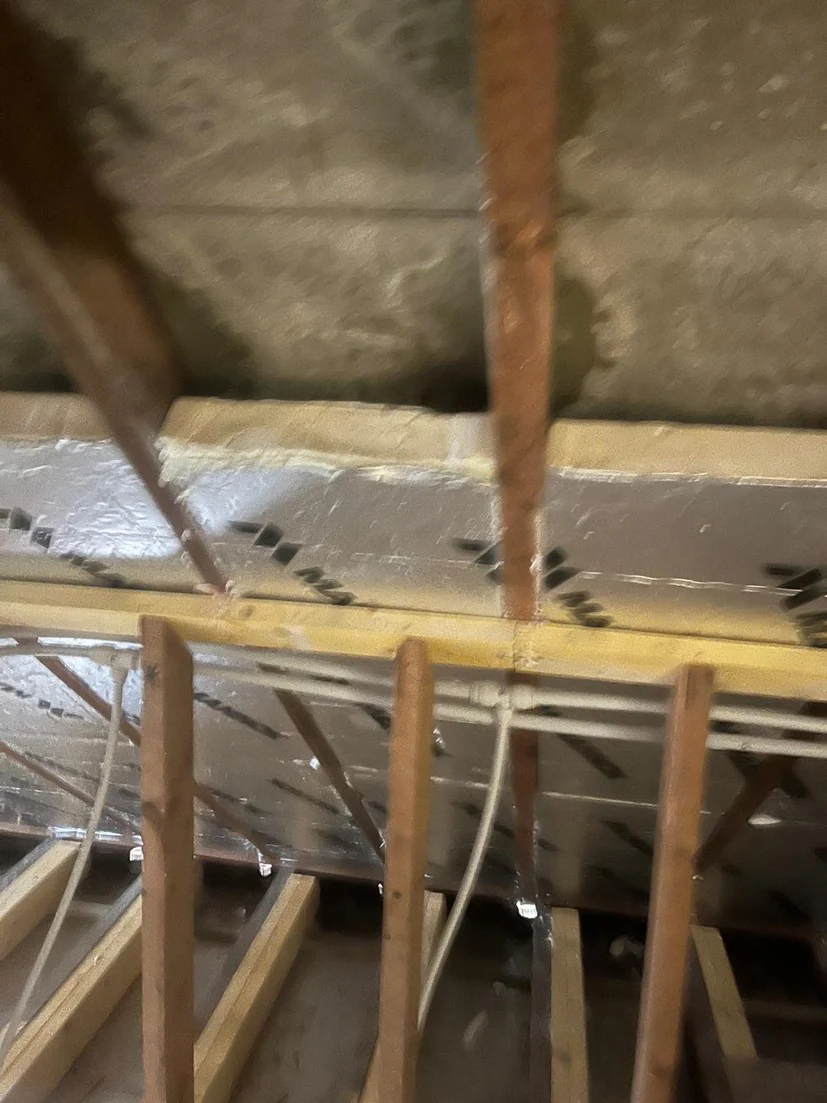
The published project record documents existing joists being exposed, strengthened and supplemented. Structural carpentry also prepared the upper-level accommodation and its circulation. Floor framing, the stair opening, roof geometry, insulation and services had to be considered together.
The loft was progressively framed, insulated and lined, with rooflights bringing daylight into the renewed rooms. The resulting upper spaces connect with the stair and landing rather than standing apart from the rest of the house.
Coordinating services and finishes
Electrical work, heating and plumbing were sequenced around the kitchen, bathrooms and room layouts. Service routes were addressed while construction remained open; plastering, joinery, decoration, flooring and final electrical work followed.
The finished interiors use a consistent palette: pale walls and flooring, dark trim details, deep blue kitchen cabinetry and contrasting bathroom finishes. The stair, hallway and landing continue that approach through the spaces between rooms. External improvements complete the property’s presentation beyond the front door.
The project team
The published project album identifies dB Construction Projects Ltd for main-contract coordination, Heather Ridland of Fraoch for architectural input, Stephen Maguire of Mag.Wires for electrical works, and Anton McLoughlin of M-Plast for plasterwork.
dB’s coordination role brought scope, trades, procurement and sequencing into one managed package. The photographs show that process through the existing conditions, concealed works and finished spaces.
Planning a refurbishment of your own?
For a similar home refurbishment, the early scope needs to consider the condition of the existing property as well as the intended finish. Where loft or upper-level works are involved, structure, access and services need to be reviewed together.
Send your drawings, photographs, location and priorities. Our estimating and delivery process explains how we move from an initial review towards an agreed scope.
Your project
Tell us what you are planning.
Share the property, proposed scope and available information so we can establish the right next step.